Weston, Nr Honiton, EX14 3GE - Site For 3 Detached Dwellings
- Land size
- 0.4 acres
Key Features
- Approximately 0.16 hectares / 0.4 acres, far reaching views
- Shared access with new build development for five dwellings
- Conditional Planning Permission 24/2226/FUL - dated 25 September 2025
- Offers Invited - Guide £375,000
Description
THE SITE - EX14 3GE
The land comprises a rectangular shaped parcel extending to approximately 0.16 hectares/0.4 acres with an existing shared access onto Weston Lane. The site shares this access with a recently completed new build development comprising five dwellings.
The approved scheme is for 3 detached dwellings, comprising Plot 1 - a 3 bed detached house with attached garage of c.110sqm/1184sqft, Plot 2 - a 4 bed detached house with attached garage of c.138sqm/1485sqft and Plot 3 - a 3 bed detached bungalow of c.106sqm/1144sqft.
Established hedgerows denote the west, north and east boundaries. The land once its been brought back down to the original ground level (which the Vendors have confirmed they will do), will have a gentle fall from north to south and offers far reaching countryside views.
The site represents an attractive development opportunity for three quality detached dwellings in a countryside setting on the fringe of Honiton.
WESTON, HONITON
The hamlet of Weston is situated just west of Honiton, north of the A30 and the River Otter. Comprising a small number of dwellings and a popular country pub, the location offers a quiet rural setting yet very close to a wide range of shops, services and amenities in Honiton.
Honiton is a lively market town famous for its lace and pottery and being regarded as the antiques capital of the south west. Set in the East Devon Area of Outstanding Natural Beauty and on the banks of the River Otter, the town is located approximately 17 miles east of Exeter via the A30.
PLANNING & TECHNICAL
East Devon District Council granted conditional planning permission under ref: 24/2226/FUL dated 25 September 2025, for the construction of 3 dwelling houses (2 No. two storey detached and 1 No. single storey detached), land at Weston Mews, Weston.
We have not undertaken any services enquiries and interested parties will need to make and rely on their own investigations. We are however advised as follows by the Vendors:
- Foul drainage is available on site only requiring a connection
- Gas, electricity and fibre are available to the site
- Storm water will be connected to the foul drainage system
- In addition, the Vendor has advised that the site will be cleared of all materials and brought back down to the original ground level.
A Planning & Technical information pack is available from KLP on request, supplied via a drop box link.
METHOD OF SALE
For Sale by Private Treaty - Offers Invited - Guide £375,000
VIEWING
By appointment with KLP what3words: grudging.amid.chew
Map Location
Property details
- Tenure
- Freehold
- Council Tax Band
- Ask Agent
- Date Posted
- 2026-07-02
Utilities & Restrictions
Utilities
- Electricity
- Ask Agent
- Water
- Ask Agent
- Heating
- Ask Agent
- Broadband
- Ask Agent
- Sewerage
- Ask Agent
Rights & Restrictions
- Public Rights of Way
- Ask Agent
- Private Rights of Way
- Ask Agent
- Listed Property
- Ask Agent
- Restrictions
- Ask Agent
Property Features
- Accessibility
- Ask Agent
- Parking
- Parking Available
- Garden
- Ask Agent
Important notice: Information, maps and tags on this page are supplied by the advertising agent or generated automatically. LandSale has not verified them. Relying on these details is at your own risk, always carry out independent checks before committing to a purchase.
LandSale full disclaimer
Marketing information only - not formal particulars. The details on this website are provided for general guidance and do not constitute an offer or contract. Neither LandSale nor the advertising estate/land agent accepts responsibility for any inaccuracy.
1. Source of information
- Agent-supplied content: Core description, asking price, tenure, measurements, photographs and planning history are uploaded by the appointed agent, who remains solely responsible for their accuracy.
- Automated tags & categorisation: Property type, land-use class, acreage bands and similar labels may be applied by machine-learning models. They are intended as a helpful guide only and may not reflect the property's legal status or permitted use.
- Third-party & enriched data layers: Maps, boundary outlines, planning designations, soil reports, broadband coverage and other environmental or location-based insights are licensed from external suppliers. Such data are supplied “as is", may be incomplete or out of date and are subject to change without notice.
2. Verification required
Prospective purchasers must verify critical matters, including but not limited to planning permission, title boundaries, public rights of way, environmental constraints, acreage, services, access and VAT status, through their own inspections, specialist surveys, legal advisers and the selling agent before relying on the information or entering into any contract.
3. No warranty or liability
LandSale gives no warranty, express or implied, as to the accuracy, completeness or fitness for any particular purpose of the information displayed. LandSale shall not be liable for any loss, damage, cost or expense arising directly or indirectly from any use of or reliance on such information, save where liability may not be excluded by law.
4. Updates & feedback
If you believe any detail on this listing is inaccurate, please let us know. We will investigate and, where appropriate, update the listing or notify the agent.
© LandSale | Version 1.2 - January 2026
Listing agent
KLP, Exeter
Newcourt Barton Clyst Road, Topsham, EX3 0DB
Similar properties for sale
 Added on 18/06/2026Building Plot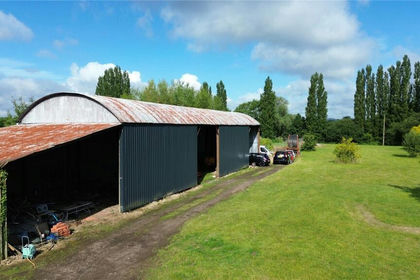
- Price
- Guide Price£300,000
Barns At Hayne Barton Farm House, Cullompton, Devon, EX15, Cullompton, Devon EX15 1QW England
Added on 29/01/2026Barn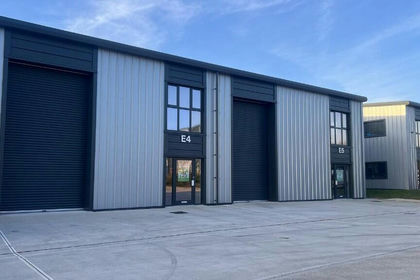
- Price
- £308,070
- Size
- 0.03 acres
Mercury Business Park, EX5, Cullompton, Devon EX5 4BL England
Added on 17/07/2026Industrial Land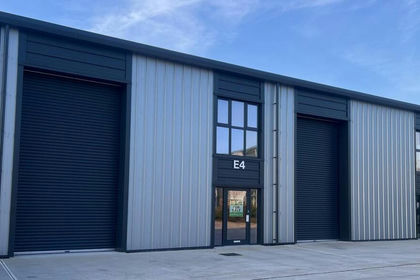
- Price
- £293,400
- Size
- 0.03 acres
Mercury Business Park, Bradninch, Devon, Cullompton, Devon EX5 4BL England
Added on 17/07/2026Warehouse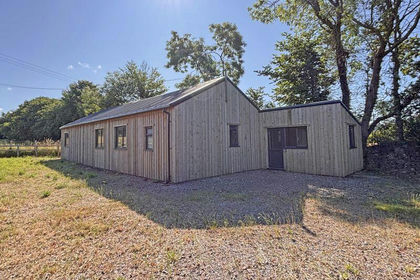 Added on 29/01/2026Barn
- Price
- £308,070
- Size
- 0.03 acres
E4 Mercury Business Park, Exeter EX5 4BL, Exmouth and Exeter East, Devon EX2 7HF England
Added on 17/07/2026Warehouse
- Price
- Guide Price£350,000
Added on 04/06/2026Building Plot
- Price
- Guide Price£350,000
Development Site, Toronto Road, Exeter, Exeter, Devon EX4 6SR England
Added on 29/01/2026Development Land
- Price
- Guide Price£399,000
Old Malthouse, Bartholomew Street East, Exeter, Devon, EX4 3BG, Exeter, Devon EX4 3BB England
Added on 28/04/2026Redevelopment Land Added on 17/07/2026Pub