Quin Drive, Haynes, MK45
- Bedrooms
- 4
- Bathrooms
- 3
Key Features
- 3 Bedrooms And A First Floor Study
- New Home Warranty and EV Charger
- 2414 Sq, Ft. Including Garage
- Large Turfed Rear Garden
- Stunning Kitchen With Bosch Appliances
- Family Bathroom, Utility, Cloakroom
- LVT Flooring And Carpets
- 2 Stunning En-Suites
- Under Floor Heating
- Ready For Immediate Occupation
Description
Quin Drive, Haynes is a very select development of "marquee homes" comprising of three large brand new detached houses and two significantly sized barn conversions.
All the properties have now been built and finished in 2026 and are ready for occupation.
All of the properties are sold with new home warranties and have been developed to an exceptional standard inside and out by JE Estates developers of high repute.
A reservation fee of £5000 is required to secure a purchase. (terms and conditions applies).
An annual estate management fee of approximately £250 P.A. is required to go towards the annual upkeep of common areas and lighting etc.
Quality German fitted kitchen with stone worktops and Bosch appliances.
Heating is economic and efficient via an air source heat pump and under floor heating to the ground floor and radiators to the first floor.
All windows are double glazed.
Fitted wardrobes to master bedroom with feature LED lighting.
High end Porcelanosa tiles to all bathrooms,.
Outside water supply and power points and turfed gardens.
Located in a peaceful rural setting with farmland and many different walking routes on hand.
Haynes is surrounded by open countryside and the Greensand ridge, ideal for buyers looking for tranquillity, noise avoidance and little congestion.
The village offers a local shop, public house, primary school and village hall. Excellent transport links are close at hand. Nearest mainline train station is located at Flitwick (6 miles) and Bedford (7 miles). The A6 is 2 miles distant.
The newest major towns are Bedford (6 miles), Luton (8 miles) and central Milton Keynes (16 miles).
All of the properties on this exclusive development are sold with new home warranties and have been developed to an exceptional standard inside and out by JE Estates whom are respected local developers. A reservation fee of £5000 is required to secure a purchase. (terms and conditions applies).
PLEASE NOTE These photographs are examples of the interior fittings and are provided for illustrative purposes only. Actual fixtures, fittings, finishes, layouts, and specifications may vary.
map (opens in a new window)
Ground Floor
Entrance Hall
Cloakroom
Living Area/Kitchen:
17' 9'' x 39' 1'' (5.42m x 11.92m)
Utility Room:
First Floor
Landing
Bedroom:
8' 11'' x 17' 10'' (2.72m x 5.46m)
En-Suite:
Bedroom:
15' 9'' x 13' 4'' (4.82m x 4.08m)
Bathroom:
Bedroom:
14' 0'' x 9' 8'' (4.29m x 2.95m)
Exterior
Garage:
16' 11'' x 17' 10'' (5.18m x 5.46m)
Additional Information
For more details please call us on or send an email to .
Living Area/Kitchen
Bedroom
Bedroom
Bedroom
Garage
Map Location
Property details
- Tenure
- Freehold
- Council Tax Band
- H
- Date Posted
- 2026-07-02
Utilities & Restrictions
Utilities
- Electricity
- Ask Agent
- Water
- Ask Agent
- Heating
- Ask Agent
- Broadband
- Ask Agent
- Sewerage
- Ask Agent
Rights & Restrictions
- Public Rights of Way
- Ask Agent
- Private Rights of Way
- Ask Agent
- Listed Property
- Ask Agent
- Restrictions
- Ask Agent
Property Features
- Accessibility
- Ask Agent
- Parking
- Parking Available
- Garden
- Garden
Important notice: Information, maps and tags on this page are supplied by the advertising agent or generated automatically. LandSale has not verified them. Relying on these details is at your own risk, always carry out independent checks before committing to a purchase.
LandSale full disclaimer
Marketing information only - not formal particulars. The details on this website are provided for general guidance and do not constitute an offer or contract. Neither LandSale nor the advertising estate/land agent accepts responsibility for any inaccuracy.
1. Source of information
- Agent-supplied content: Core description, asking price, tenure, measurements, photographs and planning history are uploaded by the appointed agent, who remains solely responsible for their accuracy.
- Automated tags & categorisation: Property type, land-use class, acreage bands and similar labels may be applied by machine-learning models. They are intended as a helpful guide only and may not reflect the property's legal status or permitted use.
- Third-party & enriched data layers: Maps, boundary outlines, planning designations, soil reports, broadband coverage and other environmental or location-based insights are licensed from external suppliers. Such data are supplied “as is", may be incomplete or out of date and are subject to change without notice.
2. Verification required
Prospective purchasers must verify critical matters, including but not limited to planning permission, title boundaries, public rights of way, environmental constraints, acreage, services, access and VAT status, through their own inspections, specialist surveys, legal advisers and the selling agent before relying on the information or entering into any contract.
3. No warranty or liability
LandSale gives no warranty, express or implied, as to the accuracy, completeness or fitness for any particular purpose of the information displayed. LandSale shall not be liable for any loss, damage, cost or expense arising directly or indirectly from any use of or reliance on such information, save where liability may not be excluded by law.
4. Updates & feedback
If you believe any detail on this listing is inaccurate, please let us know. We will investigate and, where appropriate, update the listing or notify the agent.
© LandSale | Version 1.2 - January 2026
Listing agent
Indigo Residential, Ampthill
101 Dunstable Street, Ampthill, MK45 2NG
Similar properties for sale
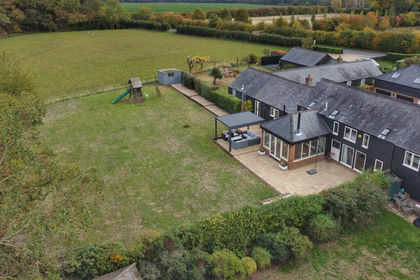
- Price
- Offers in Excess of£900,000
Limbersey Lane, Maulden, Bedfordshire, MK45, Maulden, Central Bedfordshire MK45 2EA England
Added on 18/03/2026Barn Conversion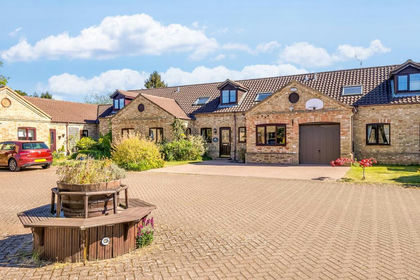 Added on 07/05/2026Barn Conversion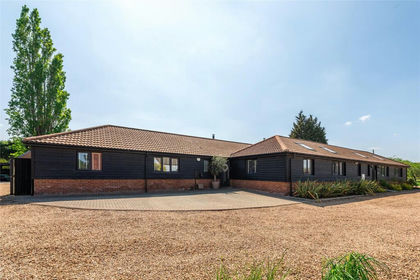
- Price
- Offers Over£750,000
Dog Farm Barns, Bedford Road, Cople, Bedfordshire, MK44, Cople, Bedford MK44 3TR England
Added on 16/06/2026Barn Conversion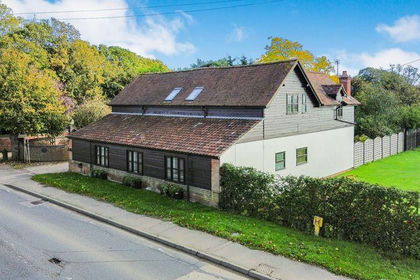
- Price
- Guide Price£600,000
Southside Barn, Bedford Road, Willington MK44, Willington, Bedford MK44 3PP England
Added on 22/04/2026Barn Conversion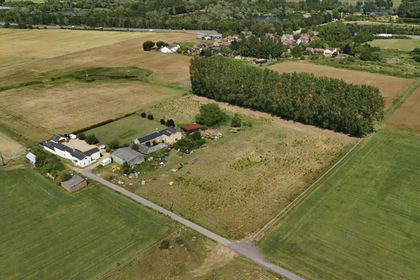
- Price
- Guide Price£600,000
- Size
- 2.99 acres
The Fields, Lower Caldecote, SG18, Northill, Central Bedfordshire SG18 9AX England
Added on 26/06/2026Farmhouse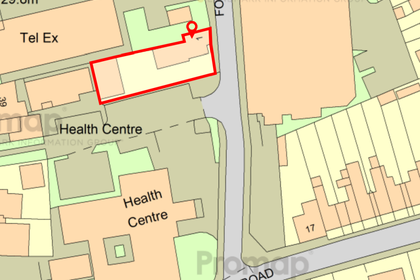 Added on 29/01/2026Residential Land
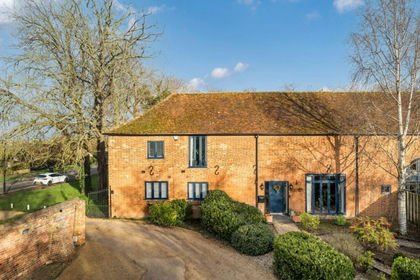 Added on 20/03/2026Barn Conversion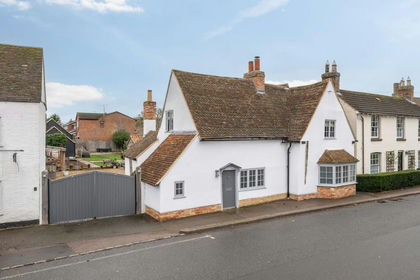
- Price
- Guide Price£775,000
High Street, Great Barford, MK44, Great Barford, Bedford MK44 3LE England
Added on 29/01/2026Cottage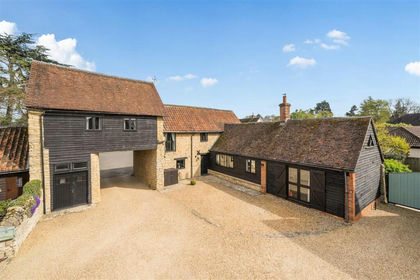 Added on 16/04/2026Barn Conversion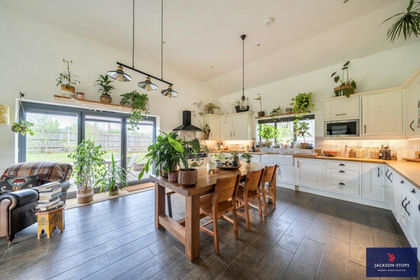
- Price
- Guide Price£675,000
Bridle Way, Toddington, Bedfordshire, LU5, Toddington, Central Bedfordshire LU5 6RD England
Added on 18/04/2026Residential Land