Ringshall Grange, Stowmarket, IP14
- Land size
- 13.5 acres
- Bedrooms
- 8
- Bathrooms
- 3
Key Features
- Grade II listed moated manor house dating from circa 1560
- Historic site with Anglo-Saxon, Norman and Domesday connections
- Approximately 13.5 acres of private grounds with no public rights of way
- Exceptional blend of Tudor, Georgian and Victorian architecture
- Eight principal bedrooms plus additional attic accommodation
- Beautifully landscaped gardens, orchards, woodland and productive kitchen gardens
- Approximately 10 acres of grazing land with equestrian potential
- Extensive programme of restoration and modernisation undertaken over the last decade
- Award-winning luxury hospitality property with over 250 five-star reviews
- Approximately 10 minutes from Stowmarket station with direct services to London Liverpool Street
Description
Believed to occupy a site of significance dating back to Anglo-Saxon and Norman times, with a settlement recorded in the Domesday Book, this remarkable Grade II listed moated manor house has evolved over centuries to create a unique and highly atmospheric country residence. Today, Ringshall Grange offers the rare opportunity to acquire an historic estate that has been carefully restored and comprehensively improved, whilst retaining the charm and character that make houses of this calibre so special.
Approached via a long tree-lined driveway and surrounded by its own historic moat, the house enjoys an exceptional sense of privacy and seclusion. Extending to approximately 13.5 acres, the grounds are entirely private with no public footpaths, rights of way or easements crossing the estate.
The accommodation is both substantial and versatile, blending Tudor, Georgian and Victorian architecture to create a series of distinct yet complementary living spaces. The principal accommodation includes eight bedrooms, together with a further attic bedroom and extensive attic storage, making the property equally suited to family occupation, multi-generational living or entertaining on a grand scale.
At the heart of the house is a large farmhouse kitchen overlooking the moat, complemented by a dining room, principal sitting room, whisky lounge, games room, dedicated entertainment room, wine cellar and a wealth of ancillary accommodation. Throughout the house are numerous original features including exposed timbers, restored timber floors, original shutters, decorative cornicing, picture rails, cast-iron radiators and impressive ceiling heights of approximately 12 feet within the principal rooms.
Over the last decade the current owners have undertaken an extensive programme of investment and improvement. Works have included significant upgrades to plumbing, wiring, heating systems, insulation, fire safety infrastructure and drainage, together with the refurbishment of kitchens, bathrooms and interiors throughout. As a result, Ringshall Grange offers a level of practicality and comfort rarely found in a house of this age and historic significance.
The gardens and grounds are exceptional. Professionally designed and developed over many years, they comprise formal lawns, three separate walled gardens, productive kitchen and vegetable gardens, orchards, meadow, woodland and approximately 10 acres of grazing land. Mature specimen trees, including veteran oaks believed to be between 250 and 550 years old, create a parkland atmosphere, whilst extensive seasonal planting provides year-round interest and colour.
The estate has been managed organically for the last decade, creating a rich and diverse habitat for wildlife. The moat, meadows and mature planting support an abundance of birds, insects and native species, making the property particularly appealing to those seeking a closer connection with nature.
Outdoor living is equally well catered for with an entertaining terrace, outdoor kitchen, wood-fired pizza oven, barbecue area, hot tub, oak-framed pergola, boules court, giant outdoor chess set and children's play areas. The grounds offer endless opportunities for recreation, entertaining and enjoyment.
For equestrian purchasers, the property offers approximately 10 acres of grazing land, mature hedged boundaries, former brick-built stables and a historic cart lodge with potential for further equestrian facilities, subject to any necessary consents.
The current owners also explored the creation of a separate ancillary annexe to complement the principal house, with the concept benefiting from positive pre-application feedback at the time. While no formal planning application was pursued, the proposal illustrates the property's potential for purchasers wishing to combine private occupation with the continued operation of a hospitality or holiday letting business, subject to obtaining any necessary planning consents. The original architect remains familiar with the concept and further information can be made available to interested parties.
Whilst Ringshall Grange is first and foremost an exceptional private residence, it has also established an enviable reputation as an award-winning hospitality destination, having successfully operated as luxury accommodation for many years. The property has received more than 250 five-star reviews, numerous industry awards and retains residential planning status, providing flexibility for future owners.
Despite its tranquil rural setting, the property remains remarkably accessible. Stowmarket railway station is approximately 10 minutes away, providing direct services to London Liverpool Street in around 90 minutes.
Ringshall Grange is a country house of genuine distinction; a historic moated manor set within beautiful private grounds, offering an increasingly rare combination of architectural significance, lifestyle appeal and modern practicality.
Material information;
Map Location
Property details
- Tenure
- Freehold
- Council Tax Band
- Ask Agent
- Date Posted
- 2026-07-02
Price history
| Date | Change | Price |
|---|---|---|
| 12 Sep 2026 | Reduced 10% (−£250,000) | £2,250,000 |
| Until 12 Sep 2026 | Asking price | £2,500,000 |
Market Value Analysis
Compared with 71 Homes with Land listings in East Anglia (10+ acres).
Utilities & Restrictions
Utilities
- Electricity
- Ask Agent
- Water
- Ask Agent
- Heating
- Ask Agent
- Broadband
- Ask Agent
- Sewerage
- Ask Agent
Rights & Restrictions
- Public Rights of Way
- Ask Agent
- Private Rights of Way
- Ask Agent
- Listed Property
- Yes
- Restrictions
- Ask Agent
Listed status, conservation areas and planning constraints for this location are in the full report.
Property Features
- Accessibility
- Ask Agent
- Parking
- Garage
- Garden
- Private Garden
Beyond the particulars: planning activity, flood history, heritage and ground risks, checked for this exact spot.
Connectivity
Broadband
Fastest speed available at this postcode
1.8 Gbps
Gigabit full fibre · available to 48% of premises
Suitable for
- 4K streaming on every screen
- Full-time home working
- Online gaming & big downloads
Mobile signal
Predicted 4G and 5G signal; indoor signal depends on building materials.
Ofcom Connected Nations postcode-level predictions. Speeds and signal are modelled, not measured, and vary between addresses and providers.
Signal is the easy part. Planning activity, flood history and protected designations here are in the full report.
Nearest Schools
Primary
- Ringshall School0.9 milesNo Ofsted rating
- Ages
- 4 to 11
- Pupils
- 117
- Type
- Academy converter
- Trinity Church of England Voluntary Aided Primary School3 milesNo Ofsted rating
- Ages
- 4 to 11
- Pupils
- 177
- Type
- Voluntary aided school
- Faith
- Church of England
- Bosmere Community Primary School3 milesOfsted: Good
- Ages
- 3 to 11
- Pupils
- 246
- Type
- Academy converter
- Combs Ford Primary School3.2 milesOfsted: Requires improvement *
- Ages
- 4 to 11
- Pupils
- 299
- Type
- Academy converter
- Abbot's Hall Community Primary School3.6 milesNo Ofsted rating
- Ages
- 4 to 11
- Pupils
- 366
- Type
- Academy converter
Secondary
- Stowmarket High School4 milesOfsted: Good *
- Ages
- 11 to 16
- Pupils
- 901
- Type
- Academy sponsor led
- Stowupland High School4.9 milesOfsted: Requires improvement
- Ages
- 11 to 18
- Pupils
- 846
- Type
- Academy converter
- Claydon High School6 milesOfsted report card · Dec 2025
- Ages
- 11 to 16
- Pupils
- 765
- Type
- Academy converter
- Hadleigh High School6.4 milesNo Ofsted rating
- Ages
- 11 to 16
- Pupils
- 712
- Type
- Academy converter
- Ormiston Endeavour Academy7.5 milesNo Ofsted rating
- Ages
- 11 to 16
- Pupils
- 793
- Type
- Academy sponsor led
* Latest graded judgement covers quality of education only; no overall grade was issued under the 2024-25 inspection framework.
Distances are straight-line from the advertised location. Source: the national school registers (DfE, Welsh Government, Scottish Government) and Ofsted.
Schools are just the start: sold prices nearby, planning activity and any flood history are in the full report.
Amenities
Supermarket
GP surgery
Pharmacy
Hospital
Green space
Straight-line distances from the advertised location. Sources: NHS records, Geolytix supermarket locations, OS Open Greenspace and the national trails registers.
The area stacks up? Now check the location itself: planning nearby, protected designations and past flooding.
Getting Around
Nearest station
Nearest bus stop
Typical drive times
Straight-line distances from the advertised location; drive times are typical free-flow times over OpenStreetMap road data, so allow more at peak. Public transport locations from DfT NaPTAN.
Easy to reach matters. So do planning activity, flood history and ground risks: all in the full report.
Flood Risk
Environment Agency open data, checked around the advertised map pin for the listed acreage. Long-term risk counts flood defences; the planning map's flood zones do not. Provided by LandSale, not the listing agent, and not part of the agent's particulars. Risk varies across a holding, so verify before committing.
Rivers and the sea
Planning map: Flood Zone 1.
Surface water
Not at the pin: mapped about 10 metres away.
These bandings are the summary. Where this location sits on the flood maps, plus planning activity, heritage and ground risks, is in the full report.
Important notice: Information, maps and tags on this page are drawn from the advertising agent's marketing materials or generated automatically. LandSale has not verified them. Relying on these details is at your own risk, always carry out independent checks before committing to a purchase.
LandSale full disclaimer
Marketing information only - not formal particulars. The details on this website are provided for general guidance and do not constitute an offer or contract. Neither LandSale nor the advertising estate/land agent accepts responsibility for any inaccuracy.
1. Source of information
- Listing content: Core description, asking price, tenure, measurements, photographs and planning history originate from the marketing materials of the advertising estate or land agent. LandSale does not author this content and cannot guarantee its accuracy.
- Automated tags & categorisation: Property type, land-use class, acreage bands and similar labels may be applied by machine-learning models. They are intended as a helpful guide only and may not reflect the property's legal status or permitted use.
- Third-party & enriched data layers: Maps, boundary outlines, planning designations, soil reports, broadband coverage and other environmental or location-based insights are licensed from external suppliers. Such data are supplied “as is", may be incomplete or out of date and are subject to change without notice.
2. Verification required
Prospective purchasers must verify critical matters, including but not limited to planning permission, title boundaries, public rights of way, environmental constraints, acreage, services, access and VAT status, through their own inspections, specialist surveys, legal advisers and the selling agent before relying on the information or entering into any contract.
3. No warranty or liability
LandSale gives no warranty, express or implied, as to the accuracy, completeness or fitness for any particular purpose of the information displayed. LandSale shall not be liable for any loss, damage, cost or expense arising directly or indirectly from any use of or reliance on such information, save where liability may not be excluded by law.
4. Updates & feedback
If you believe any detail on this listing is inaccurate, please let us know. We will investigate and, where appropriate, update the listing or notify the agent.
© LandSale | Version 1.3 - August 2026
Listing agent
Tim Phillips, Country Houses
Nationwide
Similar properties for sale
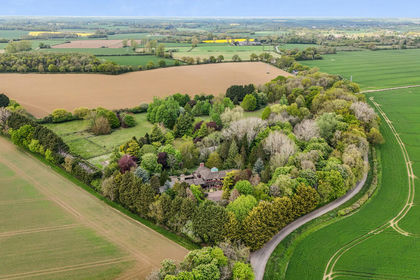
- Price
- Guide Price£2,250,000
- Size
- 15.7 acres
Gedding, Bury St Edmunds, Suffolk, Gedding, Suffolk IP30 England
Added on 22/05/2026Country Home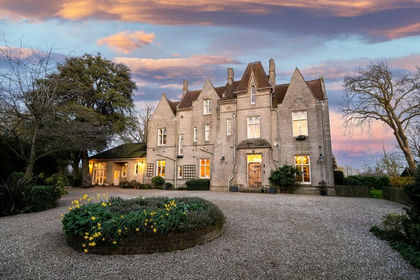
- Price
- Guide Price£2,300,000
- Size
- 6.5 acres
Added on 18/06/2026Country Home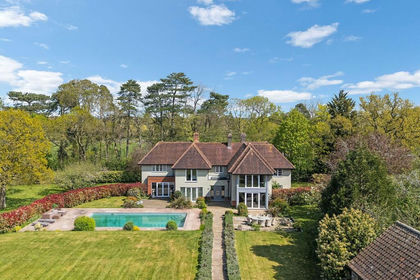
- Price
- Guide Price£1,995,000
- Size
- 10.3 acres
Added on 28/01/2026Country Home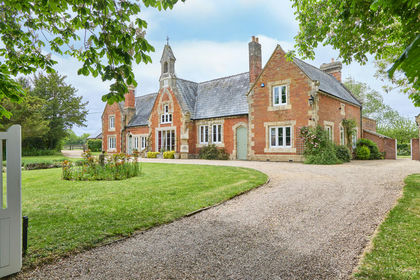
- Price
- Offers in Excess of£1,800,000
- Size
- 6.9 acres
Added on 20/05/2026Country Home
- Price
- Guide Price£1,850,000
- Size
- 10 acres
Added on 09/07/2026Country Estate
- Price
- Guide Price£2,700,000
- Size
- 7 acres
Chelmsford Road, Margaret Roding, CM6, Margaret Roding, Essex CM6 England
Added on 25/09/2026Country Home