Wellington Road, Edgbaston
- Land size
- 1 acres
- Bedrooms
- 7
- Bathrooms
- 5
Description
An imposing and substantial Grade 2 Listed, 7 bedroomed period family home, with superb leisure facilities to include a heated indoor swimming pool. The property in all extends to just over 10,000 sq. ft. (950 sq.m.) and stands within delightful and private mature grounds of around 1 acre, whilst being located in a prime residential area on the renowned Calthorpe Estate.
Situation
Edgbaston is an exclusive suburb of Birmingham, rich in history and being part of one of England's largest urban conservation areas. Much of Edgbaston comes under the control of the renowned Calthorpe Estate which is committed to preserving the quality and original character of the area and the properties within it.
Wellington Road is ideally located for access to Birmingham City Centre which lies just about 1.5 miles to the north via the nearby A38 Bristol Road. Fiveways Railway Station is less than a mile away and provides direct access to Birmingham's New Street Station which is one stop (5 minutes) down the line.
Both the Edgbaston Priory Tennis and Squash Club, and Edgbaston Golf Club are within easy walking distance of the property. Edgbaston Cricket Ground, the Birmingham Botanical Gardens, Winterbourne Botanic Gardens, and the Martineau Gardens are also situated close by.
Description
'Hedingham', 50 Wellington Road is a handsome and most impressive early Victorian residence, listed Grade 2 for its architectural and historic importance. It is understood to have original parts dating from circa 1840-50, with more recent additions, to include an indoor swimming pool complex, located to the rear of the house.
The property offers distinctive and attractive red brick faced elevations, principally set beneath a pitched slate roof, with relief offered by sash fenestration and large brick chimney stacks. The house is approached through electronically operated timber entrance gates, leading onto a deep set carriage sweep, and which provides ample parking for numerous cars to the fore of the property.
In total the house has spacious and well laid out accommodation set over three floors and extending in all to just over 10,000 sq. ft. (950 sq. m.),) to include the extensive leisure facilities of an indoor swimming pool complex, gym area, as well as a 2 storey coach house.
The house is flooded with excellent natural light via large sash windows and has many fine period style features throughout.
Modern features include a magnificent open plan fitted breakfast kitchen/dining orangery, with underfloor heating and enjoying a superb aspect and access onto the rear terrace and gardens beyond, as well as an indoor swimming pool complex with bi fold doors opening out onto the rear terrace, so as to make this area ideally suited for entertaining purposes.
On the Ground Floor
'Hedingham', 50 Wellington Road is approached via wide stone steps into the portico entrance porch, with double timber front doors opening into an entrance vestibule, and further part glazed double doors continuing into the central reception hall. This impressive hall extends to almost 33 feet in length, with a Minton tiled floor and having access out to the rear gardens, as well as to the three principal reception rooms.
The front sitting room has a fine south and westerly dual aspect, with a large bay window with French doors set within, which lead out onto the west facing gardens, together with the central feature of a fireplace with marble surround and gas coal effect fire set within.
The generous size drawing room also has French doors set within the west facing bay window, leading out onto the side gardens, and a fine open fireplace with a marble surround.
The third front reception room /study has a south facing sash window with shutters, and a central open fireplace with a marble surround, flanked by fitted bookcases.
An inner hall has a secondary staircase leading to the first floor, and door off to the cellars, currently providing useful storage. Further doors lead off to the domestic offices, with 2 cloakrooms, a pantry, laundry room and door out to the secure inner courtyard.
The extensive breakfast kitchen/dining orangery, which has underfloor heating, provides a wonderful open plan area and most practical everyday living space for the family. The kitchen area is fitted with a comprehensive range of base and wall mounted cupboards, central island unit, ample work surface areas, and appliances to include a Fisher and Paykel fridge/freezer, Neff dishwasher, Miele microwave, a Siemens oven and grill and Aga cooker. There is a fitted breakfast bar and dining /sitting area beyond with a large, glazed roof lantern above and feature conical shaped fireplace, with access out onto the rear terrace via bi fold doors and a separate side door. Off the dining orangery is a further everyday snug/television room, which also gives access through to the leisure facilities.
On the First Floor
From the reception hall an elegant staircase leads up to the first floor landing with doors radiating off to the main bedroom accommodation. The superb master bedroom has a fine bay window enjoying a westerly aspect over the gardens and is also served by a spacious en suite bathroom, with large walk in double shower, central roll top bath, twin wash hand basins and two WCs, as well as a fitted dressing room off. Bedroom 2 is also served by an en suite shower room. A secondary landing leads off to a further 3 double bedrooms, with a family bathroom and a Jack and Jill bathroom (serving both bedrooms 3 and 4).
On the Second Floor
A landing gives access off to bedroom 6, a family bathroom and bedroom 7, which is ideally suited for a nanny/au pair with its own kitchenette, and which also has a small staircase and glazed roof hatch leading onto a feature roof terrace. The remainder of the second floor has been cleverly converted into a children's loft playroom, providing fun play areas (although it should be noted that this area has significantly reduced head height).
Leisure Facilities
Complementing the main house is a heated indoor swimming pool complex, linked to the house via the good sized gymnasium. Bi fold doors open out from the gym area into the secure inner courtyard. Around the pool are various seating areas, a central roof lantern providing ample natural light, and extensive bi fold doors to the westerly aspect, leading out onto the expansive rear seating terrace. There is also a steam room, sauna, shower/changing room and cloakroom within the pool area.
Coach House
The converted two storey coach house currently provides additional leisure facilities, with the ground floor laid out as a games room, sitting area and bar (also with a shower room), and a first floor area potentially suitable for use as a cinema room. Alternatively, this could be reverted back into additional staff /guest/living quarters if so required.
Outside
A pair of electronically operated entrance gates open onto a deep set gravelled front driveway, providing useful off road parking for numerous cars to the fore of the house, and with mature screening giving total privacy to this area. There is also access to the timber and tiled garage/machinery store (extending to just under 400 sq ft in total) from the front drive.
The well maintained and beautiful walled gardens are a most attractive feature of the property, and have been beautifully landscaped to create the perfect environment for relaxing and entertaining .They comprise extensive level lawns, with deep well planted borders and a number of established trees .There are wide blue brick paved pathways winding down the garden, and a feature brick and tiled folly to the far end.
Directly to the rear of the house is an extensive flagstone terrace, providing an excellent al fresco entertaining space, and which can also be accessed from the kitchen and indoor swimming pool complex. In addition is a useful covered outdoor kitchen/BBQ area. To the west of the property is a further seating area and all weather sports court. The house and gardens in all extend to around 1 acre or thereabouts.
GENERAL INFORMATION
Tenure: The property is understood to be freehold; however it forms part of the Calthorpe Estate and is therefore subject to the Estate's Scheme of Management, a copy of which is available on request. An annual charge of approximately £70 is payable.
Council Tax: Band H
Published June 2026
Estate agents operating in the UK are required to conduct Anti-Money Laundering (AML) checks in compliance with the regulations set forth by HM Revenue and Customs (HMRC) for all property transactions. It is mandatory for both buyers and sellers to successfully complete these checks before any property transaction can proceed. Our estate agency uses Coadjute's Assured Compliance service to facilitate the AML checks. A fee will be charged for each individual AML check conducted.
Map Location
Property details
- Tenure
- Freehold
- Council Tax Band
- H
- Date Posted
- 2026-07-02
Market Value Analysis
Compared with 1,029 Homes with Land listings in West Midlands (1+ acres).
Utilities & Restrictions
Utilities
- Electricity
- Ask Agent
- Water
- Ask Agent
- Heating
- Ask Agent
- Broadband
- Ask Agent
- Sewerage
- Ask Agent
Rights & Restrictions
- Public Rights of Way
- Ask Agent
- Private Rights of Way
- Ask Agent
- Listed Property
- Ask Agent
- Restrictions
- Ask Agent
Listed status, conservation areas and planning constraints for this location are in the full report.
Property Features
- Accessibility
- Ask Agent
- Parking
- Parking Available
- Garden
- Garden
Beyond the particulars: planning activity, flood history, heritage and ground risks, checked for this exact spot.
Connectivity
Broadband
Fastest speed available at this postcode
58 Mbps
Gigabit full fibre
Suitable for
- HD streaming
- Video calls
- Web & social
Mobile signal
Predicted 4G and 5G signal; indoor signal depends on building materials.
Ofcom Connected Nations postcode-level predictions. Speeds and signal are modelled, not measured, and vary between addresses and providers.
Signal is the easy part. Planning activity, flood history and protected designations here are in the full report.
Nearest Schools
Primary
- Oasis Academy Woodview831 metresOfsted: Good *
- Ages
- 4 to 11
- Pupils
- 392
- Type
- Academy sponsor led
- St Thomas Church of England Primary School0.8 milesOfsted: Good *
- Ages
- 3 to 11
- Pupils
- 237
- Type
- Academy converter
- Faith
- Church of England
- St Catherine of Siena Catholic Primary School0.9 milesOfsted: Good
- Ages
- 3 to 11
- Pupils
- 245
- Type
- Voluntary aided school
- Faith
- Roman Catholic
- St George's Church of England Primary School1 mileOfsted report card · Jun 2026
- Ages
- 3 to 11
- Pupils
- 259
- Type
- Academy sponsor led
- Faith
- Church of England
- Lift Percy Shurmer1 mileOfsted: Outstanding
- Ages
- 3 to 11
- Pupils
- 459
- Type
- Academy sponsor led
Secondary
- City Academy0.8 milesOfsted report card · Feb 2026
- Ages
- 11 to 16
- Pupils
- 554
- Type
- Free schools
- Harborne Academy1 mileNo Ofsted rating
- Ages
- 11 to 16
- Pupils
- 627
- Type
- Academy sponsor led
- Ark St Alban's Academy1.1 milesOfsted: Good
- Ages
- 11 to 18
- Pupils
- 797
- Type
- Academy sponsor led
- Faith
- Church of England
- St Paul's School for Girls1.5 milesNo Ofsted rating
- Ages
- 11 to 18
- Pupils
- 1,033
- Type
- Voluntary aided school
- Faith
- Roman Catholic
- Gender
- Girls
- Jewellery Quarter Academy1.6 milesOfsted: Inadequate *
- Ages
- 11 to 16
- Pupils
- 556
- Type
- Free schools
* Latest graded judgement covers quality of education only; no overall grade was issued under the 2024-25 inspection framework.
Distances are straight-line from the advertised location. Source: the national school registers (DfE, Welsh Government, Scottish Government) and Ofsted.
Schools are just the start: sold prices nearby, planning activity and any flood history are in the full report.
Amenities
Supermarket
GP surgery
Pharmacy
Hospital
Green space
Straight-line distances from the advertised location. Sources: NHS records, Geolytix supermarket locations, OS Open Greenspace and the national trails registers.
The area stacks up? Now check the location itself: planning nearby, protected designations and past flooding.
Getting Around
Nearest station
Nearest bus stop
Typical drive times
Straight-line distances from the advertised location; drive times are typical free-flow times over OpenStreetMap road data, so allow more at peak. Public transport locations from DfT NaPTAN.
Easy to reach matters. So do planning activity, flood history and ground risks: all in the full report.
Flood Risk
Environment Agency open data, checked around the advertised map pin for the listed acreage. Long-term risk counts flood defences; the planning map's flood zones do not. Provided by LandSale, not the listing agent, and not part of the agent's particulars. Risk varies across a holding, so verify before committing.
Rivers and the sea
Planning map: Flood Zone 1.
Surface water
These bandings are the summary. Where this location sits on the flood maps, plus planning activity, heritage and ground risks, is in the full report.
Important notice: Information, maps and tags on this page are drawn from the advertising agent's marketing materials or generated automatically. LandSale has not verified them. Relying on these details is at your own risk, always carry out independent checks before committing to a purchase.
LandSale full disclaimer
Marketing information only - not formal particulars. The details on this website are provided for general guidance and do not constitute an offer or contract. Neither LandSale nor the advertising estate/land agent accepts responsibility for any inaccuracy.
1. Source of information
- Listing content: Core description, asking price, tenure, measurements, photographs and planning history originate from the marketing materials of the advertising estate or land agent. LandSale does not author this content and cannot guarantee its accuracy.
- Automated tags & categorisation: Property type, land-use class, acreage bands and similar labels may be applied by machine-learning models. They are intended as a helpful guide only and may not reflect the property's legal status or permitted use.
- Third-party & enriched data layers: Maps, boundary outlines, planning designations, soil reports, broadband coverage and other environmental or location-based insights are licensed from external suppliers. Such data are supplied “as is", may be incomplete or out of date and are subject to change without notice.
2. Verification required
Prospective purchasers must verify critical matters, including but not limited to planning permission, title boundaries, public rights of way, environmental constraints, acreage, services, access and VAT status, through their own inspections, specialist surveys, legal advisers and the selling agent before relying on the information or entering into any contract.
3. No warranty or liability
LandSale gives no warranty, express or implied, as to the accuracy, completeness or fitness for any particular purpose of the information displayed. LandSale shall not be liable for any loss, damage, cost or expense arising directly or indirectly from any use of or reliance on such information, save where liability may not be excluded by law.
4. Updates & feedback
If you believe any detail on this listing is inaccurate, please let us know. We will investigate and, where appropriate, update the listing or notify the agent.
© LandSale | Version 1.3 - August 2026
Listing agent
Robert Powell, Birmingham
7 Church Road, Edgbaston, Birmingham, B15 3SH
View agent profileSimilar properties for sale
- Price
- £2,400,000
- Size
- 4 acres
Cofton Church Lane, Cofton Hackett, Cofton Hackett, Worcestershire B45 England
Added on 29/01/2026Country Home
- Price
- Guide Price£3,500,000
- Size
- 1.6 acres
Coombe Park, Four Oaks Park, Sutton Coldfield, Birmingham B74 England
Added on 12/10/2026House with Land
- Price
- Offers in Region of£2,250,000
- Size
- 1.2 acres
Ladywood Road, Four Oaks Estate, Four Oaks, B74, Sutton Coldfield, Birmingham B74 England
Added on 01/06/2026House with Land
- Price
- Guide Price£3,500,000
- Size
- 1 acres
Ladywood Road, Four Oaks Park, Sutton Coldfield, Birmingham B74 England
Added on 14/06/2026House with Land
- Price
- £3,250,000
- Size
- 1.25 acres
Luttrell Road, Four Oaks Estate, Sutton Coldfield, Sutton Coldfield, Birmingham B74 England
Added on 31/07/2026House with Land
- Price
- Guide Price£3,250,000
- Size
- 3 acres
Earlswood Road, Dorridge, B93, Meriden and Solihull East, Solihull B93 England
Added on 16/05/2026House with Land
- Price
- Offers Over£2,800,000
- Size
- 1 acres
Roman Lane, Sutton Coldfield, B74, Shenstone, Staffordshire B74 England
Added on 20/04/2026House with Land
- Price
- £2,800,000
- Size
- 1 acres
Barns Farm, Roman Lane, Sutton Coldfield, B74, Shenstone, Staffordshire B74 England
Added on 13/10/2026House with Land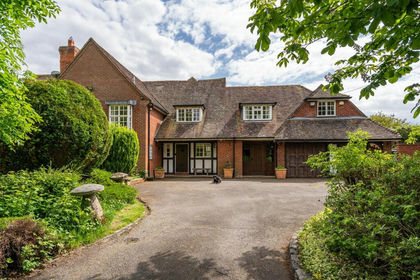
- Price
- Guide Price£2,500,000
- Size
- 4 acres
Added on 18/05/2026House with Land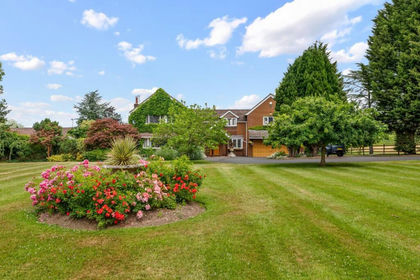
- Price
- Guide Price£2,250,000
- Size
- 3.5 acres
Old Warwick Road, Rowington, Warwick, Rowington, Warwickshire CV35 England
Added on 15/07/2026House with Land