Hitcham Lane - Stunning
- Land size
- 0.33 acres
- Bedrooms
- 7
- Bathrooms
- 4
Key Features
- Early 17th century farmhouse
- Walk to Elizabeth Line station
- Six spacious bedrooms
- Detached garage with maisonette
- Secure spacious grounds with far reaching views
- Plot approaching one third acre
- Versatile annexe potential
- Beautiful barn conversion elements
- Excellent motorway commuter link
- Gated driveway extensive parking
Description
Tithe Farmhouse is a magnificent and charming Grade II listed farmhouse and converted barn in a beautiful semi-rural setting. A highly individual character home situated on the fringe of the popular villages of Burnham and Taplow, whose railway station is less than a 20-minute walk away, providing Elizabeth Line services directly to London Paddington, the City and beyond, making the property an ideal commuter’s dream. The location is further enhanced by excellent road links with the M4, M40 and M25 all within easy reach, offering superb accessibility in every direction.
Originally dating back to the early 17th century, this attractive farmhouse and barn conversion has been carefully restored and sympathetically reconfigured, creating a wonderfully spacious and versatile family home while retaining a wealth of original character features. These include exposed wall and ceiling beams and timbers, traditional quarry tiled flooring and a number of open fireplaces, all combining to create a home of genuine warmth and historic charm.
The principal section of the house and barn is Grade II listed and has been lovingly maintained by the current vendors’ family for over 30 years. The previous owners undertook the significant renovation and reconfiguration of the property approximately forty years ago, thoughtfully blending period integrity with practical modern living.
Set within a peaceful plot approaching one third of an acre, the property enjoys far-reaching views across open countryside and benefits from fully fenced and secure boundaries. The accommodation is both generous and highly flexible. The ground floor comprises a welcoming reception hall leading to a series of impressive reception spaces including a drawing room, dining room and sitting room, ideal for both entertaining and family life. The kitchen/breakfast room forms the heart of the home and is complemented by a large utility and boot room with stable door, added by the current owners. A cloakroom/drying room provides access to the downstairs WC and provides additional access to the rear garden.
On the first floor, the expansive layout continues with a principal bedroom suite with en-suite bathroom, three further bedrooms, spacious landing with airing cupboard storage, shower room and an additional snug room which could serve equally well as a study, nursery or walk-in wardrobe. The second floor offers two further large double bedrooms along with an additional family bathroom.
Outside, the gardens are predominantly laid to lawn and framed by mature hedgerows and established borders, interspersed with a variety of trees creating a private yet easily maintained setting. Further enhancing the offering is a substantial detached double garage, constructed by the current owners, which incorporates a fully self-contained one-bedroom maisonette to the side and above. Benefiting from its own courtyard garden, this provides excellent accommodation for guests, extended family, or potential rental or staff use. To the side of the garage is a children’s play frame which will remain with the property. The gated driveway provides extensive parking, comfortably accommodating ten or more vehicles when required.
Blending historic character, substantial accommodation and a wonderfully convenient location, Tithe Farmhouse offers a rare opportunity to acquire a truly distinctive country home within easy reach of London and in a glorious green setting with views over rolling countryside.
EPC: E
Council Tax Band: H
Location:
Hitcham Lane occupies a particularly desirable position on the borders of Burnham and Taplow, offering the perfect balance between peaceful countryside living and outstanding connectivity. The surrounding villages provide an excellent range of everyday amenities including a weekly local market, local shops plus two large supermarkets Tesco and Sainsbury's within a 5 minute drive, cafés, pubs and well-regarded schools, while the nearby towns of Maidenhead and Windsor offer more extensive shopping, dining and leisure facilities.
The surrounding area is exceptionally well suited to outdoor and leisure pursuits. The property enjoys easy access to superb dog walking routes, countryside walks and horse riding, with an extensive network of bridleways across the surrounding landscape. Golf enthusiasts are particularly well served with several highly regarded courses nearby including Huntswood Golf Club, Hedsor Golf Club, Lambourne Golf Club and Burnham Beeches Golf Club.
The magnificent Cliveden estate is also on your doorstep, providing acres of historic parkland, woodland trails, riverside walks along the Thames and beautifully maintained formal gardens.
Connectivity remains a key strength of the location. Taplow railway station is less than a 20-minute walk away and is served by the Elizabeth Line, offering a journey of approximately 40 minutes into and across London with direct access to Paddington, Bond Street and Canary Wharf. For international travel, Heathrow Airport is approximately 20 minutes away, while the M4 motorway can be reached in around 10 minutes and the M40 motorway in approximately 15 minutes, placing the wider motorway network within easy reach.
Schooling in the area is widely regarded as one of its key attractions, with a strong selection of state, grammar and independent schools available. Both Taplow and Burnham offer a choice of well-regarded schools for primary ages, with schools in the villages themselves holding Ofsted ratings of “Good”. The wider area also benefits from a number of highly sought-after grammar schools as well as prestigious independent options including the world-famous Eton College. It is no surprise that families who discover this well-connected yet tranquil pocket of Buckinghamshire often choose to remain in the area long term, drawn by its combination of excellent schooling, countryside surroundings and exceptional accessibility.
Covered Porch
Brick built covered porch with tiled floor, windows to both sides, seating area for putting on boots
Entrance Hall
Radiator, tiled floor, dog leg stairs rising to first floor with large under stairs cupboard with double doors, window to rear aspect, exposed beams
Formal Dining Room
Dual aspect with window to front and fully glazed French doors opening into the side lawns, exposed beams, radiator, ornate open fireplace with solid fuel burner, beautiful timber surround and tiled hearth
Drawing Room
Dual aspect with windows to front aspect & two windows to rear aspect, ornate stone fireplace with timber surround and tiled hearth, exposed beams, radiators, television point, telephone point
Living Room
Dual aspect with windows to rear overlooking the fields, window to front, fully double glazed French doors to side, exposed beams, television point
Utility Room
Large wall mounted Worcester Bosch boiler, access to small loft space, further fitted cupboards, tiled floor, stable door to rear aspect, radiator
Cloakroom
Radiator, close coupled WC, window to rear aspect, pedestal wash hand basin
Kitchen/Breakfast Room
Fitted with a range of base & eye level units with roll top work surfaces, incorporating a single sink with drainer & ornate mixer tap, dual aspect with two windows to side overlooking the countryside, further window to other side, partially tiled walls, gas fuelled Aga oven & further built in Neff electric oven & four ring hob, tiled floor, space & plumbing for dishwasher, radiator, exposed beams
Boot Room / Utility Room
Stable door to front aspect, tiled floor, space for large American style fridge/freezer, fitted with a range of base & eye level units with rolltop works surface incorporating a Butler sink with mixer tap & hose attachment. Further fitted cabinetry, double glazed window to rear & side aspect, space & plumbing from washing machine, space for tumble dryer
First Floor Landing
Stairs rising to second floor, window to rear aspect, exposed beams, fitted shelving & cabinetry
Bedroom 1
Dual aspect with windows to side & front, radiators, exposed beams, wall light points, cast-iron feature fireplace with ornate surround & tiled hearth
En-suite
Comprising of a four piece bathroom suite, pedestal wash hand basin, close coupled WC, large sunken bath with Victorian style taps, walk-in shower cubicle, exposed beams, partially tiled walls, heated towel rail, radiator, window to front aspect
Versatile space / Bedroom 3
Timber windows to front and side aspect with far each views over farm land, radiators, exposed beams, television point, telephone point, fitted double cupboard housing water tank and storage, brick built feature fireplace with tiled hearth & ornate timber surround. Currently used as an office and previously used as a playroom by the current owners.
Inner Landing
Window to front aspect, radiator, fitted wardrobes & cupboards and an airing cupboard.
Bedroom 2
Dual aspect with windows to both sides & far reaching views over the fields, radiators, exposed beams, television point, fitted wardrobes, small door to
Bedroom 7
Solid wooden flooring, radiator, Velux double glaze window to front aspect, under eaves storage cupboards
Bedroom 4
Window with fire reaching views to rear aspect, radiator, exposed beams, access to loft space
Bathroom
Recently re-fitted with engineered flooring, partially tilled walls, heated towel rail, close coupled WC, pedestal wash hand basin, walk-in shower cubicle with raindrop showerhead & further handheld shower attachment, high ceilings, downlights, timber window to rear aspect
Second Floor Landing
Exposed beams timber, double glazed window to rear aspect, wall light points
Bedroom 5
Dual aspect with double glazed windows to front & side with fire reaching views, under eaves storage, fitted storage cupboards & shelving, exposed beams, radiator, access to loft space
Bedroom 6
Dual aspect with timber double glazed windows to side & front aspect, exposed beams, radiator, dimmer switch, access to small loft space, radiator
Bathroom
Window to front aspect, panel enclosed bathroom with Victorian telephone style mixer tap, concealed cistern WC, wash hand basin with storage under, heated towel rail, access to eves storage
Annex
To the side & above the double garage
Entrance Porch
Double glazed window to side aspect, tiled floor, door to leading to
Kitchen/Breakfast Room
Fitted with a range of base & eye level units with roll top work surfaces, incorporating a single sink with drainer & mixer tap, built in oven with four ring hob and extractor overhead, double glazed window to front aspect. Undercounter fridge, space & plumbing for washing machine, radiator, stairs rising to first floor with provision for a tumble dryer under the stairs.
Shower Room
Double glazed window to rear aspect, shower cubicle with glass splash screen with wall mounted shower attachment, close coupled WC, wash hand basin, heated towel rail
First Floor
Living Room/ Bedroom
Dual aspect double glazed windows with two to front aspect and two to rear aspect, wooden engineered flooring, built in wardrobe, eaves storage, radiators
Garden
The gardens are predominantly laid to lawn and framed by mature hedgerows and established borders, interspersed with a variety of trees creating a private yet easily maintained setting
Double Garage
Double width garage with electric up & over door, light & power, door leading to
Shed
Excellent storage for garden equipment, light & power
Driveway
Providing parking for 10+ vehicles
Map Location
Property details
- Tenure
- Freehold
- Council Tax Band
- H
- Date Posted
- 2026-07-01
Utilities & Restrictions
Utilities
- Electricity
- Ask Agent
- Water
- Ask Agent
- Heating
- Ask Agent
- Broadband
- Ask Agent
- Sewerage
- Ask Agent
Rights & Restrictions
- Public Rights of Way
- Ask Agent
- Private Rights of Way
- Ask Agent
- Listed Property
- Ask Agent
- Restrictions
- Ask Agent
Listed status, conservation areas and planning constraints for this location are in the full report.
Property Features
- Accessibility
- Ask Agent
- Parking
- Parking Available
- Garden
- Garden
Beyond the particulars: planning activity, flood history, heritage and ground risks, checked for this exact spot.
Connectivity
Broadband
Fastest speed available at this postcode
1.8 Gbps
Gigabit full fibre · available to 87% of premises
Suitable for
- 4K streaming on every screen
- Full-time home working
- Online gaming & big downloads
Mobile signal
Outdoor predictions; indoor signal depends on building materials.
Ofcom Connected Nations postcode-level predictions. Speeds and signal are modelled, not measured, and vary between addresses and providers.
Signal is the easy part. Planning activity, flood history and protected designations here are in the full report.
Nearest Schools
Primary
- St Peter's Church of England Primary School797 metresNo Ofsted rating
- Ages
- 2 to 11
- Pupils
- 255
- Type
- Voluntary aided school
- Faith
- Church of England
- Lent Rise School0.6 milesNo Ofsted rating
- Ages
- 3 to 11
- Pupils
- 443
- Type
- Academy converter
- St Nicolas' Church of England Combined School0.7 milesNo Ofsted rating
- Ages
- 4 to 11
- Pupils
- 217
- Type
- Academy converter
- Faith
- Church of England
- Our Lady of Peace Catholic Primary and Nursery School1 mileNo Ofsted rating
- Ages
- 3 to 11
- Pupils
- 395
- Type
- Voluntary aided school
- Faith
- Roman Catholic
- Priory School1 mileOfsted: Good *
- Ages
- 3 to 11
- Pupils
- 591
- Type
- Foundation school
Secondary
- Burnham Grammar School0.9 milesNo Ofsted rating
- Ages
- 11 to 18
- Pupils
- 1,262
- Type
- Academy converter
- Beechwood School2.2 milesOfsted: Requires improvement *
- Ages
- 11 to 18
- Pupils
- 838
- Type
- Academy converter
- The Westgate School2.4 milesOfsted: Good *
- Ages
- 11 to 18
- Pupils
- 1,273
- Type
- Academy converter
- Desborough College2.6 milesNo Ofsted rating
- Ages
- 11 to 18
- Pupils
- 539
- Type
- Academy sponsor led
- Gender
- Boys
- Eden Girls' School, Slough2.7 milesNo Ofsted rating
- Ages
- 11 to 18
- Pupils
- 613
- Type
- Free schools
- Faith
- Muslim
- Gender
- Girls
* Latest graded judgement covers quality of education only; no overall grade was issued under the 2024-25 inspection framework.
Distances are straight-line from the advertised location. Source: the national school registers (DfE, Welsh Government, Scottish Government) and Ofsted.
Schools are just the start: sold prices nearby, planning activity and any flood history are in the full report.
Amenities
Supermarket
GP surgery
Pharmacy
Hospital
Green space
Walking trail
Straight-line distances from the advertised location. Sources: NHS records, Geolytix supermarket locations, OS Open Greenspace and the national trails registers.
The area stacks up? Now check the location itself: planning nearby, protected designations and past flooding.
Getting Around
Nearest station
Nearest bus stop
Typical drive times
Straight-line distances from the advertised location; drive times are typical free-flow times over OpenStreetMap road data, so allow more at peak. Public transport locations from DfT NaPTAN.
Easy to reach matters. So do planning activity, flood history and ground risks: all in the full report.
Flood Risk
From Environment Agency flood map open data, checked around the advertised map pin and allowing for the listed acreage where known. This summary comes from LandSale, the advertising platform, not from the listing agent, and is not part of the agent's particulars. Risk can vary across a single holding, so verify anything critical through your own searches before committing.
Rivers and the sea
Surface water
The detail behind these bandings
The full report pinpoints where this location sits on the flood maps, and runs the deeper checks that usually only surface after an offer.
- Exact flood zones & annual chances (included in the full report)
- Any recorded past flooding (included in the full report)
- Planning activity nearby (included in the full report)
- Heritage & conservation (included in the full report)
- Protected nature designations (included in the full report)
- Ground risks (included in the full report)
- Sold prices nearby (included in the full report)
£14.99 · one-off purchase
By LandSale, the platform. Not provided by the listing agent. Ready in about a minute.
Important notice: Information, maps and tags on this page are drawn from the advertising agent's marketing materials or generated automatically. LandSale has not verified them. Relying on these details is at your own risk, always carry out independent checks before committing to a purchase.
LandSale full disclaimer
Marketing information only - not formal particulars. The details on this website are provided for general guidance and do not constitute an offer or contract. Neither LandSale nor the advertising estate/land agent accepts responsibility for any inaccuracy.
1. Source of information
- Listing content: Core description, asking price, tenure, measurements, photographs and planning history originate from the marketing materials of the advertising estate or land agent. LandSale does not author this content and cannot guarantee its accuracy.
- Automated tags & categorisation: Property type, land-use class, acreage bands and similar labels may be applied by machine-learning models. They are intended as a helpful guide only and may not reflect the property's legal status or permitted use.
- Third-party & enriched data layers: Maps, boundary outlines, planning designations, soil reports, broadband coverage and other environmental or location-based insights are licensed from external suppliers. Such data are supplied “as is", may be incomplete or out of date and are subject to change without notice.
2. Verification required
Prospective purchasers must verify critical matters, including but not limited to planning permission, title boundaries, public rights of way, environmental constraints, acreage, services, access and VAT status, through their own inspections, specialist surveys, legal advisers and the selling agent before relying on the information or entering into any contract.
3. No warranty or liability
LandSale gives no warranty, express or implied, as to the accuracy, completeness or fitness for any particular purpose of the information displayed. LandSale shall not be liable for any loss, damage, cost or expense arising directly or indirectly from any use of or reliance on such information, save where liability may not be excluded by law.
4. Updates & feedback
If you believe any detail on this listing is inaccurate, please let us know. We will investigate and, where appropriate, update the listing or notify the agent.
© LandSale | Version 1.3 - August 2026
Listing agent
Crendon House, Wooburn Green
Suffolk House The Green, Wooburn Green, HP10 0EU
Contact Crendon House, Wooburn Green
Suffolk House The Green, Wooburn Green, HP10 0EU
View agent profileSimilar properties for sale
- Price
- Guide Price£2,500,000
- Size
- 3.5 acres
Added on 20/07/2026Development Land
- Price
- £1,950,000
- Size
- 1.5 acres
Hedsor Priory, Bourne End, Hedsor, Buckinghamshire SL8 England
Added on 29/01/2026House with Land
- Price
- Guide Price£2,500,000
- Size
- 3 acres
Added on 15/06/2026Country Home
- Price
- Offers in Excess of£2,000,000
- Size
- 8 acres
Collinswood Road, Farnham Common, Buckinghamshire, SL2, Farnham Royal, Buckinghamshire SL2 England
Added on 01/05/2026House with Land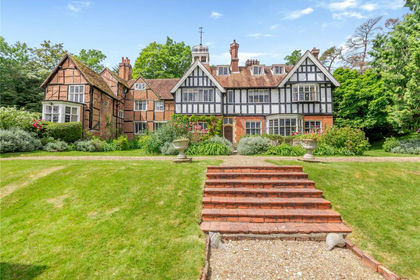
- Price
- Offers Over£2,000,000
- Size
- 3.5 acres
Spring Lane, Cookham Dean, Berkshire, SL6, Cookham, Windsor and Maidenhead SL6 England
Added on 17/06/2026Country Home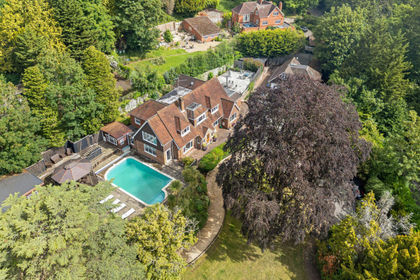
- Price
- Guide Price£2,600,000
- Size
- 4 acres
Spring Lane, Maidenhead, SL6, Cookham, Windsor and Maidenhead SL6 England
Added on 24/06/2026House with Land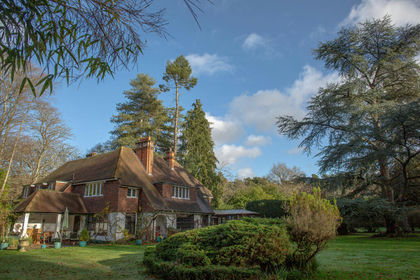
- Price
- Offers in Excess of£2,000,000
- Size
- 9 acres
Collinswood Road, Farnham Common, SL2, Farnham Royal, Buckinghamshire SL2 England
Added on 29/01/2026House with Land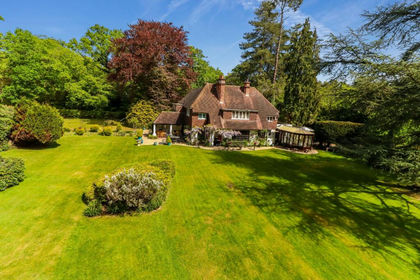
- Price
- Offers Over£2,000,000
- Size
- 9 acres
Collinswood Road, Farnham Common, Buckinghamshire, SL2, Farnham Royal, Buckinghamshire SL2 England
Added on 29/01/2026House with Land
- Price
- Guide Price£2,850,000
- Size
- 1.4 acres
Stoke Common Road, Fulmer, Buckinghamshire, SL3, Fulmer, Buckinghamshire SL3 England
Added on 08/06/2026House with Land
- Price
- Guide Price£2,495,000
- Size
- 1.2 acres
Stoke Common Road, Fulmer, Buckinghamshire, SL3, Fulmer, Buckinghamshire SL3 England
Added on 18/08/2026House with Land