Corfe Mullen, Wimborne, Dorset
- Land size
- 3.19 acres
- Bedrooms
- 4
- Bathrooms
- 2
Key Features
- Four-bedroom equestrian property
- In sought-after Corfe Mullen
- Close to local amenities and market town of Wimborne Minster
- Purpose-built ménage
- Stabling, tack room and feed room
- Parking for multiple vehicles
- Excellent local hacking accessible directly from the property
Description
Rushcombe Farm Cottage is a beautifully balanced equestrian home, combining the charm of a period property with the practicality and space required for modern family living. Having been in the same ownership for almost 30 years, the cottage has been sympathetically extended and thoughtfully arranged to create a warm, inviting and highly versatile interior.
The property is approached via a CONSERVATORY entrance with double doors, a light-filled space that perfectly bridges the outside and in, with a door opening directly into the KITCHEN/BREAKFAST ROOM. This welcoming heart of the home is ideal for both everyday living and entertaining, featuring solid worktops, a central island, generous storage and space for a family dining table. A traditional gas Stanley Brandon Range™ provides both warmth and character, complemented by a Belling™ electric oven and gas hob. There is a double sink also space for a large fridge freezer, an under-counter dishwasher.
From the KITCHEN, a door leads into the SITTING ROOM, creating an easy, sociable flow between the main living spaces. The SITTING ROOM is full of charm, with exposed beams and a wood-burning stove forming a cosy focal point, with double doors opening back into the conservatory, ideal after a day spent outdoors or with horses.
A separate DINING ROOM provides a more formal entertaining space, complete with an open fireplace. The STUDY offers an excellent work from home environment, featuring a brick fireplace with wood burner, adding both warmth and character. From both the STUDY and the UTILITY ROOM there are doors leading to the rear and side garden.
The UTILITY ROOM, with W.C., provides further practicality, offering fitted cupboards with space and plumbing for a washing machine and tumble dryer, ideal for everyday family life or returning from the yard.
Upstairs, there are four well-proportioned double BEDROOMS, all with fitted storage. The PRINCIPAL BEDROOM benefits from an EN-SUITE SHOWER ROOM, while the remaining bedrooms are served by a spacious FAMILY BATHROOM with both bath and separate shower.
Throughout, the cottage retains a wealth of character features, including cob walls, exposed timbers and fireplaces, all of which enhance its unique charm.
Outside
The grounds extend to approximately 3.19 acres and are a standout feature of the property, offering a rare combination of privacy, practicality and lifestyle appeal.
The cottage is surrounded by a mature garden, mainly laid to lawn and enclosed by established hedging and trees, creating a peaceful and private setting. A gravel driveway, accessed via five-bar gates, provides extensive parking and turning space, easily accommodating multiple vehicles, trailers and horseboxes.
Beyond the immediate garden, the land opens into well-arranged paddocks, providing excellent grazing and flexibility for a variety of uses. The layout has been carefully designed to balance convenience with clear separation between domestic and equestrian areas.
For equestrian buyers, the facilities are particularly appealing, including six STABLES, a TACK ROOM and a dedicated FEED ROOM. The all-weather MENAGE allows for year-round schooling, making this an ideal setup for those wishing to keep and exercise horses at home.
Direct access to local bridleways is a significant advantage, allowing riders to hack straight from the property into the surrounding countryside.
For non-equestrian buyers, the land offers excellent space for recreation, smallholding or future potential, subject to the necessary consents.
Location
Situated on the edge of the popular village of Corfe Mullen, the property enjoys a superb position combining a rural outlook with excellent accessibility.
The nearby market town of Wimborne Minster is just a short drive away and offers a wide range of amenities including boutique shops, cafés, restaurants and highly regarded schools. The property is also exceptionally well placed for education, being within easy reach of the highly regarded boys' and girls' grammar schools in Poole and Bournemouth, and approximately 200 metres from Corfe Hills School. Further shopping, leisure and coastal attractions can be found in Poole and Bournemouth, both within easy reach.
The surrounding area is well known for its countryside, with an abundance of bridleways, footpaths and open spaces, ideal for equestrian pursuits, walking and outdoor living.
Despite its peaceful setting, the property remains conveniently connected, making it perfectly suited to those seeking a country lifestyle without compromise.
A rare opportunity to acquire a charming and substantial family home with land and excellent equestrian facilities, all within easy reach of local amenities and transport links.
Directions
Use what3words.com to navigate to the exact spot. Search using: imply.depth.pile
ROOM MEASUREMENTS
Please refer to floor plan.
SERVICES
Mains electricity. Gas central heating. Natural septic tank.
LOCAL AUTHORITY
BCP Council. Tax band F.
TENURE
Freehold.
LETTINGS
Should you be interested in acquiring a Buy-to-Let investment, and would appreciate advice regarding the current rental market, possible yields, legislation for landlords and how to make a property safe and compliant for tenants, then find out about our Investor Club Our expert lettings team will be pleased to provide you with additional, personalised support; just call on the branch telephone number to take the next step.
IMPORTANT NOTICE
DOMVS and its Clients give notice that: they have no authority to make or give any representations or warranties in relation to the property. These particulars do not form part of any offer or contract and must not be relied upon as statements or representations of fact. Any areas, measurements or distances are approximate. The text, photographs (including any AI photography) and plans are for guidance only and are not necessarily comprehensive. It should not be assumed that the property has all necessary Planning, Building Regulation or other consents, and DOMVS has not tested any services, equipment or facilities. Purchasers must satisfy themselves by inspection or otherwise. DOMVS is a member of The Property Ombudsman scheme and subscribes to The Property Ombudsman Code of Practice.
Map Location
Property details
- Tenure
- Freehold
- Council Tax Band
- F
- Date Posted
- 2026-06-30
Market Value Analysis
Compared with 67 Equestrian listings in South West England (1+ acres).
Energy Performance Certificate
Energy Efficiency Rating
Based on UK Energy Performance Certificate standards (EU Directive 2002/91/EC)
Running costs are one side. Planning activity, flood history and ground risks for this location are in the full report.
Utilities & Restrictions
Utilities
- Electricity
- Ask Agent
- Water
- Ask Agent
- Heating
- Ask Agent
- Broadband
- Ask Agent
- Sewerage
- Ask Agent
Rights & Restrictions
- Public Rights of Way
- Ask Agent
- Private Rights of Way
- Ask Agent
- Listed Property
- Ask Agent
- Restrictions
- Ask Agent
Listed status, conservation areas and planning constraints for this location are in the full report.
Property Features
- Accessibility
- Ask Agent
- Parking
- Parking Available
- Garden
- Garden
Beyond the particulars: planning activity, flood history, heritage and ground risks, checked for this exact spot.
Connectivity
Broadband
Fastest speed available at this postcode
17 Mbps
Standard (10-30 Mbps)
Suitable for
- Web & social
- Music streaming
- Standard video calls
Mobile signal
Predicted 4G and 5G signal; indoor signal depends on building materials.
Ofcom Connected Nations postcode-level predictions. Speeds and signal are modelled, not measured, and vary between addresses and providers.
Signal is the easy part. Planning activity, flood history and protected designations here are in the full report.
Nearest Schools
Primary
- Rushcombe First School778 metresOfsted: Outstanding
- Ages
- 4 to 9
- Pupils
- 313
- Type
- Community school
- Henbury View First School0.7 milesOfsted: Good
- Ages
- 5 to 9
- Pupils
- 148
- Type
- Academy converter
- Springdale First School0.9 milesOfsted: Outstanding *
- Ages
- 5 to 9
- Pupils
- 300
- Type
- Academy converter
- Broadstone First School1 mileOfsted: Good
- Ages
- 4 to 9
- Pupils
- 305
- Type
- Academy converter
- Hillbourne Primary School1.8 milesOfsted: Good *
- Ages
- 4 to 11
- Pupils
- 204
- Type
- Academy converter
Secondary
- Corfe Hills School479 metresOfsted: Good
- Ages
- 13 to 18
- Pupils
- 943
- Type
- Academy converter
- Lockyer's Middle School938 metresOfsted: Good
- Ages
- 9 to 13
- Pupils
- 436
- Type
- Academy converter
- Broadstone Middle School1.2 milesOfsted: Good
- Ages
- 9 to 13
- Pupils
- 542
- Type
- Academy sponsor led
- Poole Grammar School1.8 milesOfsted: Good *
- Ages
- 11 to 18
- Pupils
- 1,224
- Type
- Academy converter
- Gender
- Boys
- Parkstone Grammar School2.1 milesOfsted: Good *
- Ages
- 11 to 18
- Pupils
- 1,241
- Type
- Academy converter
- Gender
- Girls
* Latest graded judgement covers quality of education only; no overall grade was issued under the 2024-25 inspection framework.
Distances are straight-line from the advertised location. Source: the national school registers (DfE, Welsh Government, Scottish Government) and Ofsted.
Schools are just the start: sold prices nearby, planning activity and any flood history are in the full report.
Amenities
Supermarket
GP surgery
Pharmacy
Hospital
Green space
Straight-line distances from the advertised location. Sources: NHS records, Geolytix supermarket locations, OS Open Greenspace and the national trails registers.
The area stacks up? Now check the location itself: planning nearby, protected designations and past flooding.
Getting Around
Nearest station
Nearest bus stop
Typical drive times
Straight-line distances from the advertised location; drive times are typical free-flow times over OpenStreetMap road data, so allow more at peak. Public transport locations from DfT NaPTAN.
Easy to reach matters. So do planning activity, flood history and ground risks: all in the full report.
Flood Risk
Environment Agency open data, checked around the advertised map pin for the listed acreage. Long-term risk counts flood defences; the planning map's flood zones do not. Provided by LandSale, not the listing agent, and not part of the agent's particulars. Risk varies across a holding, so verify before committing.
Rivers and the sea
Planning map: Flood Zone 1.
Surface water
Not at the pin: mapped about 60 metres away.
These bandings are the summary. Where this location sits on the flood maps, plus planning activity, heritage and ground risks, is in the full report.
Important notice: Information, maps and tags on this page are drawn from the advertising agent's marketing materials or generated automatically. LandSale has not verified them. Relying on these details is at your own risk, always carry out independent checks before committing to a purchase.
LandSale full disclaimer
Marketing information only - not formal particulars. The details on this website are provided for general guidance and do not constitute an offer or contract. Neither LandSale nor the advertising estate/land agent accepts responsibility for any inaccuracy.
1. Source of information
- Listing content: Core description, asking price, tenure, measurements, photographs and planning history originate from the marketing materials of the advertising estate or land agent. LandSale does not author this content and cannot guarantee its accuracy.
- Automated tags & categorisation: Property type, land-use class, acreage bands and similar labels may be applied by machine-learning models. They are intended as a helpful guide only and may not reflect the property's legal status or permitted use.
- Third-party & enriched data layers: Maps, boundary outlines, planning designations, soil reports, broadband coverage and other environmental or location-based insights are licensed from external suppliers. Such data are supplied “as is", may be incomplete or out of date and are subject to change without notice.
2. Verification required
Prospective purchasers must verify critical matters, including but not limited to planning permission, title boundaries, public rights of way, environmental constraints, acreage, services, access and VAT status, through their own inspections, specialist surveys, legal advisers and the selling agent before relying on the information or entering into any contract.
3. No warranty or liability
LandSale gives no warranty, express or implied, as to the accuracy, completeness or fitness for any particular purpose of the information displayed. LandSale shall not be liable for any loss, damage, cost or expense arising directly or indirectly from any use of or reliance on such information, save where liability may not be excluded by law.
4. Updates & feedback
If you believe any detail on this listing is inaccurate, please let us know. We will investigate and, where appropriate, update the listing or notify the agent.
© LandSale | Version 1.3 - August 2026
Listing agent
DOMVS, Wareham
8 South Street, Wareham, BH20 4LT
Similar properties for sale
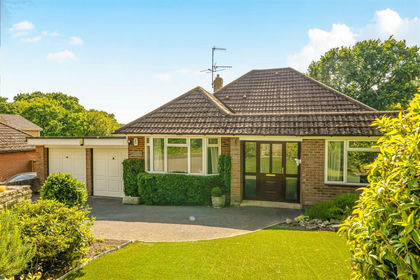
- Price
- Guide Price£799,000
- Size
- 2.17 acres
Sleight Lane, Corfe Mullen, Wimborne, Corfe Mullen, Dorset BH21 England
Added on 18/06/2026House with Land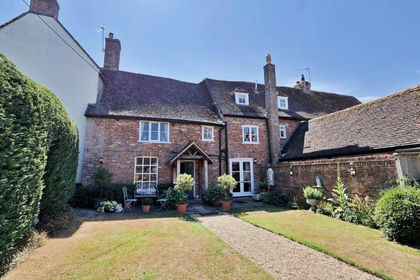
- Price
- £1,100,000
- Size
- 1 acres
Added on 20/08/2026House with Land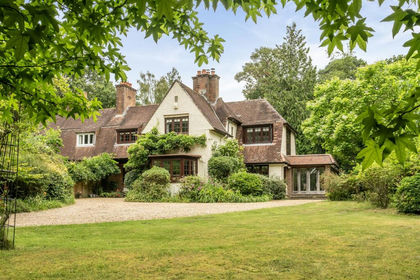
- Price
- Guide Price£895,000
- Size
- 3.17 acres
Rushall Lane, Corfe Mullen, Wimborne, Corfe Mullen, Dorset BH21 England
Added on 02/07/2026House with Land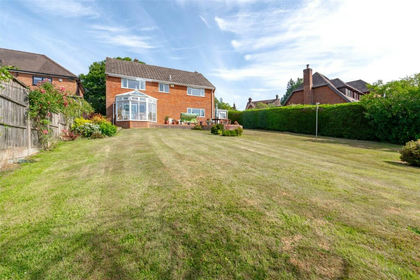
- Price
- Guide Price£950,000
- Size
- 1.5 acres
Furzehill, Wimborne, Dorset, BH21, Holt, Dorset BH21 England
Added on 16/04/2026House with Land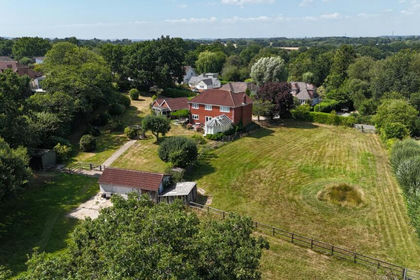
- Price
- £1,195,000
- Size
- 2 acres
Added on 28/03/2026Equestrian property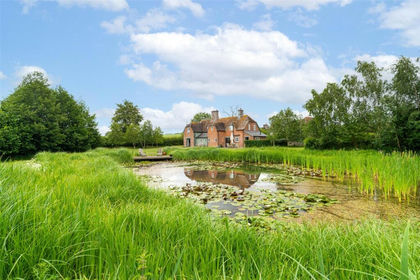
- Price
- £995,000
- Size
- 1.6 acres
Mill Lane, Hinton Parva, Wimborne, Dorset, BH21, Hinton, Dorset BH21 England
Added on 27/06/2026Cottage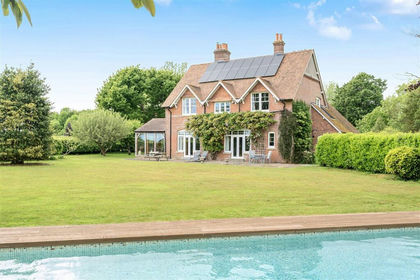
- Price
- Guide Price£1,250,000
- Size
- 1.19 acres
Winterborne Zelston, Blandford Forum, Winterborne Zelston, Dorset DT11 England
Added on 23/05/2026House with Land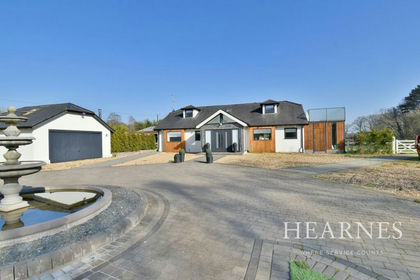
- Price
- Guide Price£950,000
- Size
- 2.5 acres
Barrack Road, West Parley, Dorset, BH22, West Parley, Dorset BH22 England
Added on 22/09/2026House with Land
- Price
- Guide Price£1,200,000
- Size
- 1.75 acres
Added on 03/05/2026House with Land
- Price
- £1,200,000
- Size
- 1.75 acres
Added on 01/09/2026House with Land