Egremont, Grange
- Land size
- 1.2 acres
- Bedrooms
- 4
- Bathrooms
- 2
Key Features
- Stunning uninterrupted fell views
- Four bedroom bungalow
- Additional Annexe to the side
- Sits in around 1.2 acre plot
- Located in peaceful hamlet
- Immaculately presented with high quality fixtures and fittings
- Flexible use spaces for income or multi-generational needs
- Excellent local amenities, shops and schools
- Close to Solway Coast and Lake District National Park
- No onward chain
Description
Found in a rural yet accessible location close to the Solway Coast and the Lake District National Park, this wonderful 4 bedroom bungalow sits in around 1.2 acres and has an adjoining annexe which is currently used as a music recording studio but has a host of flexible options for income potential and multi-generational living!
Internally presented to an immaculate standard with impressive views over the open countryside to the far-reaching Dent Fell, this is a home which enjoys superb living spaces and is offered with no onward chain!
At the heart of the home there is a large light-filled and open plan living/dining/kitchen with Georgian style windows framing the views to the front and stunning exposed beams. In addition to this there is a sunroom, 4 double bedrooms: master with ensuite shower room, family bathroom, boot room/utility and an additional WC. The extensive loft can be accessed from the hallway and spans the full length of the home, is fully boarded with velux windows, offering further development potential for conversion into more bedrooms, subject to the relevant planning consents.
Entrance Porch - Enter through a UPVC glazed door into the entrance porch with wooden effect laminate flooring, coving, ceiling light, part glazed door leading into the inner hallway.
Inner Hallway - With ceiling light, loft access hatch, carpet floor, radiator, doorway leading into the lounge and doorway leading into bedroom four and the remaining bedrooms and bathrooms.
Lounge/Dining Area/Kitchen - This is an impressive open plan living/dining/kitchen area with a gorgeous vaulted beamed ceiling and a Georgian style window enjoying the view across to Dent fell, this window is almost the full width of the room. Wooden effect laminate flooring, a fireplace with an electric fire set on a hearth with a wooden surround, radiators x 2. In the lounge area there is wall lighting and in the dining area there is further wall lighting and a window overlooking the courtyard towards the music studio. The kitchen is an extension of this space which has a modern and contemporary wooden shaker style cabinet with complimentary work surfaces, integrated Hotpoint oven with hob, stainless steel splash back and extractor fan, integrated microwave, sink with chrome mixer tap, integrated dishwasher, integrated fridge, integrated freezer, a large window overlooking the rear terraced area, LED spotlights, the room separates from the lounge with a breakfast bar with seating on one side and storage on the other. The flooring in the kitchen is a tile effect laminate flooring from here it extends through sliding doors into a sunroom which has glazed panels on 3 sides with doors leading out to the parking area, radiator, wooden effect laminate flooring, LED spotlights.
Master Bedroom - This is an impressive bedroom suite with Georgian style double glazed windows overlooking the front of the property with uninterrupted views across the Dent Fell. Coving, ceiling light with fan attachment, radiator under the window, carpeted floor. A range of fitted wardrobes with wardrobes either side of the bed with bedside cabinets and cabinets above the bed, doorway leading into the en-suite.
Bedroom Two - This is a small double room with a window overlooking the rear, fitted wardrobes with sliding doors, coving, ceiling light with fan attachment, carpeted floor, radiator under the window.
Bedroom Three - A double room with double glazed window overlooking the rear terrace with radiator under the window, coving, ceiling light with fan attachment, carpeted floor, box housing the electricity consumer unit.
Bedroom Four - This is a flexible use room with double glazed Georgian style windows overlooking the front enjoying the views across the parking area and towards Dent fell, LED lighting, coving, radiator, wooden effect laminate flooring.
En-Suite - With opaque glazed window to the rear, ceiling light, extractor fan, corner shower with circular shower screen, WC, wash hand basin built into a vanity unit with storage and a mirror. Fully shower boarded, radiator, tiled floor.
Wc - With small wall mounted wash hand basin, WC, wall mounted heated towel rail, extractor fan, ceiling light, tiled floor.
Utility Room - A part glazed door leads into the utility room / boot room with access to the rear of the rear of the property. Tile effect laminate flooring, radiator, space for white goods with a complimentary worksurface, Baxi energy efficiency A rated gas boiler. Window looking out to the rear, ceiling light.
Family Bathroom - Fitted with a modern and contemporary suite, WC, wash hand basin built into a vanity unit with storage, illuminated mirror, ceiling light, opaque glazed window overlooking the rear, walk in shower with circular shower scree, tiled floor, radiator, extractor fan.
Externally - Set in a plot of approx. 1.2 acres enjoying views of the open fells an approached by a sweeping driveway leading up to the property where there is ample parking for multiple vehicles, a lovely garden area with terrace and lawn bordered by established trees and shrubs and a central courtyard area giving access into both the main home and into the annexe. To the side there is a lovely terrace to enjoy the morning sunshine and a further terrace to the front to enjoy the afternoon and evening sunshine.
Services - Mains Water and Electricity
Private Septic Tank Drainage shared with a neighbouring property
Shared Driveway with a neighbouring property
Gas Central Heating
Epc & Council Tax - EPC - C
Council Tax - E
Location - Sitting within the small hamlet of Grange, this location is ideal for those looking to be in a rural yet accessible location close to Egremont, the Solway Coast and the Lake District National Park. There are a host of local amenities, shops, school, leisure activities just a short drive away.
Directions - Directions- Take the road to Whitehaven and once you're on the A595 you’ll see signs for Egremont. When you come down the hill into Egremont there are 3 roundabouts go straight over the first two and at the third take the first tuning left then left again, (don’t go up the hill to Hail) you should see a sign that say’s “Florence Arts Centre” don’t go down there, dive past for 1 mile ,then you’ll see 2 bungalows on your right, slow down because right next to them is our drive ,it has a sign that says “Grange Brow Farm” turn up there and you will see The Music Farm. Please don’t use the sat nav as it takes you down the road.
What3words ///report.importing.albatross
Disclaimer - The computer generated images are indicative of how the houses could be and should not be considered as an exact finish.
These particulars, whilst believed to be accurate are set out as a general guideline and do not constitute any part of an offer or contract. Intending Purchasers should not rely on them as statements of representation of fact, but must satisfy themselves by inspection or otherwise as to their accuracy. The services, systems, and appliances shown may not have been tested and has no guarantee as to their operability or efficiency can be given. All floor plans are created as a guide to the lay out of the property and should not be considered as a true depiction of any property and constitutes no part of a legal contract.
Map Location
Property details
- Tenure
- Freehold
- Council Tax Band
- E
- Date Posted
- 2026-06-30
Market Value Analysis
Based on properties with houses in North West England (1+ acres).
Energy Performance Certificate
Energy Efficiency Rating
Based on UK Energy Performance Certificate standards (EU Directive 2002/91/EC)
Utilities & Restrictions
Utilities
- Electricity
- Ask Agent
- Water
- Ask Agent
- Heating
- Ask Agent
- Broadband
- Ask Agent
- Sewerage
- Ask Agent
Rights & Restrictions
- Public Rights of Way
- Ask Agent
- Private Rights of Way
- Ask Agent
- Listed Property
- Ask Agent
- Restrictions
- Ask Agent
Property Features
- Accessibility
- Ask Agent
- Parking
- Parking Available
- Garden
- Garden
Important notice: Information, maps and tags on this page are supplied by the advertising agent or generated automatically. LandSale has not verified them. Relying on these details is at your own risk, always carry out independent checks before committing to a purchase.
LandSale full disclaimer
Marketing information only - not formal particulars. The details on this website are provided for general guidance and do not constitute an offer or contract. Neither LandSale nor the advertising estate/land agent accepts responsibility for any inaccuracy.
1. Source of information
- Agent-supplied content: Core description, asking price, tenure, measurements, photographs and planning history are uploaded by the appointed agent, who remains solely responsible for their accuracy.
- Automated tags & categorisation: Property type, land-use class, acreage bands and similar labels may be applied by machine-learning models. They are intended as a helpful guide only and may not reflect the property's legal status or permitted use.
- Third-party & enriched data layers: Maps, boundary outlines, planning designations, soil reports, broadband coverage and other environmental or location-based insights are licensed from external suppliers. Such data are supplied “as is", may be incomplete or out of date and are subject to change without notice.
2. Verification required
Prospective purchasers must verify critical matters, including but not limited to planning permission, title boundaries, public rights of way, environmental constraints, acreage, services, access and VAT status, through their own inspections, specialist surveys, legal advisers and the selling agent before relying on the information or entering into any contract.
3. No warranty or liability
LandSale gives no warranty, express or implied, as to the accuracy, completeness or fitness for any particular purpose of the information displayed. LandSale shall not be liable for any loss, damage, cost or expense arising directly or indirectly from any use of or reliance on such information, save where liability may not be excluded by law.
4. Updates & feedback
If you believe any detail on this listing is inaccurate, please let us know. We will investigate and, where appropriate, update the listing or notify the agent.
© LandSale | Version 1.2 - January 2026
Listing agent
David Britton Estates, Penrith
Unit 3 Mason Court Gillan Way Penrith 40 Business Park Penrith Cumbria CA11 9GR
Contact David Britton Estates, Penrith
Unit 3 Mason Court Gillan Way Penrith 40 Business Park Penrith Cumbria CA11 9GR
View agent profileSimilar properties for sale
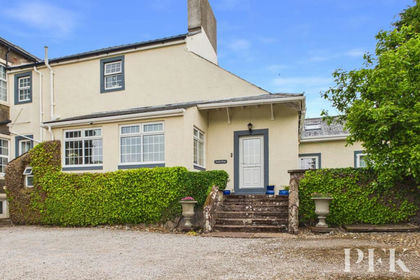
- Price
- Guide Price£465,000
- Size
- 3.14 acres
South Wing, Low Mill, Egremont CA22, Lowside Quarter, Cumberland CA22 2UE England
Added on 26/06/2026House with Land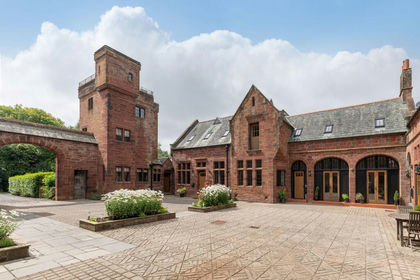
- Price
- Guide Price£475,000
The Stables, Rheda Park, Frizington, Cumbria, Arlecdon and Frizington, Cumberland CA26 3TA England
Added on 29/01/2026Barn Conversion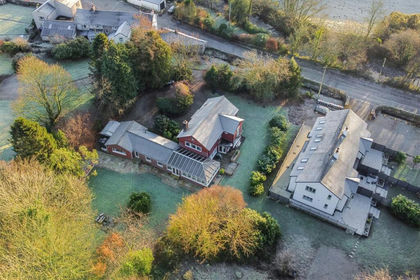
- Price
- £475,000
- Size
- 1 acres
Added on 29/04/2026House with Land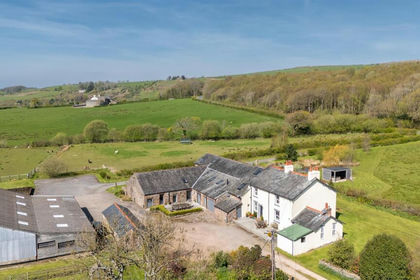
- Price
- Guide Price£625,000
- Size
- 1 acres
Added on 30/04/2026Farmhouse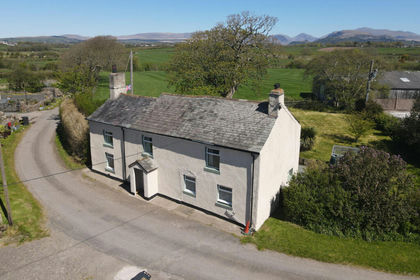
- Price
- Guide Price£550,000
- Size
- 4.6 acres
Hall Carleton, Carleton, CA19, Drigg and Carleton, Cumberland CA19 1YZ England
Added on 15/05/2026House with Land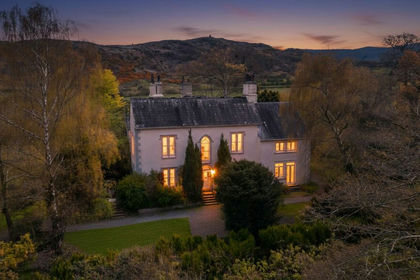
- Price
- Guide Price£650,000
- Size
- 2 acres
Glenwood, Ravenglass, CA18, Muncaster, Cumberland CA18 1RN England
Added on 19/02/2026House with Land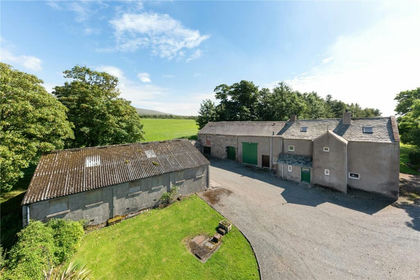
- Price
- Guide Price£575,000
- Size
- 2.31 acres
Woodside House, Waberthwaite, Millom, Cumbria, LA19, Waberthwaite, Cumberland CA18 1RS England
Added on 29/01/2026Farmhouse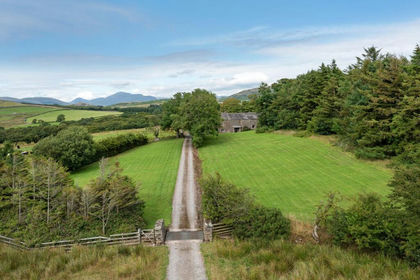
- Price
- Guide Price£595,000
- Size
- 2 acres
Woodside House, Near Ravenglass, Cumbria, Waberthwaite, Cumberland LA19 5YP England
Added on 28/01/2026Farmhouse
- Price
- Guide Price£595,000
- Size
- 2 acres
Woodside House, Near Ravenglass, Cumbria, Waberthwaite, Cumberland LA19 5YP England
Added on 29/01/2026Farmhouse
- Price
- Guide Price£650,000
- Size
- 6.25 acres
Dower House , High Dudden , Duddon Bridge, LA20 6ET, Millom Without, Cumberland LA18 5HU England
Added on 03/06/2026House with Land