Lamb Springs Lane, Esholt, Shipley
- Bedrooms
- 4
- Bathrooms
- 2
Key Features
- 4 spacious bedrooms
- 2 modern bathrooms
- Charming barn conversion
- Historic 1800 build
- Located on Esholt Golf Course
- Close to local amenities
- Easy access to transport links
- Ideal family home
- Viewing recommended
- Peaceful rural setting
Description
Dating back to circa 1800, this exceptional four-bedroom barn conversion occupies a stunning position on the edge of Hollins Hall Golf Course, offering the perfect blend of peaceful countryside living and everyday convenience. Beautifully combining original character with contemporary finishes, the property boasts a spectacular open-plan family living space, a south-facing private garden, double garage and extensive parking. Surrounded by scenic walks, abundant wildlife and just moments from Esholt village and Hollins Hall Spa, this unique home delivers an enviable lifestyle in one of the area's most sought-after semi-rural locations, with excellent potential for future enhancement.
Dating back to circa 1800, this outstanding stone barn conversion seamlessly combines period character with contemporary luxury, occupying an enviable position within the picturesque village of Esholt. Set on the edge of Hollins Hall Golf Course, the property enjoys an exceptionally peaceful and private setting, surrounded by beautiful Yorkshire countryside, whilst remaining just minutes from excellent local amenities, transport links and highly regarded schools. It truly offers the best of both worlds.
Approached via a private driveway providing parking for four vehicles, alongside a substantial double garage offering space for two additional cars, this impressive home immediately showcases the quality of its craftsmanship. Inside, a magnificent bespoke Jarrods oak staircase forms the centrepiece of the home, complemented by premium oak flooring supplied and fitted by Machells, renowned for their work on prestigious developments including the Winston Churchill Apartments.
The heart of the property is the spectacular open-plan living, dining and kitchen space, designed perfectly for modern family life and entertaining. Flooded with natural light beneath vaulted ceilings with exposed beams, the room effortlessly blends the character of the original barn with stylish contemporary finishes. The beautifully appointed kitchen, installed approximately six years ago, features integrated appliances including a fridge freezer and dishwasher, while a separate utility room within the garage provides valuable additional practicality.
The accommodation extends to four generous double bedrooms and two well-appointed bathrooms, including a luxurious ground floor bathroom benefitting from underfloor heating. A replacement boiler, installed less than three years ago together with numerous new radiators, ensures efficient and reliable heating throughout the home.
Externally, the south-facing garden provides a wonderfully private outdoor sanctuary, with no overlooking neighbours and an abundance of sunshine throughout the day. Beyond the property's boundary, across the private lane, lies an additional grassed area offering exciting potential for vegetable beds, landscaped seating or further outdoor enjoyment.
Nature lovers and outdoor enthusiasts will be captivated by the surrounding environment. Deer, rabbits and pheasants are regularly spotted from the property, while nearby public footpaths provide direct access to Baildon Moor, Ilkley Moor and countless countryside walks. A pleasant stroll also leads into the charming village of Esholt, renowned for its character, pubs and riverside walks. For those seeking leisure facilities, Hollins Hall Hotel, Golf & Country Club—with its swimming pool, spa, sauna and fitness facilities—is just a short walk away via the golf course path.
Further benefits include two loft storage areas within the house, an additional loft above the garage, and exciting potential to convert the double garage (subject to any necessary permissions), creating further accommodation whilst enjoying uninterrupted views across the golf course towards Baildon Moor.
Offering a rare combination of history, quality, privacy and lifestyle in one of the area's most desirable semi-rural locations.
Additional Info - Offer Acceptance & AML Regulations
Under the Money Laundering, Terrorist Financing & Transfer of Funds Regulations 2017, we are required to obtain proof of the source of funds for the purchase, as well as identification documents for all prospective buyers. We kindly ask buyers to assist with this process to avoid any delays in agreeing a sale.
A fee of £42 (inclusive of VAT) per named buyer is payable by the successful purchaser(s). This fee covers the money laundering checks carried out by SmartSearch, the firm that administers our ID verification. Please note that the property will not be marked as sold subject to contract until all required identification has been provided and AML checks have been satisfactorily completed.
________________________________________
Mortgage Advice
We are pleased to offer mortgage advice through our partnership with CS Mortgage Solutions. To arrange an appointment, please contact the branch and we will organise for an advisor to help you find the most suitable mortgage for your circumstances.
The initial consultation is free of charge and without obligation. A fee may be payable should you choose to proceed with their services.
________________________________________
Please Note
The extent of the property and its boundaries are subject to confirmation by inspection of the title deeds. All measurements provided in these particulars are approximate and intended for guidance only. Fixtures, fittings and appliances have not been tested, and no warranty can be given regarding their condition or functionality. Internal photographs are supplied for general information and should not be taken to imply that any specific item is included in the sale.
Right of access to front along entrance road.
Map Location
Property details
- Tenure
- Freehold
- Council Tax Band
- F
- Date Posted
- 2026-06-27
Energy Performance Certificate
Energy Efficiency Rating
Based on UK Energy Performance Certificate standards (EU Directive 2002/91/EC)
Utilities & Restrictions
Utilities
- Electricity
- Mains
- Water
- Mains
- Heating
- Gas Central Heating, Underfloor Heating
- Broadband
- Ask Agent
- Sewerage
- Septic Tank / Private
Rights & Restrictions
- Public Rights of Way
- Yes
- Private Rights of Way
- Ask Agent
- Listed Property
- Ask Agent
- Restrictions
- Yes
Property Features
- Accessibility
- Ask Agent
- Parking
- Garage, Driveway
- Garden
- Garden
Important notice: Information, maps and tags on this page are supplied by the advertising agent or generated automatically. LandSale has not verified them. Relying on these details is at your own risk, always carry out independent checks before committing to a purchase.
LandSale full disclaimer
Marketing information only - not formal particulars. The details on this website are provided for general guidance and do not constitute an offer or contract. Neither LandSale nor the advertising estate/land agent accepts responsibility for any inaccuracy.
1. Source of information
- Agent-supplied content: Core description, asking price, tenure, measurements, photographs and planning history are uploaded by the appointed agent, who remains solely responsible for their accuracy.
- Automated tags & categorisation: Property type, land-use class, acreage bands and similar labels may be applied by machine-learning models. They are intended as a helpful guide only and may not reflect the property's legal status or permitted use.
- Third-party & enriched data layers: Maps, boundary outlines, planning designations, soil reports, broadband coverage and other environmental or location-based insights are licensed from external suppliers. Such data are supplied “as is", may be incomplete or out of date and are subject to change without notice.
2. Verification required
Prospective purchasers must verify critical matters, including but not limited to planning permission, title boundaries, public rights of way, environmental constraints, acreage, services, access and VAT status, through their own inspections, specialist surveys, legal advisers and the selling agent before relying on the information or entering into any contract.
3. No warranty or liability
LandSale gives no warranty, express or implied, as to the accuracy, completeness or fitness for any particular purpose of the information displayed. LandSale shall not be liable for any loss, damage, cost or expense arising directly or indirectly from any use of or reliance on such information, save where liability may not be excluded by law.
4. Updates & feedback
If you believe any detail on this listing is inaccurate, please let us know. We will investigate and, where appropriate, update the listing or notify the agent.
© LandSale | Version 1.2 - January 2026
Listing agent
Hunters, Yeadon, Guiseley and Surrounding
45 High Street, Yeadon, Leeds, LS19 7SP
Contact Hunters, Yeadon, Guiseley and Surrounding
45 High Street, Yeadon, Leeds, LS19 7SP
View agent profileSimilar properties for sale
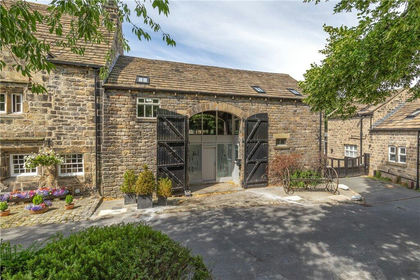
- Price
- Guide Price£750,000
Church Lane, Esholt, West Yorkshire, BD17, Shipley, Bradford BD17 7RA England
Added on 29/01/2026Barn Conversion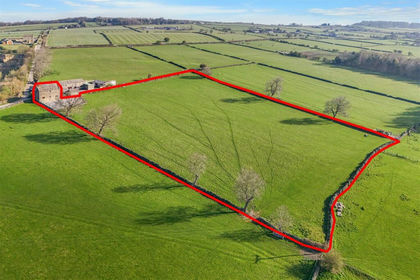
- Price
- £825,000
- Size
- 5 acres
Cross Lane, Guiseley, Leeds, Leeds North West, Leeds LS20 9NS England
Added on 11/05/2026Barn Conversion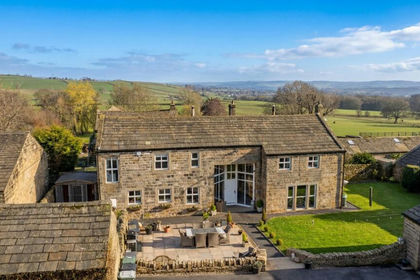
- Price
- Offers in Excess of£1,000,000
- Size
- 1.4 acres
Carlton Lane, Guiseley, Leeds, West Yorkshire, LS20, Carlton, Leeds LS20 9NW England
Added on 27/03/2026Barn Conversion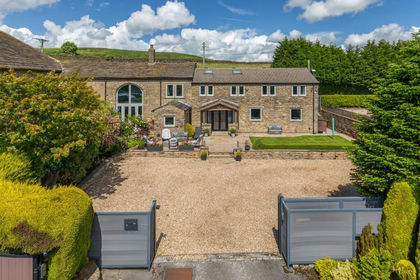 Added on 11/06/2026Barn Conversion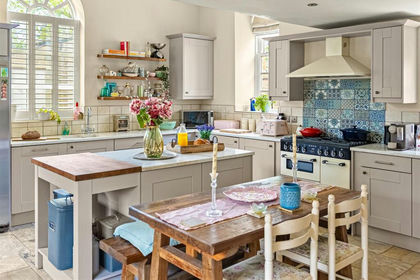
- Price
- £650,000
Added on 29/01/2026Barn Conversion
- Price
- Offers Over£1,000,000
- Size
- 19.63 acres
Scotland Lane, Horsforth, Leeds, West Yorkshire, LS18, Horsforth, Leeds LS18 5HN England
Added on 03/07/2026House with Land
- Price
- Guide Price£799,000
- Size
- 0.6 acres
Drake Hill Lane, Bingley, West Yorkshire, BD16, Bingley, Bradford BD16 3FJ England
Added on 01/05/2026Residential Land
- Price
- £799,950
- Size
- 5 acres
Added on 18/06/2026Cottage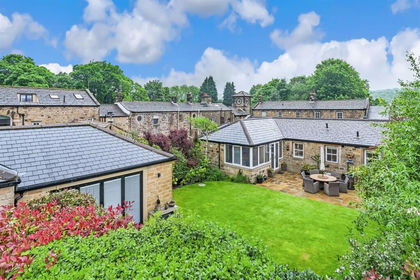 Added on 29/05/2026Barn Conversion
 Added on 29/01/2026Barn Conversion