The Forge, 117 St. Annes Road, Willenhall, West Midlands, WV13 1DT
- Bedrooms
- 4
Description
Guide Price = £180,000 - £190,000
Property for auction on 15th July at 13:00 at Avery Fields, 79 Sandon Road, Edgbaston, Birmingham B17 8DT
A substantial traditional built Public House of rendered two-storey brick construction, surmounted by a multi-pitched tile-clad roof, prominently located at the junction with St Annes Road and Sharesacre Street, forming part of a mixed residential and commercial area.
The property provides extensive accommodation with a large bar/function area to the ground floor, having ancillary accommodation, along with a large four bedroom flat to the first floor and occupies a rectangular shaped plot, having gated vehicle access of Sharesacre Street to a rear yard/beer garden. The accommodation benefits from mostly UPVC double glazed windows and part gas fired central heating.
The property is conveniently located approximately mile to the north of Willenhall Town Centre and is located within approximately 3 miles from both Wolverhampton City Centre and Walsall Town Centre and 2 miles from the M6 motorway Junction 10.
Planning:
The property is duly established as a Public House, however, may be suitable for a variety of alternative uses, including restaurant, community use, or residential, subject to obtaining relevant planning consent from the local planning authority.
Accommodation:
Ground Floor:
Large L-Shaped Bar Area: 126.68 sq m (1,363 sq ft), Rear Lobby with Disabled Toilets, Ladies And Gents Toilets: 26.19m (281 sq ft), Inner Hall, Kitchen (two rooms): 21.8 sq m (234 sq ft) Storeroom: 6.02 sq m (64 sf ft), Rear Entrance Hall: 5.04 sq m (54 sq ft) Pantry Cupboard, access to Cellar with Five Rooms: 80.22 sq m (863 sq ft).
First Floor:
Internal Stairs and Landing, Bedroom One: 4.11m x 3.39m, Bedroom Two: 3.38m x 2.92m, Bedroom Three: 4.28m x 3.86 (max), Lounge: 3.84m x 3.45m, Office: 3.03m x 2.58m, Bedroom Four: 3.03m x 2.43m, Kitchen: 3.43m x 3.14m with range of units, Bathroom: 3.42m x 2.4m with glazed shower enclosure, bath, pedestal wash basin, separate toilet with wc.
Outside:
Secure, gated access off Sharesacre street to a secure yard/beer garden with covered area.
Council Tax: A
EPC Rating: Commissioned
Legal Documents:
Available at
Viewings:
Refer to Viewing Schedule Online
Map Location
Property details
- Tenure
- Freehold
- Council Tax Band
- A
- Date Posted
- 2026-06-27
Utilities & Restrictions
Utilities
- Electricity
- Ask Agent
- Water
- Ask Agent
- Heating
- Ask Agent
- Broadband
- Ask Agent
- Sewerage
- Ask Agent
Rights & Restrictions
- Public Rights of Way
- Ask Agent
- Private Rights of Way
- Ask Agent
- Listed Property
- Ask Agent
- Restrictions
- Ask Agent
Property Features
- Accessibility
- Ask Agent
- Parking
- Ask Agent
- Garden
- Garden
Important notice: Information, maps and tags on this page are supplied by the advertising agent or generated automatically. LandSale has not verified them. Relying on these details is at your own risk, always carry out independent checks before committing to a purchase.
LandSale full disclaimer
Marketing information only - not formal particulars. The details on this website are provided for general guidance and do not constitute an offer or contract. Neither LandSale nor the advertising estate/land agent accepts responsibility for any inaccuracy.
1. Source of information
- Agent-supplied content: Core description, asking price, tenure, measurements, photographs and planning history are uploaded by the appointed agent, who remains solely responsible for their accuracy.
- Automated tags & categorisation: Property type, land-use class, acreage bands and similar labels may be applied by machine-learning models. They are intended as a helpful guide only and may not reflect the property's legal status or permitted use.
- Third-party & enriched data layers: Maps, boundary outlines, planning designations, soil reports, broadband coverage and other environmental or location-based insights are licensed from external suppliers. Such data are supplied “as is", may be incomplete or out of date and are subject to change without notice.
2. Verification required
Prospective purchasers must verify critical matters, including but not limited to planning permission, title boundaries, public rights of way, environmental constraints, acreage, services, access and VAT status, through their own inspections, specialist surveys, legal advisers and the selling agent before relying on the information or entering into any contract.
3. No warranty or liability
LandSale gives no warranty, express or implied, as to the accuracy, completeness or fitness for any particular purpose of the information displayed. LandSale shall not be liable for any loss, damage, cost or expense arising directly or indirectly from any use of or reliance on such information, save where liability may not be excluded by law.
4. Updates & feedback
If you believe any detail on this listing is inaccurate, please let us know. We will investigate and, where appropriate, update the listing or notify the agent.
© LandSale | Version 1.2 - January 2026
Listing agent
Cottons, Auctions
Cavendish House, 359-361 Hagley Road, Edgbaston, Birmingham, B17 8DL
Contact Cottons, Auctions
Cavendish House, 359-361 Hagley Road, Edgbaston, Birmingham, B17 8DL
View agent profileSimilar properties for sale
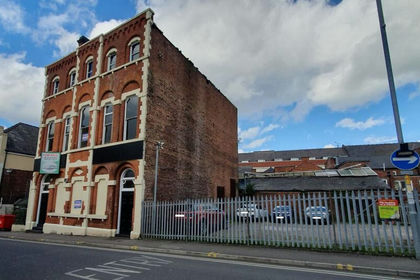
- Price
- Guide Price£150,000
1 Freer Street, Walsall, West Midlands, WS1 1QD, Walsall and Bloxwich, Walsall WS1 1QF England
Added on 04/07/2026Warehouse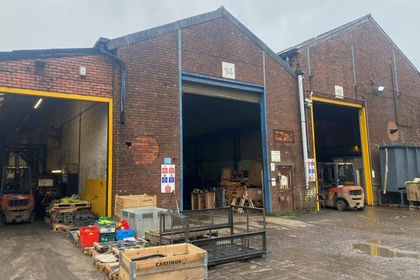
- Price
- £235,000
- Size
- 0.09 acres
Added on 05/06/2026Industrial Land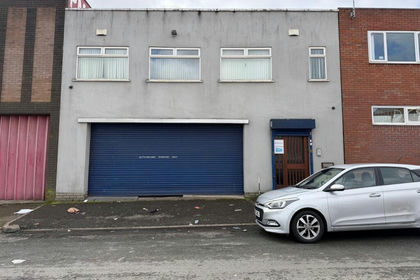
- Price
- Offers in Region of£150,000
- Size
- 0.07 acres
83 New Summer Street, Hockley, Birmingham, B19 3TE, Birmingham Ladywood, Birmingham B19 3ST England
Added on 23/04/2026WarehouseLeasehold
- Price
- Offers in Excess of£205,000
- Size
- 0.03 acres
Added on 29/01/2026Industrial Land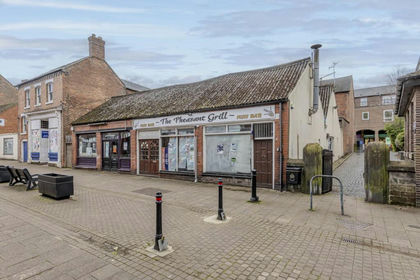 Added on 06/06/2026Redevelopment Land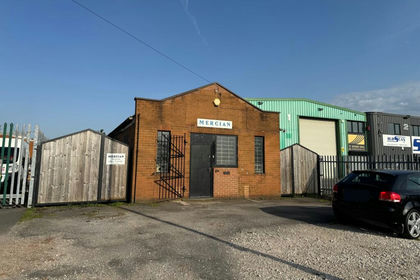
- Price
- Offers in Region of£220,000
- Size
- 0.04 acres
Workshop with Parking, Pontefract Street, Derby, Derby South, Derby DE24 8JD England
Added on 29/01/2026Industrial Land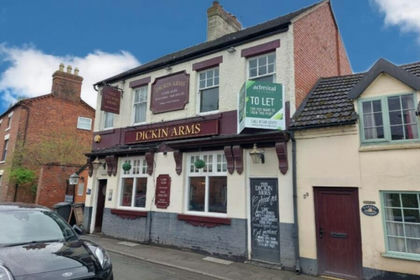
- Price
- Offers in Region of£230,000
Dickin Arms 37 Noble Street, Wem, SY4 5DT, Wem Urban, Shropshire SY4 5EA England
Added on 29/01/2026Pub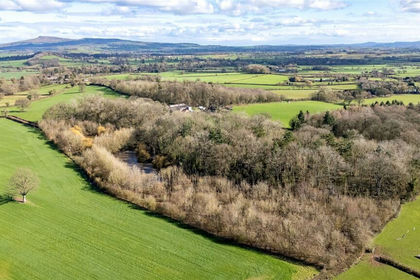
- Price
- Guide Price£150,000
- Size
- 5.23 acres
Richards Castle, Ludlow, Shropshire, SY8, Richard's Castle (Shropshire), Shropshire SY8 4EJ England
Added on 13/03/2026Fishery
- Price
- Offers in Excess of£180,000
Church Lane, Mow Cop, Staffordshire, Kidsgrove, Staffordshire ST7 4LS England
Added on 03/07/2026Industrial Land