Malvern Road, Worcester
- Land size
- 1.8 acres
- Bedrooms
- 7
- Bathrooms
- 2
Key Features
- A remarkable Grade II Listed family home, believed to date back to circa 1680, with later Georgian and Victorian additions creating a house of scale, warmth and architectural depth.
- Beautifully positioned on the western edge of Worcester, set within around 1.8 acres of mature private grounds with an in-and-out driveway and a wonderful sense of seclusion.
- Approximately 5,600 sq ft of beautifully balanced accommodation arranged across three floors, with generous reception space, seven bedrooms, practical cellarage and excellent storage.
- Elegant reception rooms designed for both everyday family life and entertaining, including a formal dining room, generous sitting room, striking drawing room and welcoming reception hall.
- Warm and beautifully crafted kitchen/breakfast room with hand-built oak cabinetry, granite worktops, range-style cooker and large pantry.
- Exceptional gardens with mature trees, sweeping lawns, clipped yew hedging and a year-round oak and a summer house.
- Extensive outbuildings including a two-storey coach house, garaging, workshop, wooden stable block and brick-built piggeries.
- A rare Worcester home that balances heritage, scale and everyday practicality, with excellent access to the city, riverside walks, schools and the Malvern Hills.
- Services: Oil fired central heating, mains water & drainage.
- Directions: WR2 4BS. W3W - ///venues.pots.leaned
Description
Welcome to Lyttleton House
Lyttleton House is a remarkable Grade II listed family home set within around 1.8 acres of mature private grounds on the western edge of Worcester. Dating back to the late 17th century, Lyttleton House is a home with real presence, history and warmth, offering approximately 5,600 sq ft of accommodation across three floors, together with useful cellarage and an impressive range of outbuildings.
This is a home that feels significant without feeling imposing. Elegant reception rooms, seven generous bedrooms, beautiful gardens, extensive parking and superb outbuildings come together to create a property that has worked wonderfully for generations.
A house with a story
Lyttleton House is rich with history and character. Originally believed to date back to around 1680, the house has evolved over time, with later Georgian and Victorian additions adding scale, balance and architectural interest. The result is a home that feels layered, distinctive and full of charm.
One of its most extraordinary features is the entrance hall, which is lined with historic panelling from the SS Olympic, sister ship to the Titanic. The main staircase and dining room mantelpiece are also understood to have come from the ship, giving the house a rare and fascinating connection to one of the great liners of the early twentieth century.
The house also has a musical past. It is believed to have once been a music school, with Edward Elgar connected to the property both as a pupil and later as a teacher. The large sitting room is understood to have been the former music room, adding another wonderful layer to the story behind the house.
First impressions
The approach to Lyttleton House immediately sets the tone. A private in-and-out driveway gives a wonderful sense of arrival, with mature planting and established boundaries creating privacy from the outset. The house sits beautifully within its grounds, surrounded by lawns, trees and carefully divided garden spaces that give the whole setting a peaceful, enclosed feel.
Although positioned close to Worcester, the house feels wonderfully tucked away. It is private, mature and not overlooked, with views across its own gardens from many of the principal rooms.
The entrance hall
The entrance hall is one of the most memorable spaces in this home. Full of atmosphere, character and proportion, it is a proper central hall, a room in its own right rather than simply a place to pass through.
The historic panelling gives it real depth and distinction, whilst the layout allows the house to flow naturally into the main reception rooms. It is easy to imagine this space coming into its own at Christmas, during family gatherings, or when welcoming guests for a celebration.
The heart of the home
At the heart of the house is a beautifully-proportioned kitchen and breakfast room, designed for proper family living. Hand-built by a local craftsman, the kitchen features oak cabinetry, granite worktops and a traditional range-style cooker, creating a warm, timeless and practical space.
There is room to cook, gather and eat together, with a generous pantry off providing excellent storage and a naturally cool space for everyday essentials. A utility room, cloakroom and useful side access support the kitchen, making it as functional as it is characterful.
Living beautifully
The reception rooms at Lyttleton House are another of its great strengths. The spaces are elegant and well balanced, giving the house flexibility for everyday life as well as entertaining.
The dining room is beautifully placed for more formal meals and family celebrations, with period detail giving a sense of occasion. The sitting room is generous and welcoming, with an open fire that draws well and creates a wonderful focal point in the colder months. The drawing room is another standout space, overlooking the gardens and offering a striking space for entertaining, relaxing or enjoying quieter evenings.
There is also the generous reception hall as already mentioned, adding further living space and giving the house a lovely sense of openness.
A home for gatherings
Lyttleton House has clearly been a home suited for gatherings. It has hosted weddings, Christmases, family parties, weekends with friends and quieter moments in between. The scale of the house allows everyone to come together, but equally gives people room to retreat.
The layout is particularly practical, with two staircases allowing easy movement through the house. This also creates flexibility for multi-generational living, older children, guests, live-in help or simply a family wanting space that can adapt over time.
And so to bed
The bedroom accommodation is arranged across the first and second floors, with seven bedrooms in total. The principal suite sits beautifully within the later extension, designed to make the most of the outlook onto the garden. It is a peaceful and private space, with views across the grounds and a well-appointed en-suite bathroom.
There are four further bedrooms on the first floor, together with a family bathroom, separate WC and the enormous practical benefit of an upstairs laundry room. The remaining two bedrooms are positioned on the second floor, offering brilliant additional space for children, guests, hobbies or working from home.
The bedrooms are generous, characterful and versatile, making the house well suited to family life at every stage.
The cellars
The cellars are arranged as several cellar rooms and a cellar hallway. This provides valuable practical space for storage, wine, household overflow or other lifestyle uses, subject to any necessary consents.
For a house of this age and scale, the cellars are a hugely useful and add another layer of character and practicality.
The gardens
The gardens are exceptional. Extending to around 1.8 acres including the driveway, they are mature, private and beautifully established, with lawns, trees, shrubs and hedging creating a setting that changes throughout the seasons.
Yew hedges divide the garden into different areas, giving each part its own atmosphere and purpose. There is space for children to play, for large family gatherings, for croquet, garden parties, summer lunches and quiet moments outdoors. It is a garden that has clearly been lived in and loved.
The mature boundaries provide a high degree of privacy, and the house is not overlooked in any direction.
Outdoor entertaining
One of the standout features of the grounds is the oak and cedar-shingled summer house. With stone flooring, detachable winter doors and a log burner, it is much more than a seasonal garden structure.
It is a proper year-round entertaining space, perfect for barbecues, relaxed lunches, drinks with friends or cosy evenings outside. It adds another dimension to living at Lyttleton House and makes the garden feel usable year round.
Outbuildings and garaging
The outbuildings are extensive and incredibly useful. A two-storey coach house provides large garaging and workshop space, with an upper floor currently unused and offering further potential. There is also a wooden stable block, brick-built piggeries and additional storage.
For anyone with cars, hobbies, garden machinery, animals, a workshop requirement or simply a need for space, the outbuildings are a major asset. They add huge flexibility and open up many possibilities.
Everyday practicality
Lyttleton House may be historic, but it is also a practical family home. The large pantry, upstairs laundry room, generous airing cupboard, cellarage, outbuildings and extensive parking all make daily life run smoothly.
There is oil-fired central heating, mains water, mains electricity and mains drainage. Fibre broadband has been connected directly to the house, and there is good mobile signal. The rear roof has also been replaced in recent years.
A house for all ages
Lyttleton House has been a much-loved family home for almost fifty years, adapting beautifully through different generations and stages of life. It has been a place for children, grandchildren, guests, celebrations and everyday living.
It is large enough to host and entertain, yet warm enough to feel like home. That balance is what makes it so special.
EPC Rating: E
Map Location
Property details
- Tenure
- Freehold
- Council Tax Band
- G
- Date Posted
- 2026-06-26
Market Value Analysis
Compared with 999 Homes with Land listings in West Midlands (1+ acres).
Utilities & Restrictions
Utilities
- Electricity
- Ask Agent
- Water
- Ask Agent
- Heating
- Ask Agent
- Broadband
- Ask Agent
- Sewerage
- Ask Agent
Rights & Restrictions
- Public Rights of Way
- Ask Agent
- Private Rights of Way
- Ask Agent
- Listed Property
- Yes
- Restrictions
- Ask Agent
Listed status, conservation areas and planning constraints for this location are in the full report.
Property Features
- Accessibility
- Ask Agent
- Parking
- Parking Available
- Garden
- Garden
Beyond the particulars: planning activity, flood history, heritage and ground risks, checked for this exact spot.
Connectivity
Broadband
No premises records for this postcode, which is common for bare land and rural plots. A new connection would be quoted by the provider.
Mobile signal
No address-level signal records for this postcode, which is common for bare land.
Ofcom Connected Nations postcode-level predictions. Speeds and signal are modelled, not measured, and vary between addresses and providers.
Signal is the easy part. Planning activity, flood history and protected designations here are in the full report.
Nearest Schools
Primary
- Pitmaston Primary School0.7 milesNo Ofsted rating
- Ages
- 4 to 11
- Pupils
- 628
- Type
- Community school
- Cherry Orchard Primary School1 mileOfsted: Good
- Ages
- 3 to 11
- Pupils
- 565
- Type
- Academy sponsor led
- Our Lady Queen of Peace Catholic Primary1 mileNo Ofsted rating
- Ages
- 4 to 11
- Pupils
- 161
- Type
- Academy converter
- Faith
- Catholic
- Rushwick CofE Primary School1.2 milesOfsted report card · Jan 2026
- Ages
- 4 to 11
- Pupils
- 149
- Type
- Academy sponsor led
- Faith
- Church of England
- St Clement's CofE Primary1.3 milesOfsted: Good *
- Ages
- 2 to 11
- Pupils
- 246
- Type
- Academy converter
- Faith
- Church of England
Secondary
- Christopher Whitehead Language College0.9 milesNo Ofsted rating
- Ages
- 11 to 18
- Pupils
- 1,580
- Type
- Academy converter
- Blessed Edward Oldcorne Catholic College1.1 milesNo Ofsted rating
- Ages
- 11 to 16
- Pupils
- 1,036
- Type
- Voluntary aided school
- Faith
- Roman Catholic
- Nunnery Wood High School2 milesOfsted: Good
- Ages
- 11 to 16
- Pupils
- 1,488
- Type
- Academy converter
- Bishop Perowne CofE College2.3 milesOfsted: Good
- Ages
- 11 to 16
- Pupils
- 1,155
- Type
- Academy converter
- Faith
- Church of England
- Tudor Grange Academy Worcester3 milesOfsted: Good *
- Ages
- 11 to 18
- Pupils
- 1,059
- Type
- Academy sponsor led
* Latest graded judgement covers quality of education only; no overall grade was issued under the 2024-25 inspection framework.
Distances are straight-line from the advertised location. Source: the national school registers (DfE, Welsh Government, Scottish Government) and Ofsted.
Schools are just the start: sold prices nearby, planning activity and any flood history are in the full report.
Amenities
Supermarket
GP surgery
Pharmacy
Hospital
Green space
Straight-line distances from the advertised location. Sources: NHS records, Geolytix supermarket locations, OS Open Greenspace and the national trails registers.
The area stacks up? Now check the location itself: planning nearby, protected designations and past flooding.
Getting Around
Nearest station
Nearest bus stop
Typical drive times
Straight-line distances from the advertised location; drive times are typical free-flow times over OpenStreetMap road data, so allow more at peak. Public transport locations from DfT NaPTAN.
Easy to reach matters. So do planning activity, flood history and ground risks: all in the full report.
Flood Risk
From Environment Agency flood map open data, checked around the advertised map pin and allowing for the listed acreage where known. This summary comes from LandSale, the advertising platform, not from the listing agent, and is not part of the agent's particulars. Risk can vary across a single holding, so verify anything critical through your own searches before committing.
Rivers and the sea
Surface water
The detail behind these bandings
The full report pinpoints where this location sits on the flood maps, and runs the deeper checks that usually only surface after an offer.
- Exact flood zones & annual chances (included in the full report)
- Any recorded past flooding (included in the full report)
- Planning activity nearby (included in the full report)
- Heritage & conservation (included in the full report)
- Protected nature designations (included in the full report)
- Ground risks (included in the full report)
- Sold prices nearby (included in the full report)
£14.99 · one-off purchase
By LandSale, the platform. Not provided by the listing agent. Ready in about a minute.
Important notice: Information, maps and tags on this page are drawn from the advertising agent's marketing materials or generated automatically. LandSale has not verified them. Relying on these details is at your own risk, always carry out independent checks before committing to a purchase.
LandSale full disclaimer
Marketing information only - not formal particulars. The details on this website are provided for general guidance and do not constitute an offer or contract. Neither LandSale nor the advertising estate/land agent accepts responsibility for any inaccuracy.
1. Source of information
- Listing content: Core description, asking price, tenure, measurements, photographs and planning history originate from the marketing materials of the advertising estate or land agent. LandSale does not author this content and cannot guarantee its accuracy.
- Automated tags & categorisation: Property type, land-use class, acreage bands and similar labels may be applied by machine-learning models. They are intended as a helpful guide only and may not reflect the property's legal status or permitted use.
- Third-party & enriched data layers: Maps, boundary outlines, planning designations, soil reports, broadband coverage and other environmental or location-based insights are licensed from external suppliers. Such data are supplied “as is", may be incomplete or out of date and are subject to change without notice.
2. Verification required
Prospective purchasers must verify critical matters, including but not limited to planning permission, title boundaries, public rights of way, environmental constraints, acreage, services, access and VAT status, through their own inspections, specialist surveys, legal advisers and the selling agent before relying on the information or entering into any contract.
3. No warranty or liability
LandSale gives no warranty, express or implied, as to the accuracy, completeness or fitness for any particular purpose of the information displayed. LandSale shall not be liable for any loss, damage, cost or expense arising directly or indirectly from any use of or reliance on such information, save where liability may not be excluded by law.
4. Updates & feedback
If you believe any detail on this listing is inaccurate, please let us know. We will investigate and, where appropriate, update the listing or notify the agent.
© LandSale | Version 1.3 - August 2026
Listing agent
Stowhill Estates Ltd, Stowhill Estates Frilford
Stowhill Estates Frilford, Frilford Heath Golf Club, Oxford Road, Frilford, OX13 5NW
Contact Stowhill Estates Ltd, Stowhill Estates Frilford
Stowhill Estates Frilford, Frilford Heath Golf Club, Oxford Road, Frilford, OX13 5NW
View agent profileSimilar properties for sale
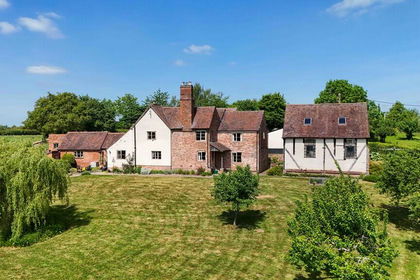
- Price
- Guide Price£1,385,000
- Size
- 95 acres
Tan House Lane, Rushwick WR2, Rushwick, Worcestershire WR2 England
Added on 29/01/2026Farm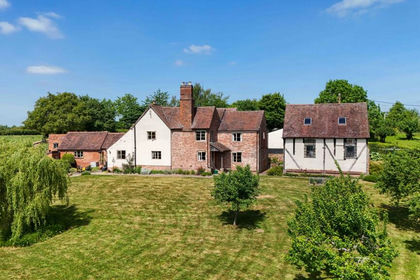
- Price
- Guide Price£1,385,000
- Size
- 95 acres
Tan House Lane, Rushwick, WR2, Rushwick, Worcestershire WR2 England
Added on 29/01/2026Farm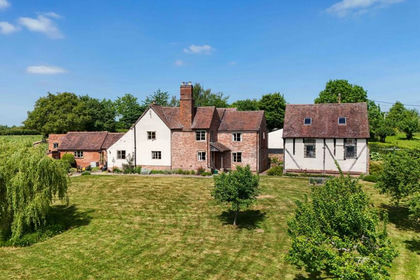
- Price
- Guide Price£1,385,000
- Size
- 95 acres
Tan House Lane, Rushwick, WR2, Rushwick, Worcestershire WR2 England
Added on 06/05/2026Farm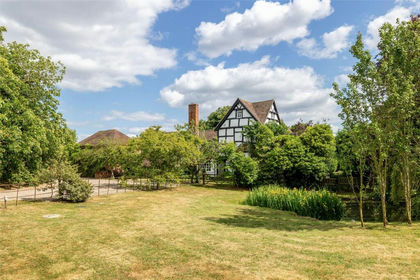
- Price
- Guide Price£1,200,000
- Size
- 1.58 acres
Cotheridge, Worcester, Worcestershire, Cotheridge, Worcestershire WR6 England
Added on 24/04/2026Country Home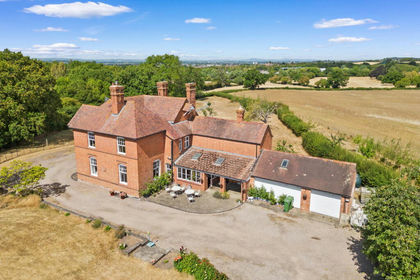
- Price
- Guide Price£1,000,000
- Size
- 2.7 acres
Added on 13/08/2026House with Land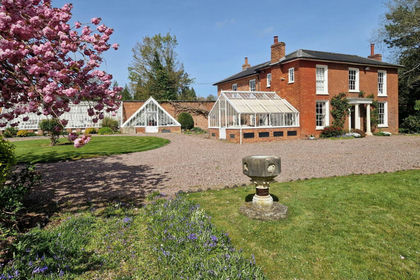
- Price
- Offers Over£1,000,000
- Size
- 2 acres
Parkfield Nurseries, Main Road, Hallow, Worcester. WR2, Hallow, Worcestershire WR2 England
Added on 15/04/2026House with Land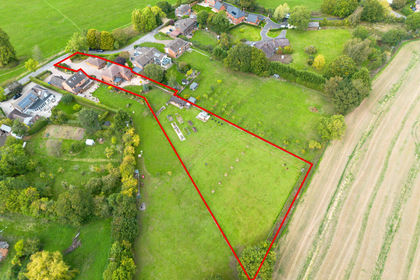
- Price
- Guide Price£940,000
- Size
- 1.1 acres
Lower Broadheath, Worcester, Worcestershire, Lower Broadheath, Worcestershire WR2 England
Added on 13/06/2026House with Land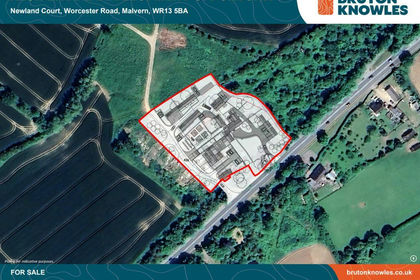
- Price
- Offers in Excess of£1,100,000
Added on 10/06/2026Development Land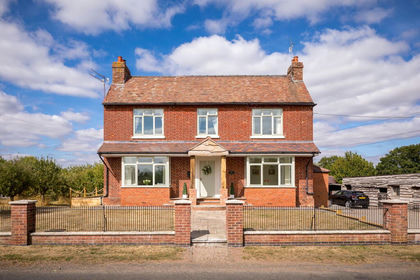
- Price
- Guide Price£1,175,000
- Size
- 3.6 acres
Between Hallow and Wichenford, Worcestershire, Grimley, Worcestershire WR2 England
Added on 29/01/2026House with Land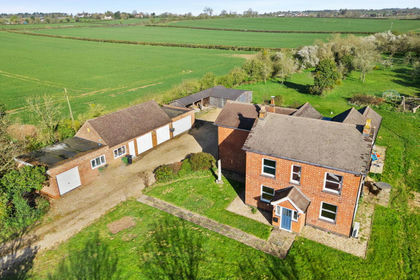
- Price
- Offers Over£1,000,000
- Size
- 4 acres
Kingzetts House, Crowle Road, Tibberton, Worcestershire. WR9, Tibberton, Worcestershire WR9 England
Added on 10/05/2026House with Land