Whithorn, Newton Stewart, DG8
- Bedrooms
- 7
- Bathrooms
- 7
Key Features
- Recently converted Steading
- Immaculate condition with comfortable and spacious accommodation
- Stunning views over Luce Bay and Galloway Hills beyond
- Annex used as Holiday Cottage
- Oil fired central heating
- Family home used as BnB
- Wider doors for wheelchair access throughout
- Spacious off road parking
- Ensuite bedrooms
- Spacious and well maintained garden grounds
Description
Nestled in the picturesque countryside of Dumfries and Galloway, this remarkable property presents a rare opportunity to acquire a stunning detached property comprising of a 4-bedroom family home currently run as a successful Bed & Breakfast and a 3 bedroom annex currently run as a holiday let that seamlessly blends contemporary luxury with traditional charm. Recently converted from a historic steading, this abode offers an impeccable standard of accommodation, making it the ideal choice for discerning buyers seeking a unique investment or a prestigious residence. Boasting an impeccable condition throughout, this property enjoys an enviable location with sweeping views over Luce Bay and the majestic Galloway Hills beyond. The panoramic vistas provide a breath-taking backdrop to every-day life, promising a tranquil and idyllic setting.
Upon arrival at the property, you are greeted by a 3 bedroom, separate self-catering annexe, perfect for accommodating additional guests or providing a supplementary income stream. Both fuelled by oil fired central heating, we also have a highly rated and award-winning family home currently run as a bed and breakfast, renowned for its exceptional service and luxurious amenities. Inside, the property offers comfortable and spacious accommodation across multiple levels. As well as 2 shower rooms, 5 of the 7 bedrooms boast ensuite facilities, ensuring privacy and convenience for guests. The interiors exude elegance and sophistication, with tasteful décor and high-quality finishes adding to the overall allure.
Outside, the property features spacious off-road parking, providing ample space for residents and visitors alike. The well-maintained garden grounds offer a peaceful retreat, with manicured lawns and mature plantings creating a serene outdoor oasis. Whether enjoying a morning coffee on the terrace or hosting an alfresco dinner party, the grounds provide the perfect backdrop for outdoor living. This property presents a rare opportunity to own a piece of Scottish heritage, with a rich history and modern amenities seamlessly integrated for contemporary living. Whether seeking a lucrative business venture or a luxurious family home, this property offers endless possibilities for the discerning buyer.
In conclusion, this detached property comprising of a family home currently run as a B@B and a 3 bedroom annex currently used as holiday cottage are a testament to architectural excellence and timeless elegance. With its stunning views, comfortable accommodation, and exceptional amenities, this property represents the epitome of luxury living in the heart of Dumfries and Galloway. Don't miss your chance to make this extraordinary residence your own. Schedule a viewing today and experience the magic of this unparalleled property first-hand.
Dining Kitchen
Front entrance into spacious dining kitchen and living space comprising of fully fitted kitchen with both floor and wall mounted units as well as separate island. Granite worktops with integrated twin electric fan ovens as well as steam oven and microwave. Integrated sink with mixer tap and pull down hose as well as integrated fridge freezer. Integrated pop up charging ports as well as double glazed window and bi-folding patio doors. Access to lounge and utility space to the rear.
Utility Space
Lobby with built in storage as well as access to central heating boiler leading to rear utility space currently housing white goods with plumbing for washing machine as well as double glazed window and outside access via uPVC storm door.
Lounge
Generous sized lounge accessed via dining kitchen with bi-fold doors to the front providing outside access as well as open views over the surrounding countryside. Access to the rear to ground floor shower room and bedroom as well as stairs giving access to upper level accommodation. Under stairs storage also.
Shower room
Towards rear of property, a bright and spacious shower room comprising of walk in mains shower cubicle as well as separate toilet and wall mounted WHB with built in cabinet and light up mirror. Tiled walls and flooring as well as double glazed window and built in extractor fan.
Bedroom
Spacious double bedroom to rear of property on ground floor with TV point as well as two double glazed windows providing natural light and an overlook over rear garden ground.
Landing
Open and spacious landing on the upper floor with built in eaves storage as well as two Velux windows providing natural light. Access to full upper level living accommodation.
Master bedroom
Generous sized master bedroom on the upper floor double glazed window to side providing views over farmland & beyond as 4 Velux windows for natural light allowing for a bright and spacious room. Built in storage as well as access to Ensuite bathroom.
Ensuite
Accessed via master bedroom, a spacious Ensuite bathroom comprising of separate walk in mains shower cubicle, bath, toilet and wall mounted WHB with built in cabinet and light up mirror. Heated towel rack as well as Velux window. Tiled walls and flooring with built in extractor fan.
Bedroom
Spacious double bedroom on the upper level with double glazed window providing front outlook as well as built in storage and access to ensuite shower room.
Ensuite
Ensuite shower room comprising of walk in mains shower cubicle with separate toilet and wall mounted WHB with built in cabinet and light up mirror. Velux window also with tiled walls and flooring and built in extractor fan.
Bedroom
Spacious double bedroom towards rear of property with 2 large Velux windows for natural light as well as access to Ensuite shower room. Built in storage also.
Ensuite
Ensuite shower room comprising of walk in mains shower cubicle with separate toilet and wall mounted WHB with built in cabinet and light up mirror. Tiled walls and flooring as well as Velux window.
Kitchen/ Lounge
Open plan dining kitchen living space on ground floor with front access via uPVC storm door as well as double glazed windows and bi-fold doors to side providing garden access and open views over farmland & beyond. Fully fitted kitchen with floor and wall mounted units to include integrated electric fan oven stainless steel sink with mixer tap. Access to utility space leading to ground floor shower room and bedroom. Stairs giving access to upper level accommodation.
Utility room
Utility room accessed off of dining kitchen area with built in storage, mounted unit as well as stainless steel sink and mixer tap. Plumbing for washing machine as well as double glazed window. Access to Shower room and ground floor bedroom.
Shower room
Spacious shower room on the ground level with walk in mains shower cubicle as well as separate toilet and wall mounted WHB with light up mirror. Tiled walls and flooring as well as heated towel rack and built in extractor fan.
Bedroom
Spacious double bedroom on the ground floor with two double glazed windows allowing for natural light as well as built in storage.
Bedroom
Spacious double bedroom on the upper level with two Velux windows and central heating radiator as well as access into Ensuite shower room.
Ensuite
Ensuite shower room comprising of walk in mains shower cubicle with separate toilet and wall mounted WHB with built in cabinet and light up mirror. Tiled walls and flooring as well as Velux window and heated towel rack.
Bedroom
Spacious double bedroom on the upper level with double glazed window providing views over farmland & beyond as well as Velux window and access into Ensuite shower room.
Ensuite
Ensuite shower room comprising of walk in mains shower cubicle with separate toilet and wall mounted WHB with built in cabinet and light up mirror. Tiled walls and flooring as well as Velux window and heated towel rack.
Garden
Sat on a generous plot to allow for spacious and well maintained garden grounds comprising of well maintained lawn area, Indian sand stone slabs and pathway surrounding the property. Planting borders and stone dyke wall borders as well as gravel drive way leading to ample parking spaces for multiple cars as well as access to workshops and outbuildings.
Yard
Garage/ workshop as well as gated yard area with storage containers with gravel pathway and planting borders also. Greenhouse and fenced border making it fully enclosed.
Map Location
Property details
- Tenure
- Freehold
- Council Tax Band
- B
- Date Posted
- 2026-06-25
Utilities & Restrictions
Utilities
- Electricity
- Mains
- Water
- Mains
- Heating
- Oil Heating
- Broadband
- Standard Copper (ADSL)
- Sewerage
- Septic Tank / Private
Rights & Restrictions
- Public Rights of Way
- Ask Agent
- Private Rights of Way
- Ask Agent
- Listed Property
- Ask Agent
- Restrictions
- Ask Agent
Listed status, conservation areas and planning constraints for this location are in the full report.
Property Features
- Accessibility
- Ask Agent
- Parking
- Parking Available
- Garden
- Private Garden
Beyond the particulars: planning activity, flood history, heritage and ground risks, checked for this exact spot.
Connectivity
Broadband
Fastest speed available at this postcode
1.8 Gbps
Gigabit full fibre
Suitable for
- 4K streaming on every screen
- Full-time home working
- Online gaming & big downloads
Mobile signal
Predicted 4G and 5G signal; indoor signal depends on building materials.
Ofcom Connected Nations postcode-level predictions. Speeds and signal are modelled, not measured, and vary between addresses and providers.
Signal is the easy part. Planning activity, flood history and protected designations here are in the full report.
Nearest Schools
Primary
- Whithorn School3.5 miles
- Pupils
- 98
- Type
- Non-denominational
- Port William School4 miles
- Pupils
- 66
- Type
- Non-denominational
- Garlieston School6.9 miles
- Pupils
- 11
- Type
- Non-denominational
- Kirkinner School7.8 miles
- Pupils
- 24
- Type
- Non-denominational
- Wigtown Primary School10 miles
- Pupils
- 92
- Type
- Non-denominational
Secondary
- Douglas Ewart High School16 miles
- Pupils
- 584
- Type
- Non-denominational
- Kirkcudbright Academy19 miles
- Pupils
- 414
- Type
- Non-denominational
- Stranraer Academy24 miles
- Pupils
- 991
- Type
- Non-denominational
- Castle Douglas High School28 miles
- Pupils
- 549
- Type
- Non-denominational
- Dalry Secondary School30 miles
- Pupils
- 21
- Type
- Non-denominational
Distances are straight-line from the advertised location. Source: the national school registers (DfE, Welsh Government, Scottish Government) and Ofsted.
Schools are just the start: planning activity, heritage and any flood history here are in the full report.
Amenities
Supermarket
GP surgery
Pharmacy
Straight-line distances from the advertised location. Sources: NHS records, Geolytix supermarket locations, OS Open Greenspace and the national trails registers.
The area stacks up? Now check the location itself: planning nearby, protected designations and past flooding.
Getting Around
Nearest station
Nearest bus stop
Typical drive times
Straight-line distances from the advertised location; drive times are typical free-flow times over OpenStreetMap road data, so allow more at peak. Public transport locations from DfT NaPTAN.
Easy to reach matters. So do planning activity, flood history and ground risks: all in the full report.
Flood Risk
SEPA open data, checked around the advertised map pin for the listed acreage. Provided by LandSale, not the listing agent, and not part of the agent's particulars. Risk varies across a holding, so verify before committing.
Rivers and the sea
Surface water
These bandings are the summary. Where this location sits on the flood maps, plus planning activity, heritage and ground risks, is in the full report.
Important notice: Information, maps and tags on this page are drawn from the advertising agent's marketing materials or generated automatically. LandSale has not verified them. Relying on these details is at your own risk, always carry out independent checks before committing to a purchase.
LandSale full disclaimer
Marketing information only - not formal particulars. The details on this website are provided for general guidance and do not constitute an offer or contract. Neither LandSale nor the advertising estate/land agent accepts responsibility for any inaccuracy.
1. Source of information
- Listing content: Core description, asking price, tenure, measurements, photographs and planning history originate from the marketing materials of the advertising estate or land agent. LandSale does not author this content and cannot guarantee its accuracy.
- Automated tags & categorisation: Property type, land-use class, acreage bands and similar labels may be applied by machine-learning models. They are intended as a helpful guide only and may not reflect the property's legal status or permitted use.
- Third-party & enriched data layers: Maps, boundary outlines, planning designations, soil reports, broadband coverage and other environmental or location-based insights are licensed from external suppliers. Such data are supplied “as is", may be incomplete or out of date and are subject to change without notice.
2. Verification required
Prospective purchasers must verify critical matters, including but not limited to planning permission, title boundaries, public rights of way, environmental constraints, acreage, services, access and VAT status, through their own inspections, specialist surveys, legal advisers and the selling agent before relying on the information or entering into any contract.
3. No warranty or liability
LandSale gives no warranty, express or implied, as to the accuracy, completeness or fitness for any particular purpose of the information displayed. LandSale shall not be liable for any loss, damage, cost or expense arising directly or indirectly from any use of or reliance on such information, save where liability may not be excluded by law.
4. Updates & feedback
If you believe any detail on this listing is inaccurate, please let us know. We will investigate and, where appropriate, update the listing or notify the agent.
© LandSale | Version 1.3 - August 2026
Listing agent
South West Property Centre, Stranraer
Charlotte Street, Stranraer, DG9 7ED
View agent profileSimilar properties for sale
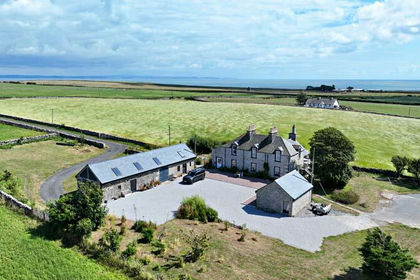
- Price
- Offers Over£630,000
- Size
- 6.67 acres
Added on 08/08/2026House with Land
- Price
- Offers in Excess of£525,000
- Size
- 7.89 acres
Added on 29/01/2026Smallholding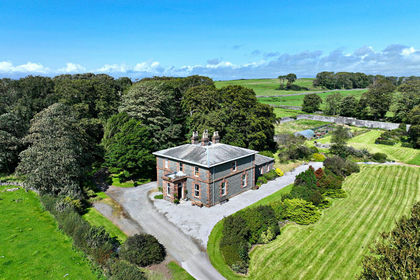
- Price
- Offers Over£700,000
- Size
- 16.81 acres
Borgue House, Borgue, Kirkcudbright, DG6, Dumfries and Galloway, Dumfries and Galloway DG6 Scotland
Added on 08/03/2026Country Home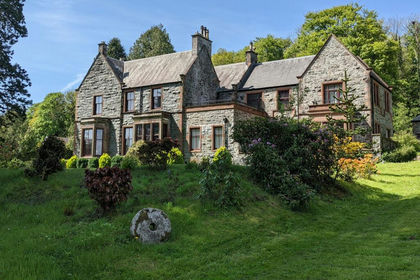
- Price
- Guide Price£650,000
- Size
- 2.5 acres
Added on 26/08/2026Multiple Dwelling Property
- Price
- Offers Over£485,000
- Size
- 40.1 acres
Upper Senwick, Borgue, Kirkcudbright, DG6, Kirkcudbright, Dumfries and Galloway DG6 Scotland
Added on 17/09/2026Smallholding
- Price
- Offers Over£495,000
- Size
- 4.5 acres
Added on 03/07/2026Smallholding
- Price
- Offers Over£630,000
- Size
- 14.58 acres
Mains of Twynholm, Twynholm, DG6, Dumfries and Galloway, Dumfries and Galloway DG6 Scotland
Added on 02/05/2026Smallholding
- Price
- Offers Over£595,000
- Size
- 4.3 acres
Nabny, Dundrennan, Kirkcudbright, Dumfries and Galloway, Dumfries and Galloway DG6 Scotland
Added on 29/01/2026House with Land
- Price
- £499,000
- Size
- 1 acres
Lhen Road, Bride, Isle Of Man, undefined, undefined Isle of Man
Added on 18/09/2026Farmhouse
- Price
- Offers Over£480,000
- Size
- 2.6 acres
Portpatrick, Stranraer, DG9, Dumfries and Galloway, Dumfries and Galloway DG9 Scotland
Added on 26/08/2026Country Home