
Seahouse, Scremerston, Berwick-Upon-Tweed
- Land size
- 3.84 acres
- Bedrooms
- 7
- Bathrooms
- 3
Key Features
- A wonderful Georgian family home.
- Exceptional costal setting with remarkable views.
- Providing generous and versatile accommodation.
- Includes self-contained cottage.
- Stabling and paddocks extending to approximately 3 acres.
- Accessible to sandy beaches.
- EPC ratings F
- In all about 3.84 acres.
Description
A wonderful Georgian family home in an exceptional coastal setting with remarkable views south along Northumberland’s dramatic coastline; located in fabulous cliff-top countryside, providing generous and versatile accommodation, including a cottage, with excellent road and rail links to Newcastle, London and Edinburgh.
Scremerston 1 mile, Berwick-upon-Tweed 3 miles, Kelso 24 miles, Newcastle – upon- Tyne (and airport) 61miles, Edinburgh 61 miles (distances approximate)
Situation - Seahouse has a magical coastal setting, situated only metres from the sea, and about a mile outside the village of Scremerston. A gravel driveway leads from the public road to a turning circle at the front of the house, and a shared back drive heads to the back door and Seahouse Cottage.
The fortified Border town of Berwick-upon-Tweed is approximately 3 miles to the north of Scremerston. This historic market town, celebrated for its “quay walls” and Georgian architecture, provides a wide range of shops, national retailers, cafés, restaurants, leisure facilities and schooling. Locally there are several schooling options with first, middle and secondary schools available in Scremerston and Berwick-upon-Tweed. Private schooling is provided by Longridge Towers, situated just outside Berwick, taking children from nursery/prep through to sixth form.
This part of Northumberland is particularly well known for its beautiful countryside, dramatic landscapes, vibrant wildlife and strong agricultural, equestrian and sporting traditions. Seahouse is an ideal base for those who enjoy cycling, salmon fishing on The Tweed, walking (the Northumberland Coast Path runs along the western boundary of Seahouse), game shooting, rugby and golf. Northumberland has several exciting courses along its dramatic Heritage Coastline, including Goswick Links Golf Club, widely recognised as one of the top golf courses in the north of England. This “James Braid” masterpiece hosts regional qualifying tournaments for The Open Championship.
The area is rich in history (including Anglo-Scottish border warfare, industrial heritage and natural beauty, with the Northumberland and Berwickshire coastlines providing unspoilt beaches (notably Cocklawburn and Cheswick), dramatic headlands and exceptional walking. The Scottish Border is approximately 6 miles to the north of Seahouse providing access to the beautiful border towns of Kelso and Melrose, with the Cheviot Hills of the Northumberland National Park and the castles of Holy Island, Bamburgh and Alnwick all within a 30-mile radius of Seahouse.
The transport links that service Seahouse are second to none: the mainline station offers regular services to Edinburgh (45 minutes), Newcastle (45 minutes) and London (3 hours 45minutes), while the A1 provides swift road access north and south. There are regular international and domestic flights to and from Newcastle and Edinburgh Airports.
Description - Seahouse is a substantial Georgian, stone built attached family home, forming part of what once was the colliery owner’s residence. Seahouse’s position takes full advantage of its unique location and the spectacular views to the north and south along the Northumberland coastline. It is set in its own grounds of approximately 3.84 acres and includes a self-contained two-bedroom cottage (Seahouse Cottage). The house retains a wealth of original, period architectural features synonymous with the era and is traditionally laid out. On three floors, the accommodation is light, spacious and elegantly proportioned, with period features including high ceilings, decorative tiling, sash windows, feature fireplaces, panelling and well-preserved joinery.
The principal reception rooms are particularly appealing, providing both formal and informal living spaces which suit modern family life whilst retaining their charm. The smaller of these rooms is currently used as a “snug”, whilst the dining room and, particularly, the drawing room provide scale. There is a large kitchen/breakfast room with an electric Aga. As with all country houses the large boot/boiler room and scullery are real assets and a “must have”. The principal bedroom accommodation is on the first floor, where the main bedroom has an ensuite shower room; otherwise, there are three bedrooms and a family bathroom. On the second floor is another bedroom and an attic store. The sea/coastal views from the house, not least from the drawing room, main bedroom and drawing room of Bamburgh and Holy Island are truly inspiring (and always changing).
Seahouse Cottage is a spacious, well-appointed, two-storey, self-contained cottage with its own access from the back drive, and private yard. In recent years it has been let successfully for holidays. It has a modern kitchen (with an electric Aga) and separate breakfast room. Upstairs there are two double bedrooms and a family bathroom. It provides excellent versatility, suitable for guest accommodation, multigenerational living or potential income generation, subject to any necessary consents. If required, it could be incorporated back into the main body of the house, through existing openings on both floors .
(See floorplans for room layout and dimensions.)
Outside, a gravel drive leads through stone pillars to a gravel turning circle at the front door, where a ha-ha provides protection from neighbouring farmland. The back driveway and parking area is owned, with a right of access over the first section to neighbouring Seabarn. Within the grounds of Seabarn is a storage building, two thirds of which remains with Seahouse, together with access to it.
On the far side of the back drive from the house are the paddocks, divided by stone walls, post and rail fences and wire fences, with a timber field shelter containing an internal loose box. The paddocks have their own water supply and provide good grazing. At the backdoor is a timber stable block with two loose boxes and a sheltered “walled” garden. The foreshore can be accessed from the paddocks. The views to the south, from the garden and house, do not disappoint!
Accommodation - Spacious architecture and period detail with: Entrance hall, 3 Substantial Reception Rooms • 5 Bedrooms • 2 Bath/Shower Rooms (one ensuite Separate WC • kitchen/Breakfast Room • Scullery • Boot/Boiler Room Tack Room • Downstairs WC • Attic Store • Cellar • Approx 4,810 sq ft
Connecting cottage with: 2 Bedrooms • Family Bathroom Kitchen & Breakfast Room • Sitting Room • Pantry • Approx 1,699 sq ft
Front Drive and Turning Circle • Back Drive • Accessible to sandy beaches
Stabling & Paddocks Extending To Approximately 3 Acres
Map Location
Property details
- Tenure
- Freehold
- Council Tax Band
- F
- Date Posted
- 2026-06-24
Market Value Analysis
Compared with 202 Homes with Land listings in North East England (1+ acres).
Energy Performance Certificate
Energy Efficiency Rating
Based on UK Energy Performance Certificate standards (EU Directive 2002/91/EC)
Running costs are one side. Planning activity, flood history and ground risks for this location are in the full report.
Utilities & Restrictions
Utilities
- Electricity
- Mains
- Water
- Mains
- Heating
- Gas Heating
- Broadband
- Cable Internet
- Sewerage
- Septic Tank / Private
Rights & Restrictions
- Public Rights of Way
- Ask Agent
- Private Rights of Way
- Yes
- Listed Property
- Ask Agent
- Restrictions
- Yes
Listed status, conservation areas and planning constraints for this location are in the full report.
Property Features
- Accessibility
- Ask Agent
- Parking
- Driveway
- Garden
- Garden
Beyond the particulars: planning activity, flood history, heritage and ground risks, checked for this exact spot.
Connectivity
Broadband
Fastest speed available at this postcode
1.8 Gbps
Gigabit full fibre · available to 60% of premises
Suitable for
- 4K streaming on every screen
- Full-time home working
- Online gaming & big downloads
Mobile signal
Predicted 4G and 5G signal; indoor signal depends on building materials.
Ofcom Connected Nations postcode-level predictions. Speeds and signal are modelled, not measured, and vary between addresses and providers.
Signal is the easy part. Planning activity, flood history and protected designations here are in the full report.
Nearest Schools
Primary
- Scremerston First School220 metresOfsted: Good *
- Ages
- 4 to 11
- Pupils
- 38
- Type
- Community school
- Spittal Community Primary School1.4 milesNo Ofsted rating
- Ages
- 4 to 11
- Pupils
- 128
- Type
- Community school
- Prior Park Primary School1.4 milesOfsted: Good
- Ages
- 3 to 11
- Pupils
- 110
- Type
- Community school
- Tweedmouth West Primary School2.1 milesOfsted: Good
- Ages
- 4 to 11
- Pupils
- 145
- Type
- Community school
- St Cuthberts Catholic Primary School, Berwick2.1 milesNo Ofsted rating
- Ages
- 3 to 11
- Pupils
- 98
- Type
- Academy converter
- Faith
- Roman Catholic
Secondary
- Berwick Academy1.3 milesOfsted: Requires improvement
- Ages
- 13 to 18
- Pupils
- 601
- Type
- Academy converter
- The Duchess's Community High School26 milesOfsted: Requires improvement
- Ages
- 11 to 18
- Pupils
- 1,276
- Type
- Academy converter
- Dr Thomlinson Church of England Middle School30 milesNo Ofsted rating
- Ages
- 9 to 13
- Pupils
- 184
- Type
- Academy converter
- Faith
- Church of England
- James Calvert Spence College32 milesOfsted: Good
- Ages
- 11 to 19
- Pupils
- 567
- Type
- Community school
- The King Edward VI School41 milesOfsted: Good *
- Ages
- 13 to 18
- Pupils
- 1,426
- Type
- Academy converter
* Latest graded judgement covers quality of education only; no overall grade was issued under the 2024-25 inspection framework.
Distances are straight-line from the advertised location. Source: the national school registers (DfE, Welsh Government, Scottish Government) and Ofsted.
Schools are just the start: sold prices nearby, planning activity and any flood history are in the full report.
Amenities
Supermarket
GP surgery
Pharmacy
Hospital
Green space
Straight-line distances from the advertised location. Sources: NHS records, Geolytix supermarket locations, OS Open Greenspace and the national trails registers.
The area stacks up? Now check the location itself: planning nearby, protected designations and past flooding.
Getting Around
Nearest station
Nearest bus stop
Typical drive times
Straight-line distances from the advertised location; drive times are typical free-flow times over OpenStreetMap road data, so allow more at peak. Public transport locations from DfT NaPTAN.
Easy to reach matters. So do planning activity, flood history and ground risks: all in the full report.
Flood Risk
Environment Agency open data, checked around the advertised map pin for the listed acreage. Long-term risk counts flood defences; the planning map's flood zones do not. Provided by LandSale, not the listing agent, and not part of the agent's particulars. Risk varies across a holding, so verify before committing.
Rivers and the sea
Planning map: Flood Zone 1.
Surface water
These bandings are the summary. Where this location sits on the flood maps, plus planning activity, heritage and ground risks, is in the full report.
Important notice: Information, maps and tags on this page are drawn from the advertising agent's marketing materials or generated automatically. LandSale has not verified them. Relying on these details is at your own risk, always carry out independent checks before committing to a purchase.
LandSale full disclaimer
Marketing information only - not formal particulars. The details on this website are provided for general guidance and do not constitute an offer or contract. Neither LandSale nor the advertising estate/land agent accepts responsibility for any inaccuracy.
1. Source of information
- Listing content: Core description, asking price, tenure, measurements, photographs and planning history originate from the marketing materials of the advertising estate or land agent. LandSale does not author this content and cannot guarantee its accuracy.
- Automated tags & categorisation: Property type, land-use class, acreage bands and similar labels may be applied by machine-learning models. They are intended as a helpful guide only and may not reflect the property's legal status or permitted use.
- Third-party & enriched data layers: Maps, boundary outlines, planning designations, soil reports, broadband coverage and other environmental or location-based insights are licensed from external suppliers. Such data are supplied “as is", may be incomplete or out of date and are subject to change without notice.
2. Verification required
Prospective purchasers must verify critical matters, including but not limited to planning permission, title boundaries, public rights of way, environmental constraints, acreage, services, access and VAT status, through their own inspections, specialist surveys, legal advisers and the selling agent before relying on the information or entering into any contract.
3. No warranty or liability
LandSale gives no warranty, express or implied, as to the accuracy, completeness or fitness for any particular purpose of the information displayed. LandSale shall not be liable for any loss, damage, cost or expense arising directly or indirectly from any use of or reliance on such information, save where liability may not be excluded by law.
4. Updates & feedback
If you believe any detail on this listing is inaccurate, please let us know. We will investigate and, where appropriate, update the listing or notify the agent.
© LandSale | Version 1.3 - August 2026
Listing agent
GSC Grays, Farm Agency
5-6 Bailey Court, Colburn Business Park, Catterick Garrison, DL9 4QL
View agent profileSimilar properties for sale
- Price
- Offers Over£1,300,000
- Size
- 3.27 acres
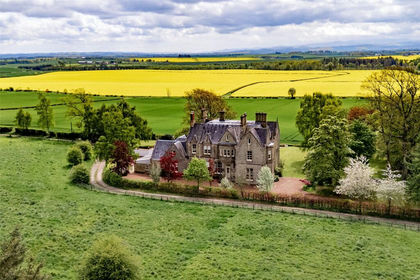
Laws House, Duns, Berwickshire, Berwickshire, Roxburgh and Selkirk, Scottish Borders TD11 Scotland
Added on 29/01/2026Country Home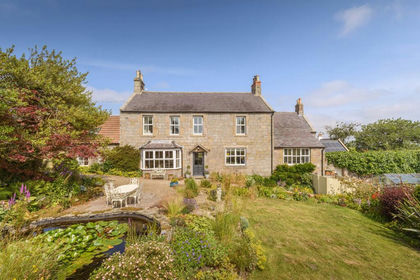
- Price
- Guide Price£950,000
- Size
- 5.56 acres
Warenton Farm, Belford, Northumberland, Belford, Northumberland NE70 England
Added on 09/09/2026Farmhouse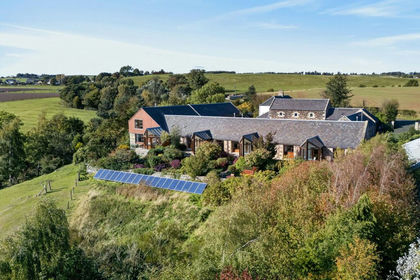
- Price
- Offers Over£825,000
- Size
- 12 acres
Nenthorn, Kelso, Scottish Borders, Berwickshire, Roxburgh and Selkirk, Scottish Borders TD5 Scotland
Added on 24/09/2026Holiday Let Property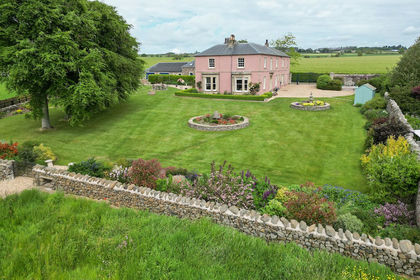
- Price
- Offers Over£1,150,000
- Size
- 7.5 acres
Cakemuir House & Land, Nenthorn, Kelso, TD5, Kelso, Scottish Borders TD5 Scotland
Added on 04/09/2026Smallholding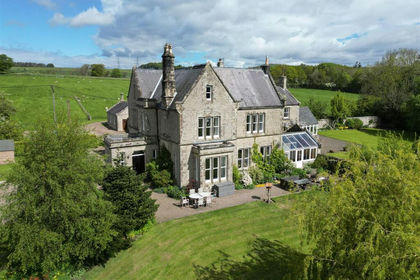
- Price
- Offers in Excess of£925,000
- Size
- 2.02 acres
The Grange, Whittingham, Alnwick, Whittingham, Northumberland NE66 England
Added on 24/06/2026Country Home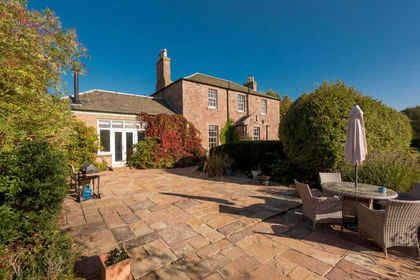
- Price
- Offers Over£895,000
- Size
- 1 acres
Meiklerig Farmhouse, Stenton, East Lothian, EH42, Lothian East, East Lothian EH42 Scotland
Added on 10/10/2026Farmhouse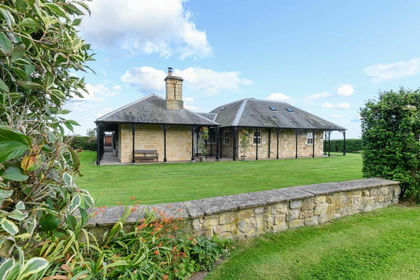
- Price
- Guide Price£900,000
- Size
- 5.5 acres
Added on 29/01/2026House with Land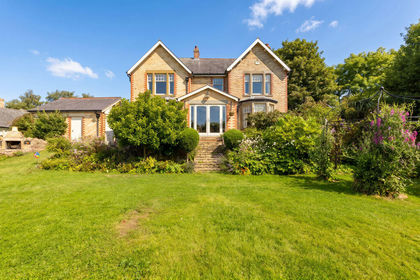
- Price
- Guide Price£925,000
- Size
- 1.66 acres
Added on 20/08/2026House with Land
- Price
- Offers Over£895,000
- Size
- 1.5 acres
Added on 01/07/2026House with Land
- Price
- Offers Over£1,150,000
- Size
- 1.94 acres
Bolton Muir Lodge, Gifford, Haddington, East Lothian, EH41, Lothian East, East Lothian EH41 Scotland
Added on 22/07/2026House with Land