St. Ives Road, Peldon, Colchester
- Bedrooms
- 10
- Bathrooms
- 8
Key Features
- Luxury lifestyle estate with exceptional wellness facilities
- Elegant 4/5 bedroom farmhouse
- Private wellness suite with indoor swim spa, sauna & treatment room
- Two beautifully appointed guest lodges offering outstanding flexibility
- Ideal for multi-generational living or lifestyle business potential (STPP)
- Triple garage and extensive private parking
- Approximately 50 minutes to London Liverpool Street
- No Chain Option
Description
(Price Range £1.75m - £1.85m) A truly unique residential and leisure complex comprising a charming farmhouse, self-contained studio accommodation, impressive barn conversion and a remarkable private spa and wellness centre, all arranged around a substantial courtyard setting offering exceptional flexibility for modern family living, entertaining and lifestyle pursuits.
Arranged around a striking central courtyard with extensive gravelled parking, the complex offers remarkable versatility for multi-generational living, guest accommodation, home business opportunities, wellness retreats, holiday letting potential or income generation (subject to any necessary consents). The combination of characterful accommodation, contemporary leisure facilities and flexible ancillary buildings creates a truly unique and rarely available lifestyle property.
Distances - West Mersea Waterfront & Beachfront – approx. 5 miles
Abberton Reservoir Nature Discovery Park – approx. 4 miles
Colchester City Centre – approx. 7 miles
Colchester North Railway Station – approx. 8 miles
Colchester Town Railway Station – approx. 7 miles
A12 (Junction 26) – approx. 9 miles
Stansted Airport – approx. 40 miles
London Liverpool Street – (approx. 50 mins)
Property Description - A Rare Lifestyle Estate with Private Wellness Retreat, Guest Accommodation and Exceptional Income Potential
There are homes that offer space, and there are homes that transform the way you live.
Set within beautifully landscaped grounds in the sought-after village of Peldon, this remarkable lifestyle estate combines an elegant period farmhouse with luxury guest accommodation, a spectacular private wellness retreat and proven flexibility for multi-generational living or premium hospitality.
Whether imagined as an exceptional family home, a private country retreat, a wellness sanctuary or an established lifestyle business, this is a property that offers possibilities rarely found in a single residence.
The Farmhouse...
The original farmhouse provides warm, character-filled accommodation with beautifully proportioned reception rooms, generous bedrooms and uninterrupted views across the surrounding countryside. Every room balances traditional charm with modern comfort, creating a home that feels both timeless and welcoming.
The Wellness Retreat...
At the heart of the estate lies an extraordinary wellness suite designed to rival many boutique spas.
Featuring an indoor swim spa, sauna, relaxation areas and treatment spaces, it creates a private sanctuary for everyday living while also providing an established commercial opportunity for those wishing to continue its successful operation.
Few private homes in the UK offer wellness facilities of this calibre.
Guest Accommodation...
Complementing the main residence are beautifully presented guest accommodations, ideal for extended family, independent teenagers, visiting guests or premium holiday letting.
The flexibility of these buildings allows owners to adapt the estate to suit changing family circumstances or generate additional income without compromising privacy.
A Lifestyle Investment...
Beyond its beautiful accommodation, Peldon Farmhouse represents an increasingly rare opportunity to acquire a home capable of generating multiple income streams while remaining, above all else, an exceptional place to live.
Its established reputation, peaceful setting and unique combination of residential luxury and wellness facilities create a proposition unlike almost anything else currently available in Essex.
Location...
Enjoying the tranquillity of the Essex countryside while remaining within convenient reach of Colchester, excellent rail connections to London and the coast, Peldon offers the perfect balance between rural living and accessibility.
This is not simply a property.
It is a lifestyle, a business opportunity, a family legacy and a place where extraordinary memories will be made for generations to come.
Accommodation -
‘The Farmhouse’ -
Reception Hall - 6.36m x 3.70m (20'10" x 12'1") - A welcoming and versatile reception hall creating an impressive first impression, featuring attractive wood-effect flooring, a striking staircase rising to the first floor and a useful range of bespoke fitted storage, including understairs cupboards and a built-in bench seat with coat storage above.
Shower Room - The shower room fitted with a modern three-piece suite comprising a fully tiled shower enclosure, vanity wash hand basin with storage below and a low-level WC. Finished with attractive marble tiling, decorative panelling and recessed lighting, this versatile space provides excellent convenience for guests.
Kitchen / Breakfast Room - 5.37m x 4.21m (17'7" x 13'9") - A superbly appointed kitchen/breakfast room forming the heart of the home, extensively fitted with a comprehensive range of bespoke shaker-style units complemented by granite work surfaces and an impressive central island providing additional preparation space, storage and informal dining. Integrated and freestanding appliance space includes a feature range-style cooker, while windows to the side and rear aspects, together with French doors opening directly onto the terrace and garden, ensure the room is flooded with natural light. A spacious and sociable area, ideal for both everyday family living and entertaining.
Utility - 3.07m x 2.39m (10'0" x 7'10") - Extensive range of oak-fronted storage cupboards complemented by granite work surfaces and an inset sink. Providing excellent additional preparation and storage space, the room offers appliance space and plumbing for laundry facilities, together with shelving and further storage solutions.
Dining Room - 5.56m x 3.67m (18'2" x 12'0") - A generously proportioned dining room open-plan to the kitchen, creating an ideal space for both family living and entertaining. Featuring attractive exposed ceiling beams, wood-effect flooring and a recessed fireplace housing a wood-burning stove, the room enjoys a wealth of character while remaining light and airy.
Lounge - 5.64mm x 5.41m (18'6"m x 17'8") - The principal reception room combines character and comfort with exposed ceiling beams, a striking central brick fireplace and inset wood-burning stove creating a wonderful focal point. Large windows and French doors provide an abundance of natural light and attractive views across the garden, whilst the generous layout offers ample space for a variety of seating arrangements.
Snug - 4.04m x 1.80m (13'3" x 5'10") - A versatile room with a window overlooking the side garden providing natural light, while the proportions offer flexibility for a variety of uses including a home office or hobby room.
Office / Bedroom - 2.79m x 2.06m (9'1" x 6'9") - An ideal space for home working, creative pursuits or hobbies. Enjoying dual-aspect windows overlooking the grounds, the room benefits from excellent natural light and a pleasant outlook.
First Floor -
Landing - A galleried landing providing access to all bedrooms and bathroom facilities, enhanced by a window overlooking the garden which fills the space with natural light.
Bedroom One - 4.81m x 3.84m (15'9" x 12'7") - A spacious principal bedroom enjoying a bright dual-aspect outlook with attractive views over the surrounding gardens and countryside beyond. The room offers excellent proportions with ample space for a king-size bed and additional bedroom furniture, while a range of built-in wardrobes provides generous storage.
Dressing Area - 2.28m x 1.76m (7'5" x 5'9") - A useful dressing area positioned adjacent to the principal bedroom, providing an ideal space for dressing furniture and enjoying a pleasant outlook over the grounds.
En-Suite Bathroom - Beautifully appointed with a contemporary four-piece suite comprising a freestanding bath, large corner shower enclosure, wall-mounted wash hand basin with vanity storage and a low-level WC. Finished with attractive porcelain tiling, feature mosaic detailing and recessed lighting, the room combines luxury and practicality. A frosted window provides natural light.
Bedroom Two - 3.29m x 3.33m (10'9" x 10'11") - A well-proportioned double bedroom enjoying pleasant views over the surrounding gardens and countryside beyond. Thoughtfully fitted with a range of bespoke built-in wardrobes, shelving and desk space, the room offers excellent storage and versatility.
Bedroom Three - 3.03m x 2.58m (9'11" x 8'5") - A comfortable double bedroom enjoying a pleasant outlook over the surrounding countryside and gardens with contemporary décor, including a feature panelled wall and benefits from built-in wardrobes.
Bedroom Four - 4.16m x 2.73m (13'7" x 8'11") - A unique and characterful bedroom currently arranged as an impressive library and study, featuring extensive bespoke shelving and fitted storage creating a wonderful atmosphere for reading, working or relaxation. The room offers excellent versatility and can readily serve as a double bedroom, home office or hobby room, depending on individual requirements.
Family Bathroom - A stylish contemporary white suite, including a panelled bath with shower and glazed screen, twin vanity wash hand basins with marble-effect tops and fitted storage cupboards beneath, and a low-level WC. Attractive metro-style tiling complements the room, while a chrome heated towel rail provides practicality.
Exterior - A substantial rear garden enjoying a high degree of privacy, beautifully screened by mature trees, established hedging and well-stocked planting. The property benefits from two extensive paved terraces, ideal for outdoor dining and entertaining, with attractive raised brick planters providing colour and interest throughout the seasons. Beyond, a generous lawn extends towards the rear boundary, creating excellent space for children to play, keen gardeners or those simply seeking a peaceful outdoor retreat, all complemented by pleasant countryside surroundings and a wonderfully secluded atmosphere.
‘The Studio Lodge’ -
Kitchen / Dining Room - 11.10m x 5.31m (36'5" x 17'5") - Comprising a contemporary range of shaker-style units complemented by contrasting work surfaces and integrated cooking appliances. The generous open-plan layout provides ample space for dining and informal seating, while multiple windows enjoy attractive views across the surrounding countryside. The generous layout comfortably accommodates separate seating and dining areas, creating an ideal environment for everyday living and entertaining. Multiple windows and a rooflight enhance the bright and airy atmosphere. A versatile living space perfectly suited to independent family members, guests, multi-generational living or potential income-generating opportunities, subject to any necessary consents.
Shower Room - A stylish contemporary en-suite shower room beautifully fitted with a modern suite comprising a large walk-in shower enclosure, wash hand basin and low-level WC. Enhanced by striking metro-style wall tiling, patterned flooring, a heated towel rail and a Velux providing natural light.
Bedroom / Study - 3.93m x 2.28m (12'10" x 7'5") - A versatile room currently utilised as a dressing room and study, offering excellent flexibility to suit a variety of requirements and enjoys pleasant countryside views.
Utility / Laundry - 5.59m x 2.49m (18'4" x 8'2") - A substantial utility and laundry room fitted with an extensive range of shaker-style units, complemented by solid wood work surfaces and ample appliance space. The room provides excellent storage, food preparation and laundry facilities, making it an ideal support space for both the main house and annexe accommodation.
‘The Barn’ -
Ground Floor -
Entrance Hall - A welcoming entrance hall serving the self-contained annexe accommodation and featuring an attractive staircase with oak detailing and glazed balustrading leading to the first-floor living accommodation.
Reception Room / Bedroom - 5.71m x 3.80m (18'8" x 12'5") - A superb open-plan space, thoughtfully designed to provide stylish and self-contained accommodation. The contemporary kitchen is fitted with an attractive range of shaker-style units, complemented by timber work surfaces, integrated appliances and subway-tiled splashbacks. The spacious living area comfortably accommodates both seating and sleeping arrangements, creating a bright and versatile environment ideal for guests with bi-fold doors opening to a secluded courtyard.
Cloak / Shower Room - The shower room features a large walk-in shower enclosure, modern white sanitaryware and an attractive vanity unit with countertop wash basin. Complemented by stylish subway tiling, patterned flooring, brass-effect fittings and a heated towel rail, this well-finished room provides a luxurious and practical space for everyday use.
Bedroom One - 3.26m x 3.29m (10'8" x 10'9") - The principal bedroom suite enjoying ample space for freestanding furniture and is beautifully presented and filled with natural light. The suite also enjoys access to the adjoining open-plan living space and a side access door.
En-Suite - Finished to an exceptional standard, this contemporary en-suite shower room features a spacious walk-in rainfall shower with glazed screen, stylish marble-effect wall tiling and attractive wood-effect flooring. Complemented by quality brass-effect fittings, a modern wash basin vanity unit, concealed lighting and a heated towel rail.
First Floor -
Living / Entertaining Room - 15.4m x 5.33m (50'6" x 17'5") - A truly impressive and exceptionally versatile open-plan living and entertaining space, extending across much of the upper floor and flooded with natural light from multiple skylights and windows. Thoughtfully arranged to provide distinct seating, dining, games and study areas, the room offers outstanding flexibility for modern family living, home working, guest accommodation or entertaining on a grand scale. A contemporary fitted kitchenette further enhances the space, creating a self-contained environment ideally suited to multi-generational living, older children, guests or potential income-generating opportunities, subject to any necessary consents.
Bedroom Two - 5.41m x 3.42m (17'8" x 11'2") - A double bedroom enjoying an abundance of natural light from rooflights and a dormer-style window. The room offers ample space for a double bed together with a dedicated study, dressing or seating area, making it ideally suited to modern lifestyles, guest accommodation or home working.
En-Suite - A stylish and well-appointed en-suite shower room fitted with a contemporary white suite comprising a shower enclosure, wash hand basin with storage beneath and low-level WC. Natural light is provided via a rooflight window, whilst complementary tiling, heated towel rail and quality fittings create a modern feel.
‘The Spa Lodge’ -
Ground Floor -
Gymnasium - 6.24m x 5.86m (20'5" x 19'2") - A superb and versatile gymnasium/studio, thoughtfully designed to provide an excellent fitness and wellbeing space. Featuring a range of exercise equipment, generous floor space, and glazed doors opening to Pool room. This impressive room offers flexibility for use as a home gym, yoga studio, office, games room or additional recreational space, subject to individual requirements.
Pool Room - 10.65m x 5.34m (34'11" x 17'6") - A truly exceptional leisure complex designed for year-round relaxation and entertaining. The centrepiece is a magnificent indoor swim spa pool, complemented by a sauna, seating and lounge areas, and full-width bi-folding doors opening onto a private terrace. Contemporary lighting, quality tiled flooring and stylish finishes combine to create a luxurious wellness environment, ideal for fitness, family enjoyment or entertaining guests.
Changing / Shower Room - A well appointed changing and shower room designed to complement the adjoining leisure facilities. Featuring a spacious walk-in shower with contemporary fittings, low-level WC, wash hand basin and attractive tiled finishes throughout, the room has been thoughtfully configured with accessibility in mind.
Patio & Garden - A private and low-maintenance outdoor space designed for relaxation and entertaining. A raised composite deck provides an attractive seating area beneath a shade sail, whilst artificial lawn and enclosed boundaries create a secluded environment.
Treatment Room - 3.74m x 3.05m (12'3" x 10'0") - The treatment room creates a calm and relaxing environment, ideally suited to massage, beauty therapies, wellness treatments or private consultations. Fitted with bespoke storage, preparation area and wash basin, the room forms part of the property’s impressive leisure and spa complex, offering a professional-grade space for personal use or potential business opportunities from home.
Kitchen - 4.14m x 2.60m (13'6" x 8'6") - The fitted kitchen features an excellent range of oak-fronted wall and base units complemented by tiled splashbacks and ample work surfaces. The kitchen is equipped with an integrated oven, hob and extractor hood, together with space for additional appliances, creating a practical and attractive space for everyday cooking and entertaining.
First Floor -
Lounge - 4.68m x 4.40m (15'4" x 14'5") - A spacious and stylish lounge enjoying an abundance of natural light from dual skylight windows, creating a bright and welcoming atmosphere. The room offers excellent versatility with ample space for both seating and dining areas.
Bedroom One - 2.92m x 2.73m (9'6" x 8'11") - A double bedroom with ample space for freestanding furniture, beautifully presented and filled with natural light, the room benefits from a stylish feature wall and access to the adjoining luxury en-suite shower room.
En-Suite - A stylish en-suite shower room fitted with a contemporary white suite comprising a shower enclosure, wash hand basin and WC. Enhanced by a feature accent wall, skylight window and useful shelving.
Bedroom Two / Office - 4.40m x 2.61m (max) (14'5" x 8'6" (max)) - A versatile room offering excellent flexibility to suit a variety of needs, currently arranged as a home office and occasional bedroom. Enjoying a pleasant outlook via a front-facing window, the room provides ample space for a workstation, guest accommodation or hobby room.
Important Notices - We wish to inform all prospective purchasers that we have prepared these particulars including text, photographs and measurements as a general guide. Room sizes should not be relied upon for carpets and furnishings. We have not carried out a survey or tested the services, appliances and specific fittings. These particulars do not form part of a contract and must not be relied upon as statement or representation of fact.
Viewings - Strictly by appointment only through the selling agent Paul Mason Associates .
Map Location
Property details
- Tenure
- Freehold
- Council Tax Band
- G
- Date Posted
- 2026-06-24
Utilities & Restrictions
Utilities
- Electricity
- Mains
- Water
- Mains
- Heating
- Gas Heating
- Broadband
- Ask Agent
- Sewerage
- Mains
Rights & Restrictions
- Public Rights of Way
- Ask Agent
- Private Rights of Way
- Ask Agent
- Listed Property
- Ask Agent
- Restrictions
- Ask Agent
Property Features
- Accessibility
- Ask Agent
- Parking
- Parking Available
- Garden
- Garden
Connectivity
Broadband
Fastest speed available at this postcode
1 Gbps
Gigabit full fibre
Suitable for
- 4K streaming on every screen
- Full-time home working
- Online gaming & big downloads
Fixed wireless access may also be an option here.
Mobile signal
Outdoor predictions; indoor signal depends on building materials.
Ofcom Connected Nations postcode-level predictions. Speeds and signal are modelled, not measured, and vary between addresses and providers.
Nearest Schools
Primary
- Langenhoe Community Primary School1.6 milesOfsted: Good
- Ages
- 3 to 11
- Pupils
- 104
- Type
- Academy converter
- Layer-de-la-Haye Church of England Voluntary Controlled Primary School2.6 milesNo Ofsted rating
- Ages
- 5 to 11
- Pupils
- 203
- Type
- Voluntary controlled school
- Faith
- Church of England
- Mersea Island School2.8 milesOfsted: Good
- Ages
- 2 to 11
- Pupils
- 394
- Type
- Foundation school
- Cherry Tree Academy3.1 milesOfsted: Good
- Ages
- 4 to 11
- Pupils
- 180
- Type
- Academy sponsor led
- Fingringhoe Church of England Voluntary Aided Primary School3.3 milesOfsted: Good
- Ages
- 5 to 11
- Pupils
- 96
- Type
- Voluntary aided school
- Faith
- Church of England
Secondary
- The Thomas Lord Audley School3.9 milesNo Ofsted rating
- Ages
- 11 to 16
- Pupils
- 940
- Type
- Academy converter
- Paxman Academy4.2 milesOfsted: Good
- Ages
- 11 to 16
- Pupils
- 873
- Type
- Free schools
- Philip Morant School and College4.7 milesOfsted: Good
- Ages
- 11 to 18
- Pupils
- 1,888
- Type
- Academy converter
- Colchester County High School for Girls5 milesOfsted: Outstanding
- Ages
- 11 to 18
- Pupils
- 1,198
- Type
- Academy converter
- Gender
- Girls
- St Benedict's Catholic College5 milesNo Ofsted rating
- Ages
- 11 to 16
- Pupils
- 905
- Type
- Voluntary aided school
- Faith
- Roman Catholic
Distances are straight-line from the advertised location. Source: the national school registers (DfE, Welsh Government, Scottish Government) and Ofsted.
Amenities
Supermarket
GP surgery
Pharmacy
Hospital
Green space
Straight-line distances from the advertised location. Sources: NHS records, Geolytix supermarket locations, OS Open Greenspace and the national trails registers.
Getting Around
Nearest station
Nearest bus stop
Typical drive times
Straight-line distances from the advertised location; drive times are typical free-flow times over OpenStreetMap road data, so allow more at peak. Public transport locations from DfT NaPTAN.
Flood Risk
From Environment Agency flood map open data, checked around the advertised map pin and allowing for the listed acreage where known. This summary comes from LandSale, the advertising platform, not from the listing agent, and is not part of the agent's particulars. Risk can vary across a single holding, so verify anything critical through your own searches before committing.
Rivers and the sea
Surface water
The detail behind these bandings, including exact zones and annual chances, any recorded past flooding, plus planning, heritage, nature and ground checks, is in the .
Important notice: Information, maps and tags on this page are supplied by the advertising agent or generated automatically. LandSale has not verified them. Relying on these details is at your own risk, always carry out independent checks before committing to a purchase.
LandSale full disclaimer
Marketing information only - not formal particulars. The details on this website are provided for general guidance and do not constitute an offer or contract. Neither LandSale nor the advertising estate/land agent accepts responsibility for any inaccuracy.
1. Source of information
- Agent-supplied content: Core description, asking price, tenure, measurements, photographs and planning history are uploaded by the appointed agent, who remains solely responsible for their accuracy.
- Automated tags & categorisation: Property type, land-use class, acreage bands and similar labels may be applied by machine-learning models. They are intended as a helpful guide only and may not reflect the property's legal status or permitted use.
- Third-party & enriched data layers: Maps, boundary outlines, planning designations, soil reports, broadband coverage and other environmental or location-based insights are licensed from external suppliers. Such data are supplied “as is", may be incomplete or out of date and are subject to change without notice.
2. Verification required
Prospective purchasers must verify critical matters, including but not limited to planning permission, title boundaries, public rights of way, environmental constraints, acreage, services, access and VAT status, through their own inspections, specialist surveys, legal advisers and the selling agent before relying on the information or entering into any contract.
3. No warranty or liability
LandSale gives no warranty, express or implied, as to the accuracy, completeness or fitness for any particular purpose of the information displayed. LandSale shall not be liable for any loss, damage, cost or expense arising directly or indirectly from any use of or reliance on such information, save where liability may not be excluded by law.
4. Updates & feedback
If you believe any detail on this listing is inaccurate, please let us know. We will investigate and, where appropriate, update the listing or notify the agent.
© LandSale | Version 1.2 - January 2026
Listing agent
Paul Mason Associates, Essex
Bruce House, 17 The Street, Hatfield Peverel, CM3 2DP
Contact Paul Mason Associates, Essex
Bruce House, 17 The Street, Hatfield Peverel, CM3 2DP
View agent profileSimilar properties for sale

- Price
- Offers in Region of£1,500,000
- Size
- 1.2 acres
Barnhall Road, Tolleshunt Knights, Colchester, Essex, CM9, Tolleshunt Knights, Essex CM9 England
Added on 29/01/2026Multiple Dwelling Property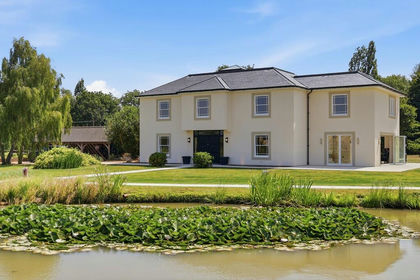
- Price
- Guide Price£1,950,000
- Size
- 2 acres
Layer Marney, Colchester, Essex, Layer Marney, Essex CO5 England
Added on 30/07/2026House with Land
- Price
- Offers in Region of£1,350,000
- Size
- 1 acres
Confidential Pub - Substantial Essex Freehold, Essex, CO5, Tiptree, Essex CO5 England
Added on 18/06/2026House with Land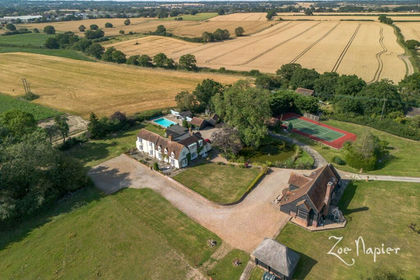
- Price
- Offers in Excess of£1,500,000
- Size
- 8.25 acres
Added on 02/05/2026Country Estate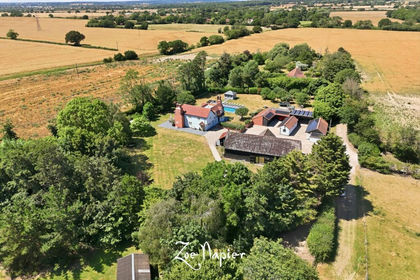
- Price
- Offers in Excess of£1,695,000
- Size
- 3.8 acres
Added on 22/07/2026Country Home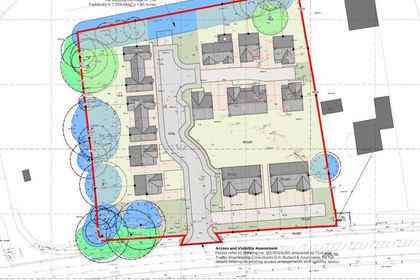
- Price
- Guide Price£1,800,000
- Size
- 1.9 acres
Added on 04/06/2026Development Land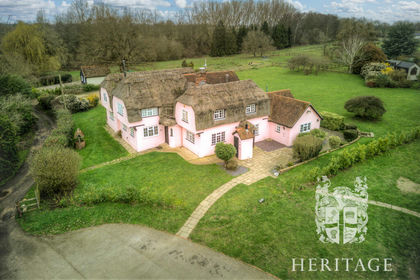
- Price
- £1,475,000
- Size
- 2.6 acres
Lincoln Lane, Sprats Marsh, Great Horkesley, Essex, CO6, Great Horkesley, Essex CO6 England
Added on 14/03/2026House with Land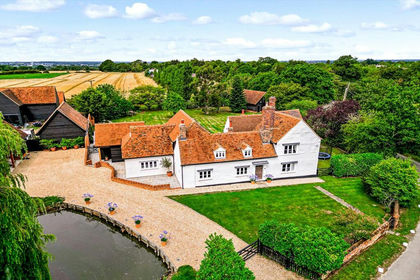
- Price
- Offers Over£1,500,000
- Size
- 1 acres
Sexton's Lane, Great Braxted, Witham, Essex, CM8, Great Braxted, Essex CM8 England
Added on 29/01/2026House with Land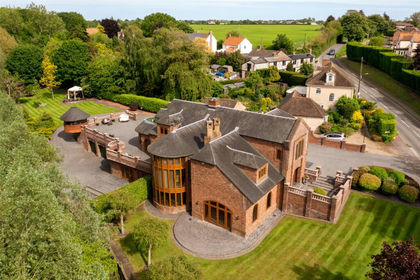
- Price
- Guide Price£1,500,000
- Size
- 1.25 acres
Spring Road, St. Osyth, Essex, CO16, St Osyth, Essex CO16 England
Added on 30/04/2026House with Land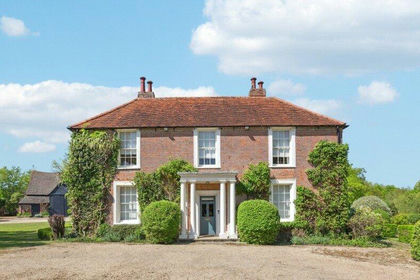
- Price
- Offers in Excess of£2,000,000
- Size
- 12 acres
Coggeshall Road, Kelevdon, Essex, CO5, Kelvedon, Essex CO5 England
Added on 29/01/2026Country Estate