Nell Gwyn Public House, Sutton Road, Mansfield
- Bedrooms
- 2
- Bathrooms
- 1
Key Features
- A SUPERB BUSINESS OPPORTUNITY TO EXPAND AN EXISTING COMMUNITY PUBLIC HOUSE
- CURRENTLY OPERATING ON REDUCED HOURS, OPENING THURSDAY – MONDAY INCLUSIVE
- ALTERNATIVELY, PROSPECTIVE BUYERS MAY HAVE OTHER IDEAS FOR POTENTIAL USE OF THE PREMISES
- SIDE ENTRANCE, MAIN BAR, GAMES ROOM AND REAR ENTRANCE LEADING TO LADIES AND GENTLEMEN’S TOILET
- COVERED SMOKING AREA AND LARGE OUTSIDE TIMER FRAMED BAR AND ADDITIONAL DECKING WITH SEATING
- FRONT FORECOURT, DRIVEWAY WITH CAR PORT AND DETACHED GARAGE BLOCK TO THE REAR OF THE PROPERTY
- FIRST FLOOR COMPRISING OF LANDING, LOUNGE, FITTED BREAKFAST KITCHEN, TWO BEDROOMS AND BATHROOM
- THERE IS A LARGE ATTIC SPACE TO THE SECOND FLOOR, WHICH COULD BE UTILISED, SUBJECT TO APPROVAL
- PROMINENT MAIN ROAD LOCATION, CLOSE TO A BUSY TRAFFIC LIGHT JUNCTION, LEADING DIRECTLY INTO THE TOWN
- PLEASE NOTE – WE HAVE NOT INCLUDED A VALUATION FOR THE BUSINESS WITHIN OUR ASKING PRICE
Description
A SUPERB BUSINESS OPPORTUNITY TO EXPAND AN EXISTING COMMUNITY PUBLIC HOUSE.
CURRENTLY OPERATING ON REDUCED HOURS, OPENING THURSDAY – MONDAY INCLUSIVE.
ALTERNATIVELY, PROSPECTIVE BUYERS MAY HAVE OTHER IDEAS FOR POTENTIAL USE OF THE PREMISES.
SIDE ENTRANCE, MAIN BAR, GAMES ROOM AND REAR ENTRANCE LEADING TO LADIES AND GENTLEMEN’S TOILET.
COVERED SMOKING AREA AND LARGE OUTSIDE TIMER FRAMED BAR AND ADDITIONAL DECKING WITH SEATING.
FRONT FORECOURT, DRIVEWAY WITH CAR PORT AND DETACHED GARAGE BLOCK TO THE REAR OF THE PROPERTY.
FIRST FLOOR COMPRISING OF LANDING, LOUNGE, FITTED BREAKFAST KITCHEN, TWO BEDROOMS AND BATHROOM.
THERE IS A LARGE ATTIC SPACE TO THE SECOND FLOOR, WHICH COULD BE UTILISED, SUBJECT TO APPROVAL.
PROMINENT MAIN ROAD LOCATION, CLOSE TO A BUSY TRAFFIC LIGHT JUNCTION, LEADING DIRECTLY INTO THE TOWN.
PLEASE NOTE – WE HAVE NOT INCLUDED A VALUATION FOR THE BUSINESS WITHIN OUR ASKING PRICE.
Viewing: - and further information through our Mansfield office on . Alternatively, email
Directions: - From the bottom of Stockwell Gate, proceed onto Sutton Road and, immediately after the traffic light junction with Skegby Lane, the property can be found on the left-hand side.
Accommodation Comprises -
Side Entrance - UPVC door, radiator, light sensor and inner fire door. As you enter through this door, the bar is immediately facing you. The main room is then to the left and the games room to the right, all open plan though.
Main Bar - 25’0 x 14’5 into bay, increasing to 17’7 and then 22’3 (7.62m x 4.39m into bay, increasing to 5.36m and then 6.78m)
Two double glazed large windows to thew front aspect, two additional side windows, radiator, fitted bench seating and Victorian style fireplace with marble insert and living flame electric fire.
Games Room - 24’9 x 16’8, narrowing to 15’1 (7.54m x 5.08m narrowing to 4.60m)
The focal point being the inset log burner, with flagstone hearth. Fitted bench seating, air conditioning unit, UPVC square bay to the rear and radiator.
Rear Entrance Area - With UPVC back door and, also providing access to the toilets.
Gents - With single cubicle, urinal tray, wash hand basin, hand dryer and radiator.
Ladies - Two separate cubicles and counter-top wash hand basin. Hand dryer and radiator.
Outside - There is a covered, block paved smoking ‘den’ and, beyond this, a large unexpected outside bar and seating area.
First Floor -
Landing - Radiator. Bi-fold wooden loft ladder, providing access to the following, which we feel could be further utilised, subject to any required planning and or building regulations:
Attic Room - 19’6 x 10’7 (5.94m x 3.23m)
Fully plastered and lined, having light and power, double glazed sky light and access to eaves space and built in storage.
Lounge - 14’4 x 12’9 (4.37m x 3.89m)
Tiled fireplace, radiator, laminate flooring and UPVC front elevation.
Breakfast Kitchen - 15’0 x 11’5 (4.57m x 3.48m)
Fitted with a range of shaker style base and eye level units, butchers block work tops and Belfast sink unit. Space for a range cooker, with fitted cooker hood above. Cupboard housing the combination boiler. Tiled flooring, UPVC side window and UPVC door leading to the terrace/balcony.
Bedroom One - 15’1 including wardrobes x 12’9 including wardrobes (4.60m including wardrobes x 3.66m including wardrobes)
Including a range of built in wardrobes. Ornamental fireplace, radiator and UPVC double glazed rear aspect.
Bedroom Two - 12’0 x 12’0 (3.66m x 3.66m)
Ornamental fireplace, UPVC double glazed front elevation and radiator.
Bathroom - Comprising corner jacuzzi bath with electric shower over and both wash hand basin and WC within vanity unit. Mermaid panelling to the walls, upright radiator and UPVC obscure glaze.
Outside - There is an open forecourt to the property and DRIVEWAY to the side with CAR PORT. This in turn provides access to the DETACHED GARAGING at the rear of the premises, which again, could have alternative uses (subject to approval).
Outside Bar -
Car Port -
Smoking Area -
N.B. - We have not included fixtures and fittings, apart from those specifically mentioned, nor have we based our valuation on turnover. Please note, this purchase may be subject to VAT and you are advised to check with your accountant or similar regarding any liability.
Financial Advice - We offer help and advice in arranging your mortgage. Please contact this office. Written quotations available on request. YOUR HOME IS AT RISK IF YOU DO NOT KEEP REPAYMENTS ON A MORTGAGE OR OTHER LOAN SECURED ON IT.
Money Laundering - Under the Protecting Against Money Laundering and the Proceeds of Crime Act 2002, we must point out that any successful purchasers who are proceeding with a purchase will be asked for identification i.e. passport, driving licence or recent utility bill. This evidence will be required prior to solicitors being instructed in the purchase or sale of a property.
As With All Our Properties - we have not been able to check the equipment and would recommend that a prospective purchaser should arrange for a qualified person to test the appliances before entering into any commitment. M
Map Location
Property details
- Tenure
- Freehold
- Council Tax Band
- Ask Agent
- Date Posted
- 2026-06-22
Utilities & Restrictions
Utilities
- Electricity
- Ask Agent
- Water
- Ask Agent
- Heating
- Ask Agent
- Broadband
- Ask Agent
- Sewerage
- Ask Agent
Rights & Restrictions
- Public Rights of Way
- Ask Agent
- Private Rights of Way
- Ask Agent
- Listed Property
- Ask Agent
- Restrictions
- Ask Agent
Listed status, conservation areas and planning constraints for this location are in the full report.
Property Features
- Accessibility
- Ask Agent
- Parking
- Parking Available
- Garden
- Ask Agent
Beyond the particulars: planning activity, flood history, heritage and ground risks, checked for this exact spot.
Connectivity
Broadband
Fastest speed available at this postcode
10 Gbps
Gigabit full fibre
Suitable for
- 4K streaming on every screen
- Full-time home working
- Online gaming & big downloads
Mobile signal
Outdoor predictions; indoor signal depends on building materials.
Ofcom Connected Nations postcode-level predictions. Speeds and signal are modelled, not measured, and vary between addresses and providers.
Signal is the easy part. Planning activity, flood history and protected designations here are in the full report.
Nearest Schools
Primary
- Sutton Road Primary School474 metresNo Ofsted rating
- Ages
- 3 to 11
- Pupils
- 537
- Type
- Academy converter
- Intake Farm Primary School873 metresNo Ofsted rating
- Ages
- 3 to 11
- Pupils
- 209
- Type
- Community school
- The Flying High Academy0.8 milesNo Ofsted rating
- Ages
- 3 to 11
- Pupils
- 418
- Type
- Academy sponsor led
- Wainwright Primary Academy0.9 milesOfsted: Good
- Ages
- 3 to 11
- Pupils
- 407
- Type
- Academy sponsor led
- St Philip Neri With St Bede Catholic Voluntary Academy1 mileNo Ofsted rating
- Ages
- 3 to 11
- Pupils
- 471
- Type
- Academy converter
- Faith
- Roman Catholic
Secondary
- All Saints' Catholic Voluntary Academy1 mileNo Ofsted rating
- Ages
- 11 to 18
- Pupils
- 1,130
- Type
- Academy converter
- Faith
- Roman Catholic
- Queen Elizabeth's Academy1.3 milesOfsted: Good
- Ages
- 11 to 18
- Pupils
- 886
- Type
- Academy sponsor led
- The Brunts Academy1.6 milesOfsted report card · Mar 2026
- Ages
- 11 to 18
- Pupils
- 1,378
- Type
- Academy converter
- Samworth Church Academy2 milesOfsted: Requires improvement *
- Ages
- 11 to 19
- Pupils
- 1,008
- Type
- Academy sponsor led
- Faith
- Church of England
- Sutton Community Academy2.1 milesOfsted report card · Apr 2026
- Ages
- 11 to 18
- Pupils
- 796
- Type
- Academy sponsor led
* Latest graded judgement covers quality of education only; no overall grade was issued under the 2024-25 inspection framework.
Distances are straight-line from the advertised location. Source: the national school registers (DfE, Welsh Government, Scottish Government) and Ofsted.
Schools are just the start: sold prices nearby, planning activity and any flood history are in the full report.
Amenities
Supermarket
GP surgery
Pharmacy
Hospital
Green space
Straight-line distances from the advertised location. Sources: NHS records, Geolytix supermarket locations, OS Open Greenspace and the national trails registers.
The area stacks up? Now check the location itself: planning nearby, protected designations and past flooding.
Getting Around
Nearest station
Nearest bus stop
Typical drive times
Straight-line distances from the advertised location; drive times are typical free-flow times over OpenStreetMap road data, so allow more at peak. Public transport locations from DfT NaPTAN.
Easy to reach matters. So do planning activity, flood history and ground risks: all in the full report.
Flood Risk
From Environment Agency flood map open data, checked around the advertised map pin and allowing for the listed acreage where known. This summary comes from LandSale, the advertising platform, not from the listing agent, and is not part of the agent's particulars. Risk can vary across a single holding, so verify anything critical through your own searches before committing.
Rivers and the sea
Surface water
The detail behind these bandings
The full report pinpoints where this location sits on the flood maps, and runs the deeper checks that usually only surface after an offer.
- Exact flood zones & annual chances (included in the full report)
- Any recorded past flooding (included in the full report)
- Planning activity nearby (included in the full report)
- Heritage & conservation (included in the full report)
- Protected nature designations (included in the full report)
- Ground risks (included in the full report)
- Sold prices nearby (included in the full report)
£14.99 · one-off purchase
By LandSale, the platform. Not provided by the listing agent. Ready in about a minute.
Important notice: Information, maps and tags on this page are drawn from the advertising agent's marketing materials or generated automatically. LandSale has not verified them. Relying on these details is at your own risk, always carry out independent checks before committing to a purchase.
LandSale full disclaimer
Marketing information only - not formal particulars. The details on this website are provided for general guidance and do not constitute an offer or contract. Neither LandSale nor the advertising estate/land agent accepts responsibility for any inaccuracy.
1. Source of information
- Listing content: Core description, asking price, tenure, measurements, photographs and planning history originate from the marketing materials of the advertising estate or land agent. LandSale does not author this content and cannot guarantee its accuracy.
- Automated tags & categorisation: Property type, land-use class, acreage bands and similar labels may be applied by machine-learning models. They are intended as a helpful guide only and may not reflect the property's legal status or permitted use.
- Third-party & enriched data layers: Maps, boundary outlines, planning designations, soil reports, broadband coverage and other environmental or location-based insights are licensed from external suppliers. Such data are supplied “as is", may be incomplete or out of date and are subject to change without notice.
2. Verification required
Prospective purchasers must verify critical matters, including but not limited to planning permission, title boundaries, public rights of way, environmental constraints, acreage, services, access and VAT status, through their own inspections, specialist surveys, legal advisers and the selling agent before relying on the information or entering into any contract.
3. No warranty or liability
LandSale gives no warranty, express or implied, as to the accuracy, completeness or fitness for any particular purpose of the information displayed. LandSale shall not be liable for any loss, damage, cost or expense arising directly or indirectly from any use of or reliance on such information, save where liability may not be excluded by law.
4. Updates & feedback
If you believe any detail on this listing is inaccurate, please let us know. We will investigate and, where appropriate, update the listing or notify the agent.
© LandSale | Version 1.3 - August 2026
Listing agent
TEMPLE ESTATES, Mansfield
43 Albert Street, Mansfield, NG18 1EA
Similar properties for sale
- Price
- Guide Price£225,000
- Size
- 0.27 acres
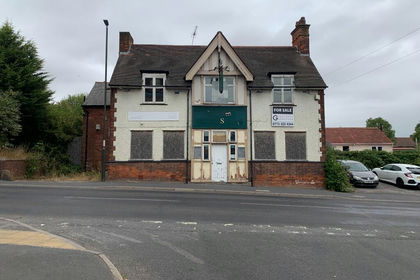
Town Street, Pinxton, NG16, Pinxton, Derbyshire NG16 England
Added on 20/08/2026Development Land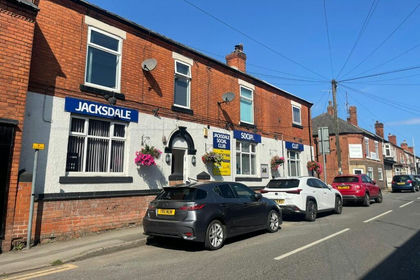
- Price
- Offers Over£325,000
Jacksdale Social Club, Nottingham, NG16, Selston, Nottinghamshire NG16 England
Added on 18/07/2026Pub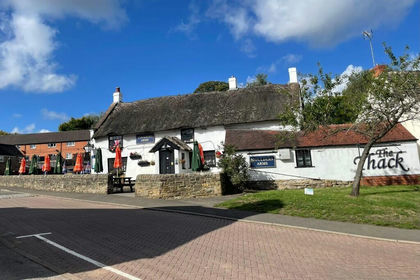
- Price
- Offers Over£300,000
Moulders Arms (The Thack), Riddings, DE55, Amber Valley, Derbyshire DE55 England
Added on 17/07/2026Pub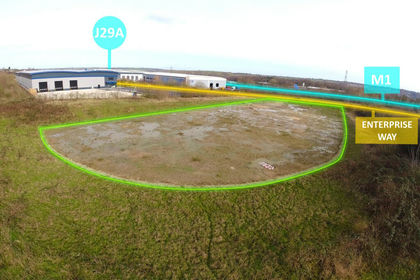
- Price
- Guide Price£375,000
- Size
- 0.69 acres
Added on 18/07/2026Development Land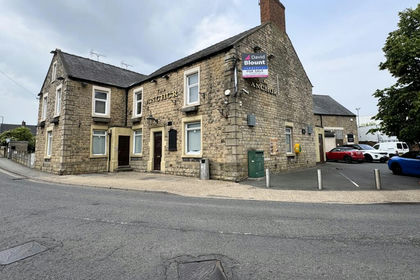
- Price
- Guide Price£320,000
- Size
- 0.58 acres
Added on 01/08/2026Pub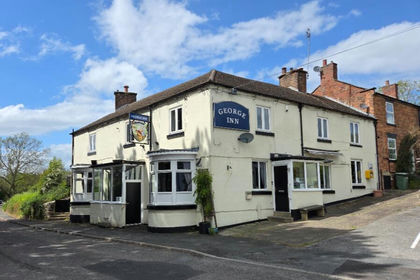
- Price
- Offers in Region of£375,000
George Inn 56 Main Road, Lower Hartshay, DE5, Ripley, Derbyshire DE5 England
Added on 15/05/2026Pub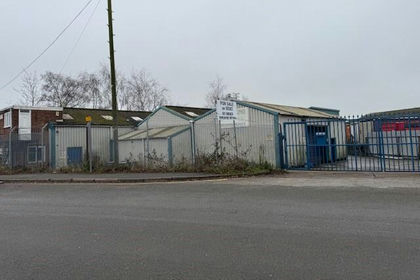
- Price
- £350,000
- Size
- 0.15 acres
Commercial Premises, Slack Lane, Heanor, Shipley, Derbyshire DE75 England
Added on 14/08/2026Industrial Land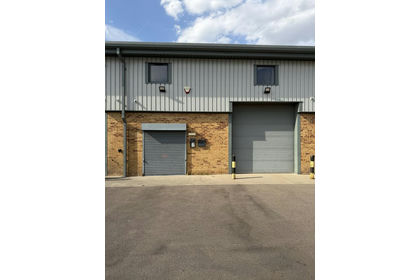
- Price
- £285,000
- Size
- 0.07 acres
Added on 21/08/2026Warehouse
- Price
- Offers in Excess of£225,000
- Size
- 0.04 acres
98a Wilford Grove, The Meadows, Nottingham, NG2, Nottingham South, Nottingham NG2 England
Added on 01/07/2026Workshop
- Price
- £285,000
M-629180 - The Quarryman, 1 Market Place, Wirksworth DE4, Wirksworth, Derbyshire DE4 England
Added on 20/07/2026Pub