1 & 2, Valley View Barns, Maulds Meaburn, Penrith, Cumbria, CA10
- Bedrooms
- 4
- Bathrooms
- 4
Key Features
- Stone-built converted barn
- Open plan kitchen/ diner/ living room
- Currently used as a holiday let
- Idyllic setting
- Stunning views
- Approximately 2 miles from Maulds Meaburn
- No onward chain
- Driveway for ample parking
- Standard broadband available
- All contents included in price
Description
Welcome to a truly enchanting converted stone-built barn that promises a serene escape amidst the rolling countryside. This home is not just a place to live, but a lifestyle to embrace. With its thoughtful design and breathtaking views, it offers a unique opportunity to experience the best of both worlds-modern convenience, comfort and natural beauty with the added benefit of no onward chain. Located approximately 2 miles from the charming village of Maulds Meaburn with stunning views of Lyvenet Valley on the periphery of the Yorkshire Dales National Park. The property is on two Titles, being sold together and currently used a holiday let.
Stepping into the impressive hall of "2 Peggie's Barn", you're immediately greeted by the grandeur of wooden stairs and a captivating stone arch that leads you to the upper floor. These delightful homes are currently utilised as a holiday let, and offer a seamless flow through a door into the adjacent property, "1 Peggie's Barn". Leading from the hallway into the open plan kitchen/ diner/ living room, Bedroom 3, utility room and downstairs WC cloakroom. The kitchen is equipped with contemporary fittings and ample space for both cooking and entertaining. Comprising of; integrated electric Induction hob, double oven and extractor. Integrated fridge/ freezer and dishwasher. Stainless steel sink with hot and cold taps. Grey coloured worktops with light grey coloured wall and base units. Partial splashback. Laminate flooring throughout. Double glazed window to front aspect with double glazed skylight. The dining area, complete with double glazed window, skylight and double glazed patio doors onto the side aspect, allow for indoor/ outdoor living, while the ever-changing scenery provides a stunning backdrop.
Located on the ground floor is Bedroom 3, a double bedroom with fitted wardrobes and En- suite. Double glazed frosted window with carpet flooring. Three piece En- suite with walk-in shower with waterfall feature, WC and basin with mixer taps. Heated towel rail. Part tiled with vinyl flooring. For added convenience, there is a downstairs WC with storage cupboards and utility room providing additional space for laundry and storage keeping the main living areas clutter-free with availability for a washing machine. Stainless steel sink with mixer taps, grey coloured worktops with wall and base units. Partial splashback with laminate flooring.
Upstairs, the charm continues with 2 beautifully appointed bedrooms, each featuring its own En suite. Bedroom 1 is a true highlight, boasting high ceiling, fitted wardrobes, En- suite and 5 uniquely positioned windows that frame the picturesque countryside. These small windows, set at different levels, offer a delightful play of light and views, creating a tranquil haven to unwind. Two Velux windows invite more natural light into this beautiful space. Carpet flooring. Four piece En- suite with corner shower with waterfall feature, bath with hot and cold taps, WC and basin with mixer taps. Heated towel rail. Part tiled with vinyl flooring. Double glazed Velux window. Bedroom 2 is equally impressive, with its own En- suite and a striking stone wall feature that adds character and warmth. Carpet flooring. Two double glazed Velux windows. Three piece En- suite featuring corner shower with waterfall feature, WC and basin with mixer taps. Heated towel rail. Part tiled with vinyl flooring. Double glazed Velux window. Additionally, the landing offers 2 fitted wardrobes and 3 double glazed Velux windows.
The garden is a haven for nature lovers, offering a peaceful escape where you can enjoy the beauty of the outdoors. Whether you're hosting a summer barbecue on the patio or simply relaxing with a book, this space is perfect for all occasions. Wooden fence and stone wall boundary. Trees, grassed lawn and driveway for ample parking.
As you enter into "2 Peggie's Barn", the welcoming entrance hall sets the tone, leading you seamlessly into the utility room, passageway and open-plan kitchen/ diner/ living room with carpeted stairs leading to the upper floor. A well-placed storage cupboard keeps your home clutter-free. Leading into the open-plan area is perfect for both entertaining and everyday family life, offering a harmonious blend of functionality and warmth. The fitted kitchen includes, integrated Induction hob, oven and extractor with integrated dishwasher and fridge with freezer compartment. Stainless steel sink with hot and cold taps. Dark grey coloured worktops with white coloured wall and base units. Storage cupboard. Partial splashback with laminate flooring. Double glazed window to rear aspect. The dining/ living space has a double glazed window to rear aspect and to side aspect that provide views of the neighbouring barn, side garden and countryside. A unique feature of this property is the passageway leading to next door, offering potential for expansion or simply a convenient connection to neighbours. Whether you envision it as a gateway to a larger living space or a charming link to a friendly community, the possibilities are endless.
Upstairs, the carpeted stairs guide you to a haven of tranquillity. Bedroom 1 is a large double bedroom with fitted wardrobes and En- suite. Double glazed window to side aspect, providing views of the neighbouring barn and countryside. Carpet flooring. Four piece En- suite with bath, corner shower with waterfall feature, WC and basin with mixer taps. Part tiled with vinyl flooring. Double glazed Velux window.
Additionally, there is a utility room with availability for a washing machine. Stainless steel sink, grey coloured worktops with base units. The boiler is located here. Double glazed window to front aspect.
Located under 2 miles from the historic and beautifully picturesque village of Maulds Meaburn, this outstanding property enjoys a delightful rural setting and views in the Lyvennet Valley within the Yorkshire Dales National Park approximately 8 miles from the Lake District National Park, 9 miles from Appleby and approximately 13 miles from Penrith. Penrith is a quaint market town in the Eden Valley approximately 3 miles from the outskirts of the Lake District. The area offers many outdoor activities including woodland walks, equestrian pursuits, golf course, which are very popular in the region. Penrith offers good transport links including bus services, railway station with links to North and South and M6 motorway.
Accommodation with approx. dimensions
"1 Peggie´s Barn"
Hall 15' 2" x 7' 1" (4.62m x 2.16m)
Utility Room 7' 0" x 5' 2" (2.13m x 1.57m)
Kitchen/ Living Room 15' 11" x 11' 7" (4.85m x 3.53m)
Bedroom One 16' 4" x 10' 11" (4.98m x 3.33m)
En- suite
"2 Peggie´s Barn"
Entrance Hall 16' 6" x 13' 0" (5.03m x 3.96m)
Kitchen/ diner 20' 4" x 13' 6" (6.2m x 4.11m)
Living Room 14' 5" x 13' 8" (4.39m x 4.17m)
Bedroom One 17' 3" x 10' 7" (5.26m x 3.23m)
En- suite
Bedroom Two 12' 11" x 8' 6" (3.94m x 2.59m)
En- suite
Bedroom Three 13' 0" x 8' 2" (3.96m x 2.49m)
En- suite
Utility Room 9' 3" x 4' 4" (2.82m x 1.32m)
Downstairs WC Cloakroom
Property Information
Tenure
Freehold
Council Tax Band C
Westmorland & Furness Council
Vendor has submitted an application for business rates
Agents Notes
The property is on 2 Titles and being sold together. Currently used as a holiday let.
We have been advised when current owner purchased property Radon gas was detected in the area. We would suggest you carry out your own enquiries.
We have been advised Building Control granted permission to create door to connect 2 Valley View to 1 Valley View creating internal passageway.
Right of Way
We have been advised Roans Farm has Right of Way to read electrical meter on 1 Valley View's land and Right of Access to maintain service media.
Planning
We have been advised planning permission has been granted for living room windows to be enlarged
2024/1521/FPA
Services and Utilities
Mains electricity, mains water and electric heating. Septic tank shared between 1 & 2 Valley View Barns and Roans Farm. Located on Roans Farm property.
Energy Performance Certificate (EPC) Rating
The full Energy Performance Certificate is available on our website and also at any of our offices.
Broadband Speed
Standard available
Directions
From Penrith proceed south through Eamont Bridge and take the left turn sign posted to Cliburn. Continue through Cliburn and after approximately 2 miles, turn right and continue through Kings Meaburn. Bear right onto Little beck lane and after approximately 1.5 miles there is a sign on the left for Roans Farm together with two entrances, The first is for Peggie's Barn
What3words Location
///butterfly.epidemics.anchors
Viewings
By appointment with Hackney and Leigh's Penrith office
Price
£530,000
Anti-Money Laundering (AML) Regulations Please note that when an offer is accepted on a property, we must follow government legislation and carry out identification checks on all buyers under the Anti-Money Laundering Regulations (AML). We use a specialist third-party company to carry out these checks at a charge of £60.00 (inc. VAT) per individual or £50.00 (incl. vat) per individual, if more than one person is involved in the purchase (provided all individuals pay in one transaction). The charge is non-refundable, and you will be unable to proceed with the purchase of the property until these checks have been completed. In the event the property is being purchased in the name of a company, the charge will be £150 (incl. vat)
Map Location
Property details
- Tenure
- Freehold
- Council Tax Band
- C
- Date Posted
- 2026-06-18
Energy Performance Certificate
View the official EPC certificate for detailed energy efficiency information.
View official EPC certificate ↗
Running costs are one side. Planning activity, flood history and ground risks for this location are in the full report.
Utilities & Restrictions
Utilities
- Electricity
- Mains
- Water
- Mains
- Heating
- Electric Heating
- Broadband
- Ask Agent
- Sewerage
- Septic Tank / Private
Rights & Restrictions
- Public Rights of Way
- Ask Agent
- Private Rights of Way
- Ask Agent
- Listed Property
- Ask Agent
- Restrictions
- Ask Agent
Listed status, conservation areas and planning constraints for this location are in the full report.
Property Features
- Accessibility
- Ask Agent
- Parking
- Off-Street Parking
- Garden
- Garden
Beyond the particulars: planning activity, flood history, heritage and ground risks, checked for this exact spot.
Connectivity
Broadband
Fastest speed available at this postcode
23 Mbps
Standard (10-30 Mbps)
Suitable for
- Web & social
- Music streaming
- Standard video calls
Fixed wireless access may also be an option here.
Mobile signal
Predicted 4G and 5G signal; indoor signal depends on building materials.
Ofcom Connected Nations postcode-level predictions. Speeds and signal are modelled, not measured, and vary between addresses and providers.
Signal is the easy part. Planning activity, flood history and protected designations here are in the full report.
Nearest Schools
Primary
- Crosby Ravensworth CofE School2.1 milesOfsted: Good *
- Ages
- 3 to 11
- Pupils
- 42
- Type
- Voluntary aided school
- Faith
- Church of England
- Morland Area CofE Primary School2.9 milesOfsted: Good *
- Ages
- 2 to 11
- Pupils
- 119
- Type
- Voluntary aided school
- Faith
- Church of England
- Bolton Primary School3 milesOfsted: Good
- Ages
- 4 to 11
- Pupils
- 56
- Type
- Community school
- Appleby Primary School4.2 milesOfsted: Good
- Ages
- 3 to 11
- Pupils
- 163
- Type
- Foundation school
- Shap Endowed CofE Primary School4.3 milesNo Ofsted rating
- Ages
- 3 to 11
- Pupils
- 88
- Type
- Voluntary aided school
- Faith
- Church of England
Secondary
- Appleby Grammar School3.9 milesOfsted report card · May 2026
- Ages
- 11 to 18
- Pupils
- 357
- Type
- Academy converter
- Ullswater Community College9.6 milesOfsted: Good
- Ages
- 11 to 18
- Pupils
- 1,520
- Type
- Foundation school
- Queen Elizabeth Grammar School Penrith9.8 milesOfsted: Good
- Ages
- 11 to 18
- Pupils
- 1,026
- Type
- Academy converter
- Kirkby Stephen Grammar School11 milesOfsted: Good
- Ages
- 11 to 18
- Pupils
- 377
- Type
- Academy converter
- The Queen Katherine School16 milesOfsted report card · May 2026
- Ages
- 11 to 19
- Pupils
- 910
- Type
- Academy converter
* Latest graded judgement covers quality of education only; no overall grade was issued under the 2024-25 inspection framework.
Distances are straight-line from the advertised location. Source: the national school registers (DfE, Welsh Government, Scottish Government) and Ofsted.
Schools are just the start: sold prices nearby, planning activity and any flood history are in the full report.
Amenities
Supermarket
GP surgery
Pharmacy
Hospital
Straight-line distances from the advertised location. Sources: NHS records, Geolytix supermarket locations, OS Open Greenspace and the national trails registers.
The area stacks up? Now check the location itself: planning nearby, protected designations and past flooding.
Getting Around
Nearest station
Nearest bus stop
Typical drive times
Straight-line distances from the advertised location; drive times are typical free-flow times over OpenStreetMap road data, so allow more at peak. Public transport locations from DfT NaPTAN.
Easy to reach matters. So do planning activity, flood history and ground risks: all in the full report.
Flood Risk
Environment Agency open data, checked around the advertised map pin for the listed acreage. Long-term risk counts flood defences; the planning map's flood zones do not. Provided by LandSale, not the listing agent, and not part of the agent's particulars. Risk varies across a holding, so verify before committing.
Rivers and the sea
Planning map: Flood Zone 1.
Surface water
These bandings are the summary. Where this location sits on the flood maps, plus planning activity, heritage and ground risks, is in the full report.
Important notice: Information, maps and tags on this page are drawn from the advertising agent's marketing materials or generated automatically. LandSale has not verified them. Relying on these details is at your own risk, always carry out independent checks before committing to a purchase.
LandSale full disclaimer
Marketing information only - not formal particulars. The details on this website are provided for general guidance and do not constitute an offer or contract. Neither LandSale nor the advertising estate/land agent accepts responsibility for any inaccuracy.
1. Source of information
- Listing content: Core description, asking price, tenure, measurements, photographs and planning history originate from the marketing materials of the advertising estate or land agent. LandSale does not author this content and cannot guarantee its accuracy.
- Automated tags & categorisation: Property type, land-use class, acreage bands and similar labels may be applied by machine-learning models. They are intended as a helpful guide only and may not reflect the property's legal status or permitted use.
- Third-party & enriched data layers: Maps, boundary outlines, planning designations, soil reports, broadband coverage and other environmental or location-based insights are licensed from external suppliers. Such data are supplied “as is", may be incomplete or out of date and are subject to change without notice.
2. Verification required
Prospective purchasers must verify critical matters, including but not limited to planning permission, title boundaries, public rights of way, environmental constraints, acreage, services, access and VAT status, through their own inspections, specialist surveys, legal advisers and the selling agent before relying on the information or entering into any contract.
3. No warranty or liability
LandSale gives no warranty, express or implied, as to the accuracy, completeness or fitness for any particular purpose of the information displayed. LandSale shall not be liable for any loss, damage, cost or expense arising directly or indirectly from any use of or reliance on such information, save where liability may not be excluded by law.
4. Updates & feedback
If you believe any detail on this listing is inaccurate, please let us know. We will investigate and, where appropriate, update the listing or notify the agent.
© LandSale | Version 1.3 - August 2026
Similar properties for sale
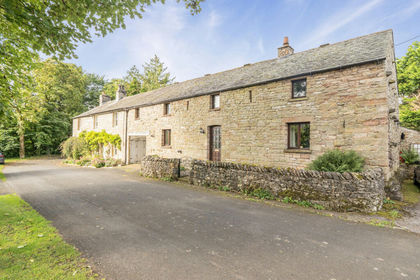
- Price
- Guide Price£375,000
Tenter Row, Penrith, CA10, Crosby Ravensworth, Westmorland and Furness CA10 England
Added on 28/09/2026Barn Conversion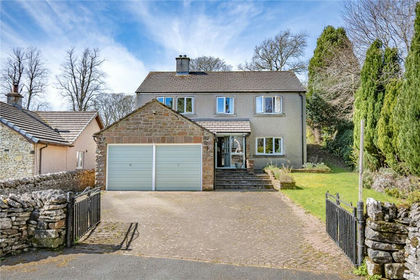
- Price
- Guide Price£550,000
- Size
- 1.41 acres
Added on 02/10/2026House with Land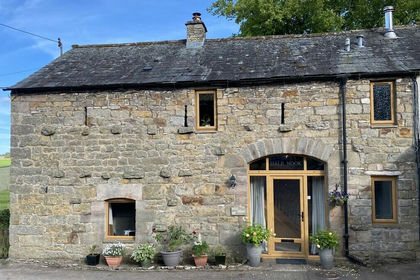
- Price
- £450,000
Dale Nook, Crosby Ravensworth, Crosby Ravensworth, Westmorland and Furness CA10 England
Added on 29/04/2026Barn Conversion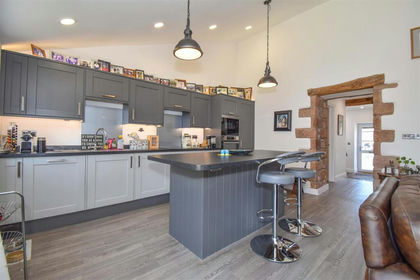 Added on 11/05/2026Barn Conversion
- Price
- Guide Price£395,000
Broom Cottage, Crackenthorpe, CA16, Crackenthorpe, Westmorland and Furness CA16 England
Added on 13/08/2026Barn Conversion Added on 29/09/2026Barn Conversion
- Price
- Guide Price£525,000
- Size
- 1.5 acres
Kirkby Thore, Penrith, Kirkby Thore, Westmorland and Furness CA10 England
Added on 23/05/2026House with Land
- Price
- £539,995
- Size
- 1 acres
Low Moor, Penrith, CA10, Kirkby Thore, Westmorland and Furness CA10 England
Added on 13/10/2026House with Land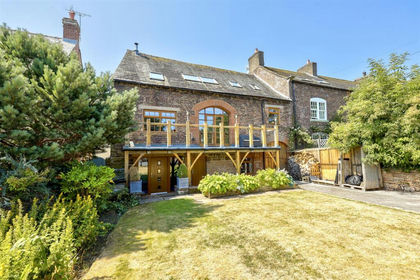
- Price
- Guide Price£575,000
Temple Sowerby, Penrith, Temple Sowerby, Westmorland and Furness CA10 England
Added on 20/07/2026Barn Conversion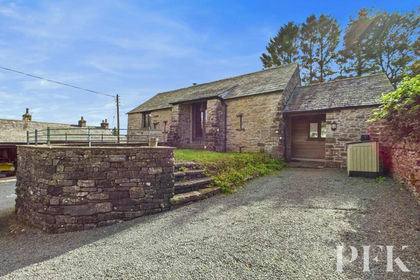
- Price
- Guide Price£475,000
Low Fold Barn and Cottage, Orton, Penrith CA10, Orton, Westmorland and Furness CA10 England
Added on 07/02/2026Barn Conversion