
Shillingford, Tiverton, EX16
- Land size
- 37.36 acres
- Bedrooms
- 5
- Bathrooms
- 2
Key Features
- Attractive and spacious five bedroom farmhouse
- Extensive range of traditional outbuildings with potential (STP)
- Productive pastureland, woodland and river access
- In all about 37.36 acres
Description
Situation
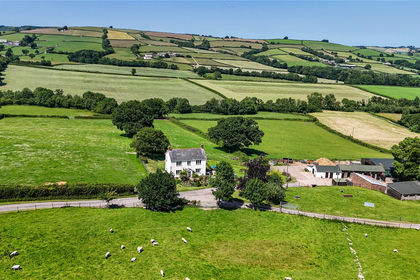
North Hayne Farm enjoys a convenient yet peaceful rural position near the village of Shillingford, surrounded by attractive rolling countryside in the heart of Mid Devon.
The nearby town of Bampton is a popular and attractive Mid Devon town set on the edge of the Exmoor National Park, renowned for its strong community atmosphere and picturesque historic centre. The town offers an excellent range of everyday amenities including independent shops, cafés, pubs, a primary school, doctors’ surgery and recreational facilities, together with a regular programme of local events and traditional fairs.
The nearby town of Tiverton offers a comprehensive range of day-to-day amenities including supermarkets, schools and a hospital.
The area is particularly well connected, with easy access to the North Devon Link Road and the M5 motorway, providing routes north and south, while mainline rail services are available from Tiverton Parkway with direct connections to London.
The surrounding countryside offers excellent opportunities for walking, riding and outdoor pursuits, making North Hayne Farm an appealing combination of accessibility, productivity and lifestyle appeal.
Description
North Hayne Farm commands an elevated position, enjoying a peaceful and highly attractive rural setting with superb views across its own land. The farmhouse itself is a charming and characterful traditional property, constructed of stone elevations and set within approximately 37.36 acres of land in total together with an extensive range of stone outbuildings. The land comprises a productive mix of pasture and amenity land, well suited to agriculture, equestrian smallholding or lifestyle use.
The house offers well-proportioned accommodation with a wealth of inherent character and has benefitted from a programme of works undertaken by the current owners to improve and enhance the property. These improvements provide a strong foundation while still allowing clear scope for further modernisation or reconfiguration, giving purchasers the opportunity to tailor the home to their own requirements.
The vendors have secured planning permission for the construction of a single-storey extension (further details available via the Mid Devon planning portal, reference 23/01618/HOUSE), presenting an excellent opportunity to enlarge the living accommodation and further enhance the overall property.
Complementing the farmhouse is a useful range of outbuildings, offering flexibility for storage, workshops, or potential conversion (subject to the necessary consents). The combination of buildings and land creates a versatile holding with both practical and lifestyle appeal.
The property is well served by attractive front and rear gardens, providing ample outdoor space for both enjoyment and recreation. In addition, the property benefits from an established orchard including mature apple trees and a further newly planted variety of fruit trees, including apple and pear varieties, as well as an assortment of soft fruit trees.
Accommodation
With approximately 283 sq. metres (3,048 sq. ft.) of internal space, this charming farmhouse offers a highly versatile layout, combining traditional character with practical family living. The property is currently arranged as a four-bedroom farmhouse with an adjoining one-bedroom annexe, providing a self-contained living space ideal for guests, extended family or potential rental use. Equally, it could be readily reconfigured to create a spacious five-bedroom single family home.
The ground floor is well designed for both comfort and functionality, featuring two principal reception rooms, currently arranged as a dining room and main sitting room. The sitting room leads through to a kitchen with adjoining breakfast room on one side, while to the other are a utility room and former tack room, forming part of the adjoining traditional barn. This area also benefits from planning permission for a single-storey extension, offering excellent scope to enhance and reconfigure the ground floor accommodation. In addition, there is a further kitchen and sitting room, forming the ground floor of the annexe.
On the first floor, the main staircase leads to four generously sized bedrooms and a family bathroom, all arranged off a central landing. A second staircase provides access to the annexe accommodation, comprising a double bedroom with separate bathroom, completing the self-contained living space.
The Buildings
The principal outbuilding has benefitted from significant recent investment, including the installation of a new roof and substantial rebuilding works, ensuring it is structurally sound and well-preserved for future use. In addition, there are a number of further outbuildings of varying size and construction, which provide scope for a myriad of uses, such as workshops, storage, livestock housing, or hobby and leisure space, and may also offer potential for alternative uses or conversion, subject to the necessary planning consents.
The Land
The land at North Hayne Farm extends to approximately 37.36 acres in total and comprises predominantly good quality pasture, well suited to grazing and mowing. The fields are generally level with the River Batherm forming the southern boundary providing a natural water source and enhancing the environmental and amenity appeal of the holding. In addition, the land benefits from an attractive wooded copse area on the south western boundary.
Important Information
Method of sale: The property will be offered for sale by private treaty.
Tenure: The farm is freehold with vacant possession upon completion.
Services: Private water via a spring. Private drainage. Mains electricity. Oil fired central heating.
Boundaries: Any purchaser shall be deemed to have full knowledge of all boundaries and neither vendor nor the vendor’s agents will be responsible for defining the boundaries or the ownership thereof. Should any dispute arise as the boundaries or any points on the particulars or plans or the interpretation of them, the question shall be referred to the vendors agent whose decision acting as experts shall be final.
Local Authority: Mid Devon District Council
EE Rating - F
Council Tax Band – E
What 3 words = ///contained.melts.fails
Viewings strictly by appointment only
Full details of all our properties are available on our website
EPC Rating: F
Disclaimer
Kivells, their clients and any joint agents give notice that they are not authorised to make or give representations or warranties in relation to the property. No responsibility is accepted for any statement within these particulars, which do not form part of any offer or contract. Areas, measurements and boundaries are approximate. Text, photographs, CGI’s and plans are for guidance only. It should not be assumed the property has all necessary planning or building consents, and Kivells have not tested any services or equipment. The property is sold subject to all matters in the Property and Charges Register, including rights of way and easements. Purchasers are deemed to know all boundaries. Nothing herein constitutes financial advice; seek your own. Use of Mortgage Genies SW Ltd. will result in a £250 + VAT referral fee to Kivells. Kivells retains copyright to all particulars and media.
Map Location
Property details
- Tenure
- Freehold
- Council Tax Band
- Ask Agent
- Date Posted
- 2026-06-18
Price history
| Date | Change | Price |
|---|---|---|
| 15 Oct 2026 | Reduced 9.3% (−£100,000) | £975,000 |
| Until 15 Oct 2026 | Asking price | £1,075,000 |
Market Value Analysis
Compared with 61 Homes with Land listings in South West England (25+ acres).
Utilities & Restrictions
Utilities
- Electricity
- Ask Agent
- Water
- Ask Agent
- Heating
- Ask Agent
- Broadband
- Ask Agent
- Sewerage
- Ask Agent
Rights & Restrictions
- Public Rights of Way
- Ask Agent
- Private Rights of Way
- Ask Agent
- Listed Property
- Ask Agent
- Restrictions
- Ask Agent
Listed status, conservation areas and planning constraints for this location are in the full report.
Property Features
- Accessibility
- Ask Agent
- Parking
- Ask Agent
- Garden
- Garden
Beyond the particulars: planning activity, flood history, heritage and ground risks, checked for this exact spot.
Connectivity
Broadband
Fastest speed available at this postcode
1.8 Gbps
Gigabit full fibre
Suitable for
- 4K streaming on every screen
- Full-time home working
- Online gaming & big downloads
Mobile signal
Predicted 4G and 5G signal; indoor signal depends on building materials.
Ofcom Connected Nations postcode-level predictions. Speeds and signal are modelled, not measured, and vary between addresses and providers.
Signal is the easy part. Planning activity, flood history and protected designations here are in the full report.
Nearest Schools
Primary
- Bampton Church of England Primary School3.2 milesOfsted: Good
- Ages
- 2 to 11
- Pupils
- 127
- Type
- Academy converter
- Faith
- Church of England
- Stawley Primary School4.7 milesNo Ofsted rating
- Ages
- 3 to 11
- Pupils
- 46
- Type
- Community school
- Webber's Church of England Primary School4.7 milesNo Ofsted rating
- Ages
- 4 to 11
- Pupils
- 63
- Type
- Academy converter
- Faith
- Church of England
- Uplowman Church of England Primary School5.2 milesOfsted: Good
- Ages
- 4 to 11
- Pupils
- 87
- Type
- Voluntary controlled school
- Faith
- Church of England
- Wiveliscombe Primary School5.5 milesOfsted: Good
- Ages
- 4 to 11
- Pupils
- 191
- Type
- Community school
Secondary
- Kingsmead Academy5.5 milesOfsted: Requires improvement *
- Ages
- 11 to 16
- Pupils
- 892
- Type
- Academy converter
- Tiverton High School7.2 milesOfsted: Inadequate *
- Ages
- 11 to 16
- Type
- Academy sponsor led
- Uffculme School7.9 milesOfsted: Good *
- Ages
- 11 to 16
- Pupils
- 1,093
- Type
- Academy converter
- Court Fields School8.5 milesOfsted: Good
- Ages
- 11 to 16
- Pupils
- 861
- Type
- Academy sponsor led
- Cullompton Community College11 milesOfsted: Good
- Ages
- 11 to 16
- Pupils
- 746
- Type
- Academy converter
* Latest graded judgement covers quality of education only; no overall grade was issued under the 2024-25 inspection framework.
Distances are straight-line from the advertised location. Source: the national school registers (DfE, Welsh Government, Scottish Government) and Ofsted.
Schools are just the start: sold prices nearby, planning activity and any flood history are in the full report.
Amenities
Supermarket
GP surgery
Pharmacy
Hospital
Straight-line distances from the advertised location. Sources: NHS records, Geolytix supermarket locations, OS Open Greenspace and the national trails registers.
The area stacks up? Now check the location itself: planning nearby, protected designations and past flooding.
Getting Around
Nearest station
Nearest bus stop
Typical drive times
Straight-line distances from the advertised location; drive times are typical free-flow times over OpenStreetMap road data, so allow more at peak. Public transport locations from DfT NaPTAN.
Easy to reach matters. So do planning activity, flood history and ground risks: all in the full report.
Flood Risk
Environment Agency open data, checked around the advertised map pin for the listed acreage. Long-term risk counts flood defences; the planning map's flood zones do not. Provided by LandSale, not the listing agent, and not part of the agent's particulars. Risk varies across a holding, so verify before committing.
Rivers and the sea
Planning map: Flood Zone 1.
Surface water
Not at the pin: mapped about 50 metres away.
These bandings are the summary. Where this location sits on the flood maps, plus planning activity, heritage and ground risks, is in the full report.
Important notice: Information, maps and tags on this page are drawn from the advertising agent's marketing materials or generated automatically. LandSale has not verified them. Relying on these details is at your own risk, always carry out independent checks before committing to a purchase.
LandSale full disclaimer
Marketing information only - not formal particulars. The details on this website are provided for general guidance and do not constitute an offer or contract. Neither LandSale nor the advertising estate/land agent accepts responsibility for any inaccuracy.
1. Source of information
- Listing content: Core description, asking price, tenure, measurements, photographs and planning history originate from the marketing materials of the advertising estate or land agent. LandSale does not author this content and cannot guarantee its accuracy.
- Automated tags & categorisation: Property type, land-use class, acreage bands and similar labels may be applied by machine-learning models. They are intended as a helpful guide only and may not reflect the property's legal status or permitted use.
- Third-party & enriched data layers: Maps, boundary outlines, planning designations, soil reports, broadband coverage and other environmental or location-based insights are licensed from external suppliers. Such data are supplied “as is", may be incomplete or out of date and are subject to change without notice.
2. Verification required
Prospective purchasers must verify critical matters, including but not limited to planning permission, title boundaries, public rights of way, environmental constraints, acreage, services, access and VAT status, through their own inspections, specialist surveys, legal advisers and the selling agent before relying on the information or entering into any contract.
3. No warranty or liability
LandSale gives no warranty, express or implied, as to the accuracy, completeness or fitness for any particular purpose of the information displayed. LandSale shall not be liable for any loss, damage, cost or expense arising directly or indirectly from any use of or reliance on such information, save where liability may not be excluded by law.
4. Updates & feedback
If you believe any detail on this listing is inaccurate, please let us know. We will investigate and, where appropriate, update the listing or notify the agent.
© LandSale | Version 1.3 - August 2026
Listing agent
Kivells, Exeter Land & Farm Sales
The Matford Centre, Matford Park Road, Exeter, Devon, EX2 8FD
View agent profileSimilar properties for sale
- Price
- Guide Price£950,000
- Size
- 41.35 acres
Ashbrittle, Wellington, TA21, Wellington, Somerset TA21 England
Added on 18/09/2026Small Farm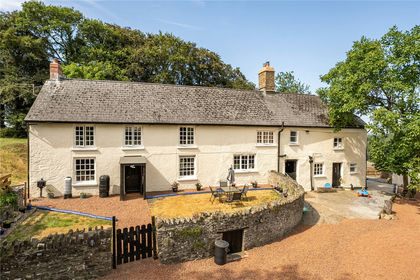
- Price
- Guide Price£1,100,000
- Size
- 63 acres
Knowstone, South Molton, EX36, South Molton, Devon EX36 England
Added on 28/07/2026Smallholding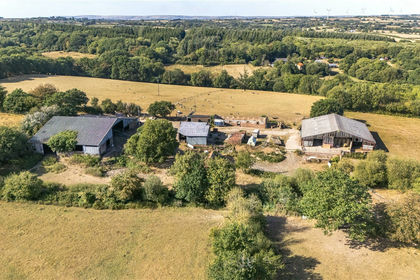
- Price
- Guide Price£950,000
- Size
- 90.38 acres
South Grendon - Lot 1, Grendon Lane, Witheridge, Tiverton, EX16, Tiverton, Devon EX16 England
Added on 10/09/2026Smallholding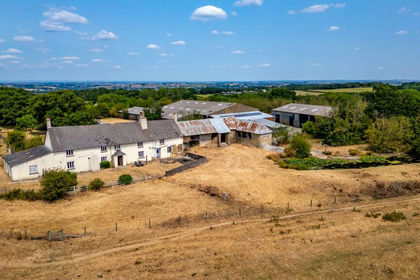
- Price
- Guide Price£1,200,000
- Size
- 54.1 acres
Added on 08/08/2026Farm
- Price
- Guide Price£1,100,000
- Size
- 20.29 acres
Mill Lane, Dowlish Wake, Ilminster, Somerset, TA19, Dowlish Wake, Somerset TA19 England
Added on 24/06/2026House with Land
- Price
- Guide Price£975,000
- Size
- 19.74 acres
Hill Lane, Brent Knoll, Highbridge, Somerset, TA9, Brent Knoll, Somerset TA9 England
Added on 05/10/2026House with Land
- Price
- £975,000
- Size
- 19.74 acres
Hill Lane, Brent Knoll, Highbridge, TA9, Highbridge, Somerset TA9 England
Added on 01/10/2026House with Land
- Price
- Guide Price£1,165,000
- Size
- 18.15 acres
Added on 29/07/2026Farmhouse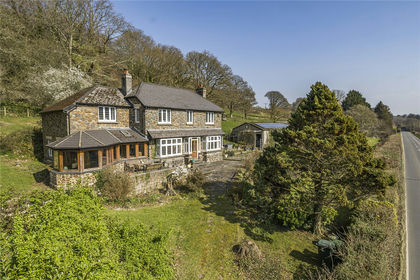
- Price
- Guide Price£900,000
- Size
- 24 acres
Added on 29/01/2026House with Land
- Price
- £1,095,000
- Size
- 29.97 acres
Isycoed Farm, City, Cowbridge CF71, Penllyn, Vale of Glamorgan CF71 Wales
Added on 08/10/2026Small Farm