Blaenycoed Road, Carmarthen, SA33
- Land size
- 10.27 acres
- Bedrooms
- 4
- Bathrooms
- 2
Key Features
- 10 Acres & Outbuildings
- Character Farm House
- Stone Barn with potential to convert STP
- EPC Rating - F
- Council Tax Band - C
- Location - Carmarthen
- Endless Potential
Description
10.268 Acre Residential smallholding with a character 4 bedroom house in need of renovation having superb views. An elevated position giving far reaching views. 3 miles from Carmarthen and close to Carmarthen Golf Club. An impressive house which is cavity built with Caernarvon/ Welsh slatted roof in 1948 with lovely windows strategically placed to let in natural light and giving views from and overlooking its own land and well beyond. Feature fireplaces, high ceilings and oil central heating. A long stone range formerly the cow shed has the potential to convert subject to planning with former hay barn/ implement shed to the side of the property. 2 Level gently slopping fields situated to sides and rear of the property and yard, giving privacy and situated off a country road which connects Carmarthen and Ffoshelig village some 3 miles north of Carmarthen.
Directions : From the office turn first right into Water Street. At the traffic light carry straight on. Continue for three quarters of a mile and turn right opposite the fire station towards the Golf Club from Lime Grove Avenue onto Elim Road. Carry on passed the cemetery entrance. Carry on for two miles and the property will be found on the left hand side shown by a Morgan and Davies For Sale board.
Farmhouse
We are informed that the roof of the house was overhauled in 2019. A cavity built house with many of the rooms having dual aspect to enjoy the views.
Location
Only 3 miles from Carmarthen Town and 2 miles from Carmarthen Golf Club. Town offers good shopping facilities with National and Traditional retailers plus market. County Council offices, lovely eateries, junior & secondary schools, University and bus & railway stations connecting to London Paddington. Egin/ S4C TV facilities. Lyric Theatre and cinema. Good access from Carmarthen via the A 40 & 48 roadways with access to the M4 which is 18 miles approx.
Entrance Hallway.
Radiator, Picture rail and doors to
Dining Area
11' 6" x 10' 10" (3.51m x 3.30m)
Rayburn Cooking range which runs the hot water and central heating system, picture hanging rail, window to front. Opening to
Kitchen
10' 8" x 6' 11" (3.25m x 2.11m)
Range of base units with worktops over and matching wall units. Double stainless steel sink unit with single drainer. Double aspect to side and rear.
Lounge
19' 8" x 10' 8" (5.99m x 3.25)
Woodburner, Triple aspect front, side and rear. Picture rail. Radiator.
Rear Hallway
Radiator and under stairs larder. Slate shelf. Doors to Lounge, kitchen and rear porch
Rear Porch
Plumbing for washing machine and fuse box. Door to
WC
WC and wash hand basin.
Landing
Window to rear, loft access and doors to
Bedroom 1
13' 9" x 010' 9" (4.19m x 3.28m)
Double aspect to front and side. Feature fireplace with tiled surround and picture rail. Radiator.
Bedroom 2
10' 8" x 9' 11" (3.25m x 3.02m)
Double aspect to front and side. Feature tiled fireplace. Radiator and picture rail.
Bedroom 3
10' 10" x 9' 9" (3.30m x 2.97m)
Window to rear and picture rail. Feature fireplace with tiled surround.
Bedroom 4
7' 2" x 5' 10" (2.18m x 1.78m)
Window to front with views. Picture rail and radiator.
Bathroom
Panelled bath, pedestal wash hand basin, wc and localised wall tiles. Airing cupboard. Radiator. Window to rear.
Externally
Gated entrance to Yard area to the side of the main residence for parking and turning. Front lawned garden with pedestrian access to the road area. Shrubed and flowered borders. Garden tool shed. Detached single garage with up and over door.
Cowshed & Outbuildings
Stone & Corrugated asbestos roof. Former cowshed with stable having cobbled floor. This outbuilding may have potential to convert subject to planning consent. Side stone stairs to loft area ( Not safe to walk on).
Isolation Pen 10' x 8'.
Former Dairy 16' x 10'
Cowshed
Pen 16' x 6'
Detached single garage.
Open End Barn 30' x 15'.
Dutch Barn / Implement Storage.
Calf Shed 10' x 8'
Land
10. 265 Acres approx. of level gently sloping grazing land. The land surrounds the yard and homestead fronting onto a quiet C classed district road. Divided into 2 conveniently sized fields. The land had been overgrown and has been recently cleared.
Services
We have been informed by the current vendor that the main property benefits from private water (NOT TESTED), mains electric, private drainage and oil heating.
Mains water to the outbuildings
Tenure and Possession
We are informed the property is of Freehold Tenure and will be vacant on completion.
Council Tax
The property is listed under the Local Authority of Carmarthenshire County Council and has the following charges. Council Tax Band: C.
Money Laundering
The successful Purchaser will be required to produce adequate identification to prove their identity within the terms of the Money Laundering Regulations. Appropriate examples include Passport/Photo Driving License and a Credas AML check. Proof of funds will also be required or mortgage in principle papers if a mortgage is required.
Map Location
Property details
- Tenure
- Freehold
- Council Tax Band
- C
- Date Posted
- 2026-06-18
Market Value Analysis
Compared with 203 Homes with Land listings in Wales (10+ acres).
Energy Performance Certificate
Energy Efficiency Rating
Based on UK Energy Performance Certificate standards (EU Directive 2002/91/EC)
Running costs are one side. Planning activity, flood history and ground risks for this location are in the full report.
Utilities & Restrictions
Utilities
- Electricity
- Mains
- Water
- Private Supply
- Heating
- Oil Heating
- Broadband
- Ask Agent
- Sewerage
- Septic Tank / Private
Rights & Restrictions
- Public Rights of Way
- Ask Agent
- Private Rights of Way
- Ask Agent
- Listed Property
- Ask Agent
- Restrictions
- Ask Agent
Listed status, conservation areas and planning constraints for this location are in the full report.
Property Features
- Accessibility
- Ask Agent
- Parking
- Garage, Driveway
- Garden
- Garden
Beyond the particulars: planning activity, flood history, heritage and ground risks, checked for this exact spot.
Connectivity
Broadband
Fastest speed available at this postcode
1.8 Gbps
Gigabit full fibre · available to 69% of premises
Suitable for
- 4K streaming on every screen
- Full-time home working
- Online gaming & big downloads
Mobile signal
Outdoor predictions; indoor signal depends on building materials.
Ofcom Connected Nations postcode-level predictions. Speeds and signal are modelled, not measured, and vary between addresses and providers.
Signal is the easy part. Planning activity, flood history and protected designations here are in the full report.
Nearest Schools
Primary
- Myrddin Community Primary School2.1 miles
- Pupils
- 102
- Type
- Nursery, Infants & Juniors
- Language
- English medium school / provision
- Y Dderwen2.2 miles
- Pupils
- 358
- Type
- Nursery, Infants & Juniors
- Language
- Welsh medium school / provision (including transitional)
- Model2.2 miles
- Pupils
- 491
- Type
- Nursery, Infants & Juniors
- Language
- English medium school / provision
- St Mary'S (Carmarthen)2.3 miles
- Pupils
- 32
- Type
- Nursery, Infants & Juniors
- Language
- English medium school / provision
- Richmond Park2.5 miles
- Pupils
- 217
- Type
- Nursery, Infants & Juniors
- Language
- English medium school / provision
Secondary
- Queen Elizabeth High School3 miles
- Pupils
- 1,289
- Type
- Secondary (ages 11-19)
- Language
- English medium school / provision
- Ysgol Gyfun Gymraeg Bro Myrddin3.9 miles
- Pupils
- 929
- Type
- Secondary (ages 11-19)
- Language
- Welsh medium school / provision (including transitional)
- Ysgol Bro Teifi11 miles
- Pupils
- 861
- Type
- Middle (ages 3-19)
- Language
- Welsh medium school / provision (including transitional)
- Ysgol Gyfun Emlyn12 miles
- Pupils
- 502
- Type
- Secondary (ages 11-19)
- Language
- Dual language school / provision (Welsh and English) (including transitional)
- Ysgol Maes Y Gwendraeth12 miles
- Pupils
- 1,084
- Type
- Secondary (ages 11-19)
- Language
- Welsh medium school / provision (including transitional)
Distances are straight-line from the advertised location. Source: the national school registers (DfE, Welsh Government, Scottish Government) and Ofsted.
Schools are just the start: sold prices nearby, planning activity and any flood history are in the full report.
Amenities
Supermarket
GP surgery
Pharmacy
Straight-line distances from the advertised location. Sources: NHS records, Geolytix supermarket locations, OS Open Greenspace and the national trails registers.
The area stacks up? Now check the location itself: planning nearby, protected designations and past flooding.
Getting Around
Nearest station
Nearest bus stop
Typical drive times
Straight-line distances from the advertised location; drive times are typical free-flow times over OpenStreetMap road data, so allow more at peak. Public transport locations from DfT NaPTAN.
Easy to reach matters. So do planning activity, flood history and ground risks: all in the full report.
Flood Risk
From Natural Resources Wales flood map open data, checked around the advertised map pin and allowing for the listed acreage where known. This summary comes from LandSale, the advertising platform, not from the listing agent, and is not part of the agent's particulars. Risk can vary across a single holding, so verify anything critical through your own searches before committing.
Rivers and the sea
Surface water
Mapped within the area searched, not at the advertised map pin itself.
These bandings are the summary. Where this location sits on the flood maps, plus planning activity, heritage and ground risks, is in the full report.
Important notice: Information, maps and tags on this page are drawn from the advertising agent's marketing materials or generated automatically. LandSale has not verified them. Relying on these details is at your own risk, always carry out independent checks before committing to a purchase.
LandSale full disclaimer
Marketing information only - not formal particulars. The details on this website are provided for general guidance and do not constitute an offer or contract. Neither LandSale nor the advertising estate/land agent accepts responsibility for any inaccuracy.
1. Source of information
- Listing content: Core description, asking price, tenure, measurements, photographs and planning history originate from the marketing materials of the advertising estate or land agent. LandSale does not author this content and cannot guarantee its accuracy.
- Automated tags & categorisation: Property type, land-use class, acreage bands and similar labels may be applied by machine-learning models. They are intended as a helpful guide only and may not reflect the property's legal status or permitted use.
- Third-party & enriched data layers: Maps, boundary outlines, planning designations, soil reports, broadband coverage and other environmental or location-based insights are licensed from external suppliers. Such data are supplied “as is", may be incomplete or out of date and are subject to change without notice.
2. Verification required
Prospective purchasers must verify critical matters, including but not limited to planning permission, title boundaries, public rights of way, environmental constraints, acreage, services, access and VAT status, through their own inspections, specialist surveys, legal advisers and the selling agent before relying on the information or entering into any contract.
3. No warranty or liability
LandSale gives no warranty, express or implied, as to the accuracy, completeness or fitness for any particular purpose of the information displayed. LandSale shall not be liable for any loss, damage, cost or expense arising directly or indirectly from any use of or reliance on such information, save where liability may not be excluded by law.
4. Updates & feedback
If you believe any detail on this listing is inaccurate, please let us know. We will investigate and, where appropriate, update the listing or notify the agent.
© LandSale | Version 1.3 - August 2026
Similar properties for sale
- Price
- Offers in Region of£400,000
- Size
- 12 acres
Llanpumsaint, Carmarthen, SA33, Llanpumsaint, Carmarthenshire SA33 Wales
Added on 28/08/2026Smallholding
- Price
- £350,000
- Size
- 8.5 acres
Llangyndeyrn, Kidwelly, SA17, Llangyndeyrn, Carmarthenshire SA17 Wales
Added on 20/07/2026Smallholding
- Price
- Offers in Region of£498,000
- Size
- 5.3 acres
Cwmduad, Carmarthen, Carmarthenshire., Cynwyl Elfed, Carmarthenshire SA33 Wales
Added on 29/05/2026Equestrian property
- Price
- Guide Price£485,000
- Size
- 21.54 acres
Llandawke, Laugharne, Carmarthen, SA33, Carmarthen, Carmarthenshire SA33 Wales
Added on 26/08/2026Smallholding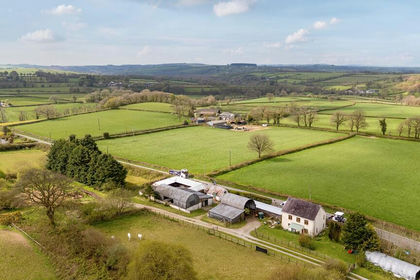
- Price
- Guide Price£550,000
- Size
- 15 acres
Pencader CARMARTHENSHIRE, Llanllwni, Carmarthenshire SA39 Wales
Added on 25/04/2026Equestrian property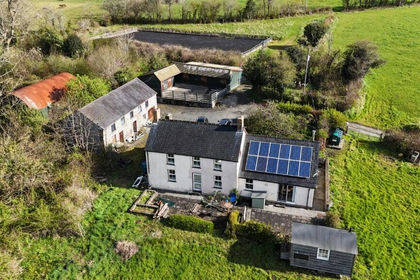
- Price
- Offers in Region of£550,000
- Size
- 18 acres
Penrhiwllan, Llandysul, Ceredigion. SA44, Llandyfriog, Ceredigion SA44 Wales
Added on 30/04/2026Smallholding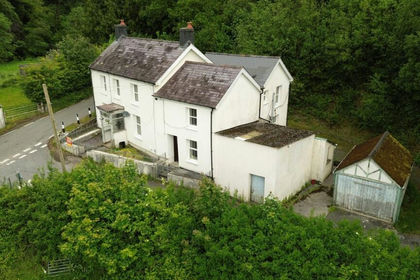
- Price
- £450,000
- Size
- 14.7 acres
Added on 02/06/2026Smallholding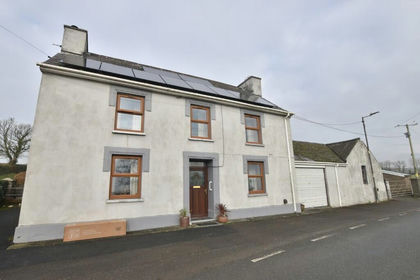
- Price
- Offers in Region of£560,000
- Size
- 23.5 acres
Llandysul, Ceredigion, SA44, Llandyfriog, Ceredigion SA44 Wales
Added on 28/01/2026Smallholding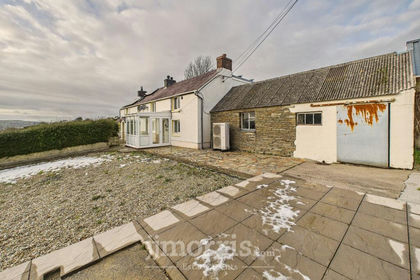
- Price
- £469,000
- Size
- 9 acres
Added on 29/01/2026House with Land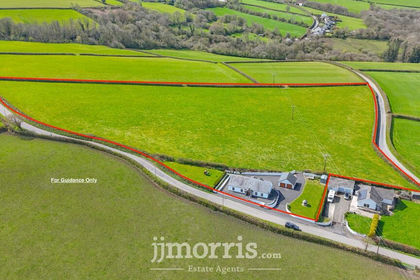
- Price
- £550,000
- Size
- 7.5 acres
Capel Iwan Road, Newcastle Emlyn, SA38, Newcastle Emlyn, Carmarthenshire SA38 Wales
Added on 28/04/2026Smallholding