RSPCA Finsbury Park, Sonderburg Road, London, Greater London, N7
- Land size
- 0.28 acres
Description
The plot is regular in shape and measures approximately 0.28 acres (0.11 ha) with the wider ownership extending to include land forming Sonderburg Road and car parking to the west of the building which has been adopted by the Local Authority. The building itself measures in the region of 1,162 sq m (12,513
sq ft) along with a 124 sq m (1,287 sq ft) basement situated towards the west.
We understand that the property was originally constructed in the late 1960s. The building is of brick construction and extends up to 3 floors in part to the west along with a basement whilst to the rear building heights reduce to 2 and a single storey where there is also yard space along with storage and animal runs/kennels. There is an internal courtyard which provides natural light to the building.
Finsbury Park Animal Hospital is situated at 22 Sonderburg Road, Holloway, London N7 7QD in the London Borough of Islington just off the Seven Sisters Road. The property is a short walk southwest of Finsbury Park station, making it highly accessible via tube, rail and bus networks offering Piccadilly,
Victoria lines, Thameslink and National Rail services, while multiple bus routes run along nearby Seven Sisters Road and Holloway Road.
Seven Sister Road sees steady foot traffic thanks to its proximity to Finsbury Park itself, a large public green space to the north, along with a mix of cafés, community facilities, and local shops. Holloway Road is just to the west, offering further amenities. The local community is diverse and well connected; residents enjoy ready access to the park's open space and community gardens. The mix of independent shops, cafés, pubs, and green spaces contributes to a lively but residential feel.
The site sits under the planning jurisdiction of Islington Council. The site has no ongoing or recent planning applications.
Small Sites (<0.25ha) such as this one are expected to make a significant contribution to London's housing delivery. London Plan Policy H2 highlights the pro-active nature in which Boroughs should support their delivery as part of the wider housing delivery strategy.
The Islington Local Plan allocates the Site as part of the wider Andover Estate regeneration under allocation FP13 which anticipates redevelopment for residential and commercial uses including community floorspace and wholescale landscaping works.
Alternative commercial development opportunities may also be considered for the site.
Freehold disposal by Informal Tender. A bid deadline for offers of 7th August 2026 has been set.
The Vendor will be vacating the property in 2027.
The site is not opted for VAT.
The existing building has an EPC rating of C (61).
If you would like to access the property, please contact Carter Jonas on the details below.
Map Location
Property details
- Tenure
- Ask Agent
- Council Tax Band
- Ask Agent
- Date Posted
- 2026-06-16
Utilities & Restrictions
Utilities
- Electricity
- Ask Agent
- Water
- Ask Agent
- Heating
- Ask Agent
- Broadband
- Ask Agent
- Sewerage
- Ask Agent
Rights & Restrictions
- Public Rights of Way
- Ask Agent
- Private Rights of Way
- Ask Agent
- Listed Property
- Ask Agent
- Restrictions
- Ask Agent
Property Features
- Accessibility
- Ask Agent
- Parking
- Parking Available
- Garden
- Garden
Important notice: Information, maps and tags on this page are supplied by the advertising agent or generated automatically. LandSale has not verified them. Relying on these details is at your own risk, always carry out independent checks before committing to a purchase.
LandSale full disclaimer
Marketing information only - not formal particulars. The details on this website are provided for general guidance and do not constitute an offer or contract. Neither LandSale nor the advertising estate/land agent accepts responsibility for any inaccuracy.
1. Source of information
- Agent-supplied content: Core description, asking price, tenure, measurements, photographs and planning history are uploaded by the appointed agent, who remains solely responsible for their accuracy.
- Automated tags & categorisation: Property type, land-use class, acreage bands and similar labels may be applied by machine-learning models. They are intended as a helpful guide only and may not reflect the property's legal status or permitted use.
- Third-party & enriched data layers: Maps, boundary outlines, planning designations, soil reports, broadband coverage and other environmental or location-based insights are licensed from external suppliers. Such data are supplied “as is", may be incomplete or out of date and are subject to change without notice.
2. Verification required
Prospective purchasers must verify critical matters, including but not limited to planning permission, title boundaries, public rights of way, environmental constraints, acreage, services, access and VAT status, through their own inspections, specialist surveys, legal advisers and the selling agent before relying on the information or entering into any contract.
3. No warranty or liability
LandSale gives no warranty, express or implied, as to the accuracy, completeness or fitness for any particular purpose of the information displayed. LandSale shall not be liable for any loss, damage, cost or expense arising directly or indirectly from any use of or reliance on such information, save where liability may not be excluded by law.
4. Updates & feedback
If you believe any detail on this listing is inaccurate, please let us know. We will investigate and, where appropriate, update the listing or notify the agent.
© LandSale | Version 1.2 - January 2026
Listing agent
Carter Jonas, London
One Chapel Place, London, W1G 0BG
Similar properties for sale
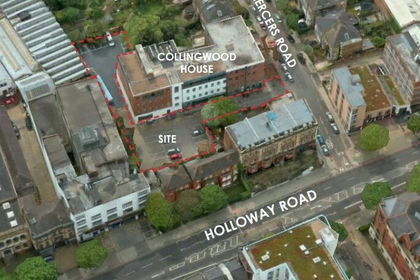
- Price
- £1,600,000
LTRO Collingwood House, Mercers Road, N19, Islington North, Islington N19 4PJ England
Added on 24/06/2026Development Land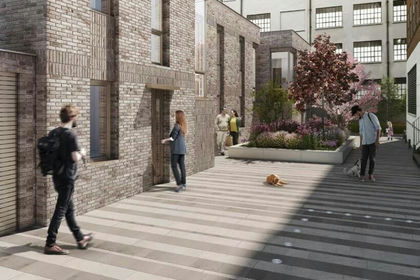
- Price
- Guide Price£1,600,000
Mercers Road, London, N19, Islington North, Islington N19 4PW England
Added on 24/06/2026Development Land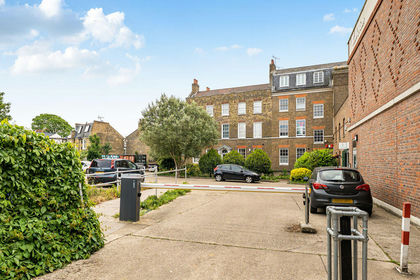
- Price
- £2,500,000
Stoke Newington Church Street, London, Hackney North and Stoke Newington, Hackney N16 0UH England
Added on 29/01/2026Development Land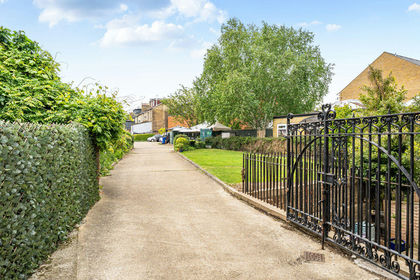
- Price
- £5,000,000
Stoke Newington Church Street, London, Hackney North and Stoke Newington, Hackney N16 0UH England
Added on 31/05/2026Development Land
- Price
- £1,300,000
Stoke Newington Church Street, London, Hackney North and Stoke Newington, Hackney N16 0UH England
Added on 29/01/2026Building Plot
- Price
- £1,250,000
Stoke Newington Church Street, London, Hackney North and Stoke Newington, Hackney N16 0UH England
Added on 29/01/2026Development Land
- Price
- POA
- Size
- 0.01 acres
Land Off Hammond Street, London, NW5 2TU, Holborn and St Pancras, Camden NW5 2DU England
Added on 24/06/2026Development Land
- Price
- Offers in Excess of£3,000,000
Belfast Road, London, Hackney North and Stoke Newington, Hackney N16 6XE England
Added on 06/02/2026Warehouse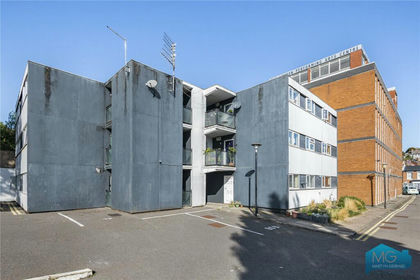 Added on 29/01/2026Development LandLeasehold
- Price
- £775,000
Added on 21/02/2026Self Build Plot