Church Street, Brotherton, Knottingley
- Land size
- 2.5 acres
- Bedrooms
- 4
- Bathrooms
- 3
Key Features
- DETACHED GRADE II LISTED MANOR HOUSE
- SET IN APPROX. 2.5 ACRES
- TWO RECEPTION ROOMS
- FOUR DOUBLE BEDROOMS
- ENCLOSED WRAP AROUND GROUNDS
- DETACHED TRIPLE GARAGE
- OVER 4000SQFT
- BASEMENT
- STEEPED IN ORIGINAL FEATURES
- EPC E
Description
*** SOLD BY PARK ROW ***
**DETACHED**GRADE II LISTED**FAMILY HOME**OVER 4000sqft**STEEPED WITH ORIGINAL FEATURES**SET IN APPROX. 2.5 ACRES**FOUR DOUBLE BEDROOMS**TRIPLE GARAGE**BEAUTIFUL EXPANSIVE GARDENS**
Nestled in the charming village of Brotherton, this exquisite Grade II listed detached family home offers a unique blend of historical elegance and modern comfort. With four generously sized double bedrooms, this property is perfect for families seeking space and tranquillity.
As you enter, you are greeted by three inviting reception rooms, each brimming with original features that reflect the character of this remarkable home. These versatile spaces provide ample room for relaxation, entertaining, or family gatherings, making it an ideal setting for creating cherished memories.
The property boasts three well-appointed bathrooms, ensuring convenience for all family members and guests. The expansive rear gardens, set within a plot of approximately 2.5 acres, present a wonderful opportunity for outdoor enthusiasts and gardeners alike. The potential for landscaping or simply enjoying the serene surroundings is boundless.
For those with multiple vehicles, the property offers parking for up to five cars, along with a triple garage, providing both security and convenience. The peaceful village location enhances the appeal, offering a quiet retreat while still being within easy reach of local amenities.
This stunning home is a rare find, combining historical charm with modern living, making it a perfect choice for those looking to settle in a picturesque setting. Don’t miss the chance to make this exceptional property your own.
VIEWING IS ESSENTIAL TO FULLY APPRECIATE THE PROPERTY ON OFFER! CALL US ON TO BOOK A VIEWING! 'WE OPEN UNTIL 5.30PM MONDAY TO FRIDAYS and until 1PM SATURDAYS!
Introduction - Nestled on Church Street in the charming village of Brotherton, this exquisite Grade II listed Manor House presents a unique opportunity for those seeking a blend of historical elegance and modern comfort. Set within approximately 2.5 acres of beautifully landscaped grounds, this detached residence boasts an expansive wrap-around garden, providing a picturesque and private setting for relaxation and outdoor activities.
The property features two spacious reception rooms, perfect for entertaining guests or enjoying quiet family evenings. With four generously sized double bedrooms, there is ample space for family living or hosting visitors. The three well-appointed bathrooms ensure convenience and comfort for all occupants.
The property offers parking for multiple vehicles, along with a triple garage, making it ideal for families or individuals with a passion for cars. The combination of historical charm and modern amenities makes this Manor House a truly remarkable find.
Whether you are looking to create lasting memories in a stunning family home or seeking a peaceful retreat, this property is sure to impress. With its rich history and expansive grounds, it is a rare gem in the heart of Brotherton. Do not miss the chance to make this enchanting residence your own.
Ground Floor Accomodation -
Entrance - Enter through a red wooden door with single glazed window above which leads into:
Entrance Hallway - 2.42 x 3.28 (7'11" x 10'9") - High ceiling, central heating radiator, an arched window to the rear elevation, stairs which lead up to the first floor accommodation, stairs which lead down to further ground floor accommodation and internal doors which lead into;
Reception Room - 5.81 x 5.74 (19'0" x 18'9") - A dual-aspect room with a glazed panel sash window to the front elevation and glazed panel French doors with further panel glass window above to the side elevation, cast iron living flame gas fireplace with a carved stone surround and slate hearth, a central heating radiators, which leads into;
Dining Room - 5.80 x 4.43 (19'0" x 14'6") - Two glazed panel sash windows to the front elevation, a cast iron fire place with wooden surround, a central heating radiator, an internal glass panel door which leads into the internal hallway and double internal glass panel doors which leads into;
Living Room - 5.27 x 5.56 (17'3" x 18'2") - A glazed panel sash window to the front elevation, an external wooden door which leads to the front elevation, a central heating radiator. log burning cast iron fireplace with a brick surround and stone hearth, which leads into;
Kitchen / Dining - 3.50 x 4.69 (11'5" x 15'4") - A double-glazed panel window to the rear elevation, an internal door which leads to the laundry room, a central heating radiator. which leads into;
Kitchen - 3.63 x 2.76 (11'10" x 9'0") - Double glazed panel window to the rear elevation, wall and base units in a wooden shaker style finish, roll edge worktops, tiled splashback, stainless steel drainer sink with chrome mixer tap over, Falcon range cooker with extractor over and tiled splashback, space and plumbing for a dishwasher, tiled flooring
Laundry Room - 1.84 x 4.26 (6'0" x 13'11") - Space and plumbing for a washing machine and dryer, storage cupboards and external glass panel door with further panel window above which leads to the rear garden.
Bathroom - 1.58 x 270 (5'2" x 885'9") - An obscure glazed panel window to the rear elevation, a white suite comprising: close coupled w/c, vanity unit with a handbasin within, chrome taps over, an corner shower cubicle with an electric shower over, fully tiled to walls and floor.
Basement - 4.87 x 2.72 (15'11" x 8'11") - Accessed via the entrance hallway and incudes; power, lighting and a glazed window to the rear elevation.
First Floor Accommodation -
Landing - 2.41 x 1.69 (7'10" x 5'6") - Double window to the front and rear elevation, staircase leading to bedrooms one and two and a further staircase leading to bedrooms three and four, a balustrade overlooking the staircase, decorative coving and ceiling rose which leads into;
Bedroom One - 5.85 x 3.77 (19'2" x 12'4") - A dual aspect room with glazed panel sash windows to the front and side elevation, two central heating radiators, fitted corner wardrobes and an internal door which leads into;
En Suite Bathroom - 2.99 x 1.87 (9'9" x 6'1") - Includes a white suite comprising; a close coupled w/c, vanity unit with his and hers handbasins with chrome taps over, a fully tiled mains shower with a glass shower screen, a decorative chrome towel rail, with overhead spotlights,
Bedroom Two - 5.82 x 5.74 (19'1" x 18'9") - Two glazed panel sash windows to the front elevation, a central heating radiator and fitted wardrobes.
Family Bathroom - 4.82 x 1.77 (15'9" x 5'9") - A glass double glazed window to the rear elevation, a white suite comprising of a closed coupled w/c, a pedestal handbasin with chrome taps over, a freestanding roll-top bath with chrome mixer shower tap over. Exposed timber beams, part wooden panelled walls, wooden flooring, a central heating radiator,
Bedroom Three - 5.28 x 5.79 (17'3" x 18'11") - Two glazed glass panel sash windows to the front elevation, loft access, a central heating radiator and stone fireplace with stone hearth.
Bedroom Four - 3.88 x 2.74 (12'8" x 8'11") - A double glazed glass panel sash window to the rear elevation, a central heating radiator, storage cupboard and internal door which leads into;
En Suite Bathroom - 1.99 x 1.60 (6'6" x 5'2") - A white suite comprising: close coupled w/c, vanity unit with a handbasin within, chrome taps over, an corner shower cubicle with a mains shower over, tiled flooring
Exterior -
Front - You gain access via a graveled driveway with space for multiple vehicles which leads to the main entrance, a secondary entrance, and down the side of the property leading to the rear garden. A stone built dwarf wall to the perimeter, mature trees and bushes, access to the porch up stone built steps, the rest is mainly lawn.
Rear - Accessed via the door in the laundry room and down the side of the property, a stone paved area with space for seating, a dwarf stone wall to the side elevation, tall bushes and established shrubbery to the other side elevation, boarders with shrubbery and the rest is mainly laid to lawn
Side - Established, expansive gardens surround the property, creating a picturesque and private setting. To the side, the gardens are arranged across three tiers, defined by charming stone walls with steps leading down to mainly lawned areas
Garage - 10.71 x 5.09 (35'1" x 16'8") - A triple detached garage offering space for multiple vehicles, storage, or workshop use.
Outbuilding - To the rear of the property there is an outbuilding which is a fantastic space for storage.
Aerial Photo -
Heating And Appliances - The heating system and any appliances (including Burglar Alarms where fitted) mentioned in this brochure have not been tested by Park Row Properties. If you are interested in purchasing the property we advise that you have all services and appliances tested before entering a legal commitment to purchase.
Mains Utilities, Broadband, Mobile Coverage - Electricity: Mains
Gas: Mains
Sewerage: Mains
Water: Mains/Metered
Broadband: Fibre (FTTP)
Mobile: 5G
Please note: The Utilities, Broadband and Mobile Coverage for the property have been advised by the Vendor or obtained from online sources. We strive to ensure these details are accurate and reliable, however, we advise any potential buyer to carry out their own enquiries before proceeding.
Tenure And Council Tax - Tenure: Freehold
Local Authority: North Yorkshire Council
Tax Banding: G
Please note: The Tenure, Local Authority and Tax Banding for the property have been advised by the Vendor or obtained from online sources. We strive to ensure these details are accurate and reliable, however, we advise any potential buyer to carry out their own enquiries before proceeding.
Measurements - These approximate room sizes are only intended as general guidance. You must verify the dimensions carefully before ordering carpets or any built-in furniture.
Viewings - Strictly by appointment with the sole agents.
If there is any point of particular importance to you we will be pleased to provide additional information or to make any further enquiries. We will also confirm that the property remains available. This is particularly important if you are travelling some distance to view the property.
Making An Offer - In order to comply with the Estate Agents (Undesirable Practises) Order 1991, Park Row Properties are required to verify "the status of any prospective purchaser... This includes the financial standing of that purchaser and his ability to exchange contracts". To allow us to comply with this order and before recommending acceptance of any offers, and subsequently making the property 'SOLD' each prospective purchaser will be required to demonstrate to 'Park Row Properties' that they are financially able to proceed with the purchase of the property.
We provide truly Independent Mortgage Advice. Unlike many companies we are not tied, and more importantly not targeted to any Lender. We have instant on-line access to over 1000 mortgage deals provided by over 100 Lenders ensuring we are unbeatable when identifying and recommending your new mortgage or re-mortgage requirements.
Your home is at risk if you do not keep up repayments on a mortgage or other loan secured on it. Written quotations available on request. Life assurance is usually required.
To arrange a no obligation appointment please contact your local office.
Opening Hours - CALLS ANSWERED :
Mon, Tues, Wed, Thurs & Fri - 9.00am to 5.30pm
Saturday - 9.00am to 1.00pm
Sunday - CLOSED
TO CHECK OFFICE OPENING HOURS PLEASE CONTACT THE RELEVANT BRANCHES ON:
SELBY -
SHERBURN IN ELMET -
GOOLE -
PONTEFRACT -
CASTLEFORD -
Map Location
Property details
- Tenure
- Freehold
- Council Tax Band
- G
- Date Posted
- 2026-06-16
Market Value Analysis
Compared with 700 Homes with Land listings in Yorkshire and The Humber (1+ acres).
Energy Performance Certificate
Energy Efficiency Rating
Based on UK Energy Performance Certificate standards (EU Directive 2002/91/EC)
Running costs are one side. Planning activity, flood history and ground risks for this location are in the full report.
Utilities & Restrictions
Utilities
- Electricity
- Ask Agent
- Water
- Ask Agent
- Heating
- Ask Agent
- Broadband
- Ask Agent
- Sewerage
- Ask Agent
Rights & Restrictions
- Public Rights of Way
- Ask Agent
- Private Rights of Way
- Ask Agent
- Listed Property
- Ask Agent
- Restrictions
- Ask Agent
Listed status, conservation areas and planning constraints for this location are in the full report.
Property Features
- Accessibility
- Ask Agent
- Parking
- Parking Available
- Garden
- Garden
Beyond the particulars: planning activity, flood history, heritage and ground risks, checked for this exact spot.
Connectivity
Broadband
Fastest speed available at this postcode
1.8 Gbps
Gigabit full fibre
Suitable for
- 4K streaming on every screen
- Full-time home working
- Online gaming & big downloads
Fixed wireless access may also be an option here.
Mobile signal
Predicted 4G and 5G signal; indoor signal depends on building materials.
Ofcom Connected Nations postcode-level predictions. Speeds and signal are modelled, not measured, and vary between addresses and providers.
Signal is the easy part. Planning activity, flood history and protected designations here are in the full report.
Nearest Schools
Primary
- Brotherton and Byram Community Primary Academy425 metresNo Ofsted rating
- Ages
- 3 to 11
- Pupils
- 185
- Type
- Academy sponsor led
- Willow Green Academy1.1 milesNo Ofsted rating
- Ages
- 3 to 11
- Pupils
- 228
- Type
- Academy sponsor led
- Burton Salmon Community Primary School1.2 milesOfsted: Good
- Ages
- 3 to 11
- Pupils
- 64
- Type
- Academy converter
- The Vale Primary Academy1.2 milesOfsted: Outstanding *
- Ages
- 3 to 11
- Pupils
- 218
- Type
- Academy converter
- Fairburn Community Primary School1.4 milesOfsted: Outstanding *
- Ages
- 5 to 11
- Pupils
- 87
- Type
- Academy converter
Secondary
- Airedale Academy1.7 milesOfsted: Requires improvement
- Ages
- 11 to 18
- Pupils
- 1,008
- Type
- Academy converter
- De Lacy Academy1.9 milesOfsted: Outstanding
- Ages
- 11 to 16
- Pupils
- 853
- Type
- Academy converter
- Castleford Academy3 milesOfsted: Good *
- Ages
- 11 to 16
- Pupils
- 1,480
- Type
- Academy converter
- The King's School3.4 milesOfsted: Good
- Ages
- 11 to 16
- Pupils
- 1,041
- Type
- Academy converter
- Carleton High School3.6 milesNo Ofsted rating
- Ages
- 11 to 16
- Pupils
- 1,026
- Type
- Academy converter
* Latest graded judgement covers quality of education only; no overall grade was issued under the 2024-25 inspection framework.
Distances are straight-line from the advertised location. Source: the national school registers (DfE, Welsh Government, Scottish Government) and Ofsted.
Schools are just the start: sold prices nearby, planning activity and any flood history are in the full report.
Amenities
Supermarket
GP surgery
Pharmacy
Hospital
Green space
Straight-line distances from the advertised location. Sources: NHS records, Geolytix supermarket locations, OS Open Greenspace and the national trails registers.
The area stacks up? Now check the location itself: planning nearby, protected designations and past flooding.
Getting Around
Nearest station
Nearest bus stop
Typical drive times
Straight-line distances from the advertised location; drive times are typical free-flow times over OpenStreetMap road data, so allow more at peak. Public transport locations from DfT NaPTAN.
Easy to reach matters. So do planning activity, flood history and ground risks: all in the full report.
Flood Risk
From Environment Agency flood map open data, checked around the advertised map pin and allowing for the listed acreage where known. This summary comes from LandSale, the advertising platform, not from the listing agent, and is not part of the agent's particulars. Risk can vary across a single holding, so verify anything critical through your own searches before committing.
Rivers and the sea
Surface water
These bandings are the summary. Where this location sits on the flood maps, plus planning activity, heritage and ground risks, is in the full report.
Important notice: Information, maps and tags on this page are drawn from the advertising agent's marketing materials or generated automatically. LandSale has not verified them. Relying on these details is at your own risk, always carry out independent checks before committing to a purchase.
LandSale full disclaimer
Marketing information only - not formal particulars. The details on this website are provided for general guidance and do not constitute an offer or contract. Neither LandSale nor the advertising estate/land agent accepts responsibility for any inaccuracy.
1. Source of information
- Listing content: Core description, asking price, tenure, measurements, photographs and planning history originate from the marketing materials of the advertising estate or land agent. LandSale does not author this content and cannot guarantee its accuracy.
- Automated tags & categorisation: Property type, land-use class, acreage bands and similar labels may be applied by machine-learning models. They are intended as a helpful guide only and may not reflect the property's legal status or permitted use.
- Third-party & enriched data layers: Maps, boundary outlines, planning designations, soil reports, broadband coverage and other environmental or location-based insights are licensed from external suppliers. Such data are supplied “as is", may be incomplete or out of date and are subject to change without notice.
2. Verification required
Prospective purchasers must verify critical matters, including but not limited to planning permission, title boundaries, public rights of way, environmental constraints, acreage, services, access and VAT status, through their own inspections, specialist surveys, legal advisers and the selling agent before relying on the information or entering into any contract.
3. No warranty or liability
LandSale gives no warranty, express or implied, as to the accuracy, completeness or fitness for any particular purpose of the information displayed. LandSale shall not be liable for any loss, damage, cost or expense arising directly or indirectly from any use of or reliance on such information, save where liability may not be excluded by law.
4. Updates & feedback
If you believe any detail on this listing is inaccurate, please let us know. We will investigate and, where appropriate, update the listing or notify the agent.
© LandSale | Version 1.3 - August 2026
Listing agent
Park Row Properties, Sherburn
34 Low Street, Sherburn, Elmet, LS25 6BA
View agent profileSimilar properties for sale
- Price
- Offers Over£800,000
- Size
- 1.3 acres
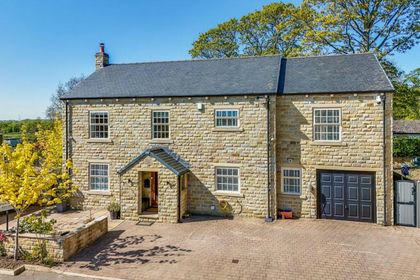
HALLMARK FINE HOMES | Pontefract Road, Ackworth, Pontefract, Ackworth, Wakefield WF7 England
Added on 28/07/2026House with Land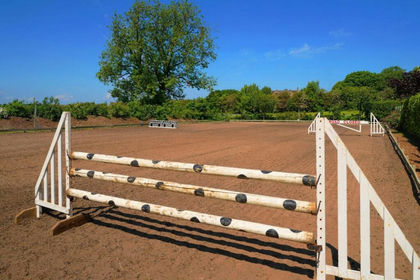
- Price
- £800,000
- Size
- 4.75 acres
Pontefract Road, High Ackworth, WF7, Ackworth, Wakefield WF7 England
Added on 06/04/2026House with Land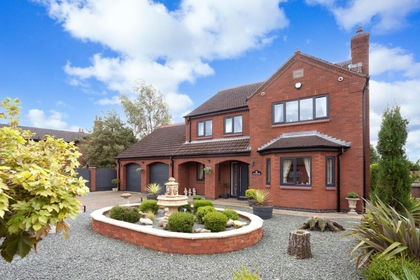
- Price
- Offers Over£650,000
- Size
- 1 acres
Main Street, Great Heck, Goole, Heck, North Yorkshire DN14 England
Added on 21/07/2026House with Land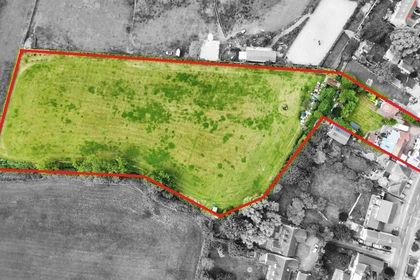
- Price
- Offers in Region of£600,000
- Size
- 3 acres
High Street, Norton, Doncaster, Norton, Doncaster DN6 England
Added on 29/01/2026House with Land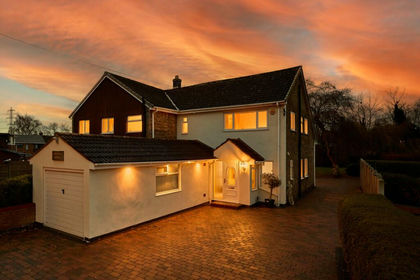
- Price
- Offers in Excess of£650,000
- Size
- 1.25 acres
Lowfield House, Upton, Upton and North Elmsall, Wakefield WF9 England
Added on 30/07/2026House with Land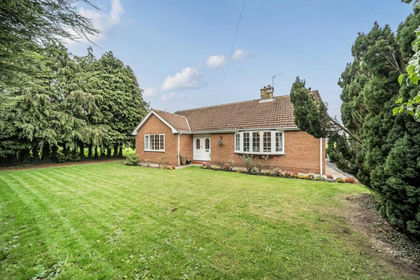
- Price
- Offers in Region of£550,000
- Size
- 7.1 acres
Bishopdyke Road, Cawood, Cawood, North Yorkshire YO8 England
Added on 21/07/2026House with Land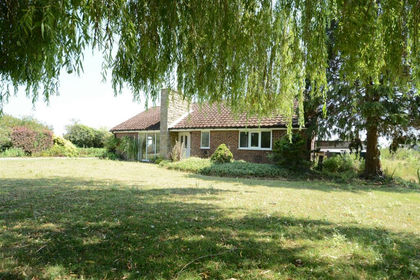
- Price
- Offers in Region of£600,000
- Size
- 4 acres
Bishopdyke Road, Cawood, Selby, Cawood, North Yorkshire YO8 England
Added on 11/06/2026House with Land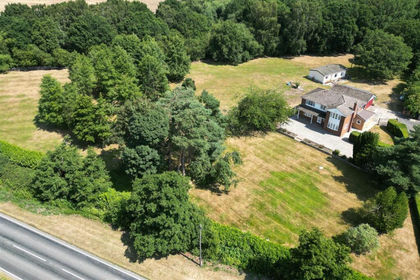
- Price
- Offers Over£700,000
- Size
- 2.74 acres
Camblesforth Road, Selby, Camblesforth, North Yorkshire YO8 England
Added on 30/07/2026House with Land
- Price
- Guide Price£780,000
- Size
- 1.54 acres
Added on 02/04/2026Redevelopment Land
- Price
- Offers in Region of£795,000
- Size
- 7 acres
Sykehouse SOUTH YORKSHIRE, Sykehouse, Doncaster DN14 England
Added on 29/01/2026Equestrian property