clewer hill road, windsor
Description
Nestled on Clewer Hill Road in the charming town of Windsor, this exceptional parcel of land presents a rare opportunity for an experienced property developer with PLOTS FOR 3 NEW HOUSES. With planning permission already secured, you can commence building immediately, making this an enticing prospect for those looking to create beautifully appointed family homes in a highly sought-after location.
The site is ideally situated within a gated community, ensuring privacy and security for future residents. Furthermore, it is conveniently located near outstanding schools, making it an attractive option for families seeking a nurturing environment for their children.
This is not just a piece of land; it is the last building opportunity available in the immediate area, allowing you to make a significant impact on the local community. With the potential to develop three exceptional homes, this project promises to be both rewarding and profitable.
Development Summary. - A Landmark Development Opportunity
Horlers are delighted to present an outstanding freehold residential development opportunity, with full planning permission for the construction of three brand new executive homes, offered to the market at an asking price of £900,000
This is an exceptionally rare chance to acquire a genuinely ready to build scheme, with detailed planning consent already secured, comprehensive architectural drawings prepared, and the benefit of a successful planning appeal. Opportunities offering this level of certainty, preparation and immediate deliverability are becoming increasingly scarce.
The approved scheme provides for approximately 516.35 sq m (5,558 sq ft) of gross internal accommodation across the three homes. This figure includes the fully habitable second-floor loft accommodation, which benefits from sufficient head height and forms an integral part of the living space. All marketing will therefore reflect the full gross internal area, ensuring the accommodation is represented accurately and to its fullest extent.
Designed with both practicality and profitability in mind, the development has been carefully considered to maximise build efficiency whilst creating three highly desirable family homes. The architecture is clean, elegant and uncomplicated, with the buildings rising directly from the footprint without unnecessary rear projections or structural complexity. The only enhanced detailing is concentrated on the principal elevations, delivering strong kerb appeal without compromising construction efficiency or build costs.
Unlike many development sites, this is not a speculative land sale. The development is approached via a private road serving existing residents, and as such we are seeking an experienced, financially secure developer with a proven reputation for delivering high-quality projects in a considerate and professional manner. The expectation is for a well-managed construction programme, with minimal disruption throughout the anticipated twelve-month build period.
From a developer's perspective, the site offers an exceptional combination of advantages:
• Flat and easily developable site
• No demolition costs or associated delays
• Services already available to the site boundary
• No requirement to construct a bellmouth or undertake highway alterations
• No excavation of the public highway for drainage or service connections
• Secure, enclosed and easily managed site
• Full detailed planning permission already granted
• No lengthy access road infrastructure required
• Straightforward, efficient construction design reducing build complexity and programme risk
In today's market, opportunities combining planning certainty, build simplicity, minimal abnormal costs and immediate deliverability are increasingly difficult to find. This scheme offers exactly that, presenting developers with the opportunity to commence works quickly while maintaining confidence in programme, cost control and eventual marketability.
For further information, including the full planning pack, architectural drawings and planning decision notice, please contact Horlers. We would be delighted to discuss this exceptional opportunity in greater detail.
Sales Brief. - SALE BRIEF (Rev2) – HIGHGATE PHASE 2
Highgate, 23 Clewer Hill Road, Windsor, Berkshire, SL4 4BU
6 February 2026
SALE PRICE: £900,000 for the freehold interest of the site.
1.
OVERVIEW OF THE DEVELOPMENT
Highgate Phase 2 comprises THREE PLOTS new residential dwellings to be constructed at the end of
the existing private road known as Highgate, which currently serves four houses (Phase 1,
completed approximately six years ago).
The consented scheme includes:
• Two semi-detached houses, each 164.8 sqm
• One detached house, 186.8 sqm
• Total Gross Internal Area: 516.4 sqm (5,558 sq ft), including second-floor areas measured to
1.5m ceiling height.
Planning References: Royal Borough of Windsor and Maidenhead
• Application: 24/03048
• Appeal: APP/T0355/W/25/3369611
2.
LAND TO BE SOLD
The seller will sell the part of the land identified on Drawing PL01A comprising the three
new house plots, excluding the communal access road.
All house plots will have a legal right of access over Highgate Private Road, which remains
owned by the seller.
The current 2025 estate/service charge for Highgate Phase 1 properties is £70 per month per house anticipate a 15% increase.
A covenant will be registered requiring each new freehold house to contribute a fair proportion of
the maintenance costs for:
• Highgate private road
• Communal planting
• Electric entrance gates
Contributions will be payable to Highgate Private Road Fund, a not-for-profit entity
established for this purpose. Copies of previous accounts and articles of association are
available.
3.
BUYER OBLIGATIONS (CRITICAL CONDITIONS OF SALE)
3.1 Construction in Accordance with Approved Plans
The Buyer must undertake to:
• Build the development strictly in accordance with the existing planning permission.
• No alternative planning application or variation is permitted.
• Commence and complete construction within 12 months of purchase to minimise disruption
to existing Highgate freeholders.
• No extensive due diligence period is acceptable. One month permitted. Seller does not
provide any reliance certificate. Seller will arrange for architect to release copyright and
provide dwg format drawings only.
• Buyer provides one new Highgate Road sign for 1-6 Highgate, Repairs
Highgate road service at end of contract.
• Buyer builds an extension of the access road with porous block pavers and SUDS drainage
system with underground pipes and manholes for the seller. Provides an easement within the
title of 6 Highgate for access to the strategic storm water drainage to the new site
The Seller will only proceed with the sale once these obligations are expressly confirmed by the
Buyer and incorporated into the legal contract.
3.2 Statutory Charges and Financial Liabilities
The Buyer will be responsible for all statutory costs, taxes, levies, and local authority charges
relating to the approved scheme and its construction.
Approximate Known liabilities include (but are not limited to):
• Community Infrastructure Levy (CIL): £173,045.00
• Biodiversity Net Gain (BNG): Net loss of 0.2287 habitat units (32.57% decrease) – Buyer to
bear the full cost of offsetting
• Carbon Offset Payment: £12,669.37
• Council Monitoring Fees: Amount to be confirmed
All other statutory or regulatory charges arising will also be fully borne by the Buyer.
All the above are approximate values.
3.3 Freehold Sales Only – No Leasehold Structures
The Buyer must covenant that:
• The completed houses must not be sold as leasehold properties, and
• No ground rent or equivalent ongoing charge may be attached.
Each dwelling must be registered as an independent freehold title.
4.
DRAINAGE AND UTILITIES
The drainage strategy approved with the planning application includes:
• A soakaway system beneath the road, with
• An overflow via hydro-brake into a Thames Water manhole and sewer located within the
adjacent Byron Court.
The manhole is accessible from the Highgate side as it partially lies under the fence line, however,
no negotiations have yet taken place with the freeholders of Byron Court regarding access or
easements, and these arrangements will be the responsibility of the Buyer to secure.
5.
BUILD A FENCE
The buyer will construct a 1.8m high close boarded fence along the boundary line between
the existing 3 Highgate and future 4 Highgate
Map Location
Property details
- Tenure
- Freehold
- Council Tax Band
- Ask Agent
- Date Posted
- 2026-06-14
Utilities & Restrictions
Utilities
- Electricity
- Ask Agent
- Water
- Ask Agent
- Heating
- Ask Agent
- Broadband
- Ask Agent
- Sewerage
- Ask Agent
Rights & Restrictions
- Public Rights of Way
- Ask Agent
- Private Rights of Way
- Ask Agent
- Listed Property
- Ask Agent
- Restrictions
- Ask Agent
Property Features
- Accessibility
- Ask Agent
- Parking
- Ask Agent
- Garden
- Ask Agent
Important notice: Information, maps and tags on this page are supplied by the advertising agent or generated automatically. LandSale has not verified them. Relying on these details is at your own risk, always carry out independent checks before committing to a purchase.
LandSale full disclaimer
Marketing information only - not formal particulars. The details on this website are provided for general guidance and do not constitute an offer or contract. Neither LandSale nor the advertising estate/land agent accepts responsibility for any inaccuracy.
1. Source of information
- Agent-supplied content: Core description, asking price, tenure, measurements, photographs and planning history are uploaded by the appointed agent, who remains solely responsible for their accuracy.
- Automated tags & categorisation: Property type, land-use class, acreage bands and similar labels may be applied by machine-learning models. They are intended as a helpful guide only and may not reflect the property's legal status or permitted use.
- Third-party & enriched data layers: Maps, boundary outlines, planning designations, soil reports, broadband coverage and other environmental or location-based insights are licensed from external suppliers. Such data are supplied “as is", may be incomplete or out of date and are subject to change without notice.
2. Verification required
Prospective purchasers must verify critical matters, including but not limited to planning permission, title boundaries, public rights of way, environmental constraints, acreage, services, access and VAT status, through their own inspections, specialist surveys, legal advisers and the selling agent before relying on the information or entering into any contract.
3. No warranty or liability
LandSale gives no warranty, express or implied, as to the accuracy, completeness or fitness for any particular purpose of the information displayed. LandSale shall not be liable for any loss, damage, cost or expense arising directly or indirectly from any use of or reliance on such information, save where liability may not be excluded by law.
4. Updates & feedback
If you believe any detail on this listing is inaccurate, please let us know. We will investigate and, where appropriate, update the listing or notify the agent.
© LandSale | Version 1.2 - January 2026
Similar properties for sale
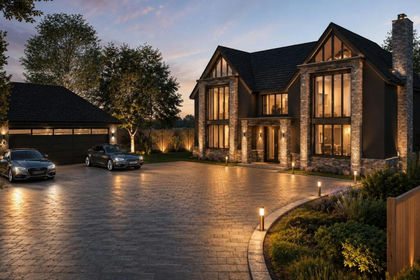
- Price
- Offers in Excess of£1,000,000
- Size
- 0.5 acres
Added on 17/07/2026Self Build Plot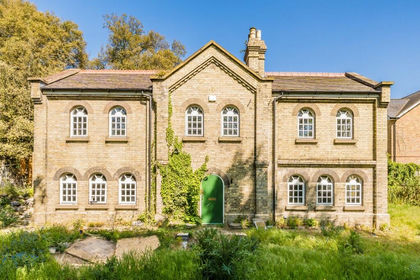
- Price
- Guide Price£999,950
Isabel Hill Close, Hampton, Middlesex, TW12, Twickenham, Richmond upon Thames TW12 2FE England
Added on 14/05/2026Development Land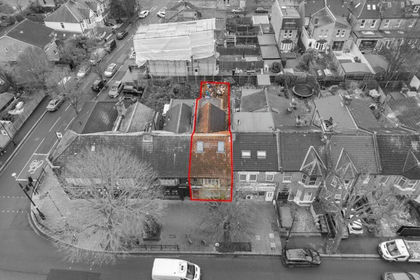
- Price
- Guide Price£700,000
Greenford Avenue, London, W7, Ealing North, Ealing W7 3QS England
Added on 20/07/2026Development Land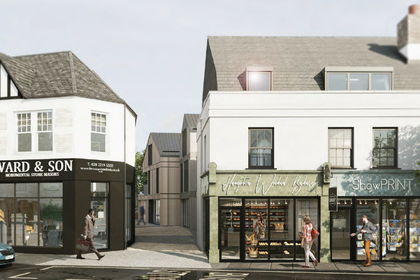
- Price
- Offers in Excess of£1,100,000
- Size
- 0.24 acres
High Street, Kingston upon Thames KT1, Twickenham, Richmond upon Thames KT1 4DA England
Added on 27/05/2026Redevelopment Land
- Price
- Guide Price£750,000
Road, Farnborough, Hampshire, GU14, Aldershot, Hampshire GU14 6FD England
Added on 15/04/2026Historic House
- Price
- £1,000,000
Added on 08/07/2026Development Land
- Price
- Guide Price£700,000
Motspur Park, New Malden, KT3, Wimbledon, Kingston upon Thames KT3 6PT England
Added on 22/05/2026Self Build Plot
- Price
- Guide Price£745,000
Northfields, London, SW18, Putney, Wandsworth SW18 1PE England
Added on 07/06/2026Redevelopment Land
- Price
- £700,000
- Size
- 0.34 acres
Upper Bourne Lane, Wrecclesham, Farnham, Surrey, GU10, Farnham, Surrey GU10 4RG England
Added on 24/06/2026Self Build Plot
- Price
- Offers in Excess of£930,000
Piccotts End Lane, Hemel Hempstead, HP2, Hemel Hempstead, Hertfordshire HP2 6JH England
Added on 29/01/2026Self Build Plot