Church Lane, Muston
- Land size
- 4 acres
- Bedrooms
- 4
- Bathrooms
- 2
Key Features
- Generous Detached Bungalow
- Extensive 4 Acre Plot
- Formal Gardens & Paddock
- Stabling To Rear Of The Property
- Up To 4 Bedrooms & 2 Receptions
- 2 Bath/Shower Rooms
- Utility & Cloak Room
- Ample Parking & Garage
- Modernised Accommodation
- No Upward Chain
Description
** GENEROUS DETACHED BUNGALOW ** EXTENSIVE 4 ACRE PLOT ** FORMAL GARDENS & PADDOCK ** STABLING TO THE REAR OF THE PROPERTY ** UP TO 4 BEDROOMS & 2 RECEPTIONS ** 2 BATH/SHOWER ROOMS ** UTILITY & CLOAK ROOM ** AMPLE PARKING & GARAGE ** MODERNISED ACCOMMODATION ** NO UPWARD CHAIN **
A fantastic opportunity to purchase an individual single storey home which offers both a deceptive level of accommodation, lying in the region of 1,700 sq.ft., but also a wonderful location at the heart of this Vale village, providing just in excess of 4 acres of land including 0.45 acres of formal gardens, considerable parking and garage. To the rear is a paddock lying in the region of 3.6 acres encompassing well maintained timber stables and providing an enclosed grazing area perfect for the equine user with access directly off the rear of the property.
Internally the property offers a versatile layout and has been refurbished throughout with a new central heating system, updated kitchen and bathrooms as well as neutral decoration; having up to 4 double bedrooms, 2 main reception areas, ensuite, main bathroom and separate cloak room off the hallway.
Overall this is a really interesting opportunity to purchase a unique home in a fantastic setting, perfect for those looking for a wonderful level of outdoor space either for grazing or purely for the love of the outdoors and green open areas.
Overall viewing comes highly recommended to appreciate both the location and accommodation on offer.
Muston - There is a public house/restaurant in Muston and further facilities are available in the adjacent village of Bottesford including primary and secondary schools, several public houses and restaurants, railway station with links to Nottingham and Grantham from where there is a fast rail link to London's Kings Cross in just over an hour and there is a daily bus service to the Grammar Schools in Grantham. The A52, A46 and A1 are also close by providing excellent road access. There are local walks along the Grantham canal and pretty Vale of Belvoir countryside which links to nearby picturesque villages, many of which offer highly regarded public houses and restaurants. The village is a stone's throw away from Belvoir Castle which holds events and shows throughout the year. Muston also boasts 'Muston Meadows' which is understood to be one of the finest lowland meadows in England, extending to approximately 41 hectares offering a haven for local wildlife and plants.
A CONTEMPORARY COMPOSITE WOOD GRAIN EFFECT ENTRANCE DOOR LEADS THROUGH INTO:
Initial Enclosed Porch - 1.91m x 2.51m (6'3" x 8'3") - A well proportioned space having double glazed window to the front, tiled floor with mosaic border inlay and a further oak glazed door leading to:
Main L Shaped Entrance Hall - 6.17m max x 3.25m max (20'3" max x 10'8" max) - An L shaped entrance vestibule having continuation of the tiled floor, built in storage cupboard and further oak doors leading to:
Cloak Room - 1.70m x 0.84m (5'7" x 2'9") - Having a two piece suite comprising close coupled WC and wall mounted washbasin with chrome taps; tiled splash backs and floor.
Sitting Room - 6.71m x 3.66m (22' x 12') - A well proportioned light and airy reception benefitting from windows to three elevations; the focal point being a chimney breast with inset solid fuel stove.
Dining Room - 4.67m x 3.76m (15'4" x 12'4") - A well proportioned versatile reception currently utilised as formal dining lying adjacent to the kitchen, benefitting from a dual aspect with windows overlooking the rear garden.
A further oak door leads through into:
Kitchen - 6.71m x 2.11m (22' x 6'11") - A well proportioned space which has been tastefully appointed and modernised with a generous range of Shaker style wall, base and drawer units with brushed metal fittings; having two runs of oak preparation surfaces with integral breakfast bar and twin bowl Belfast style sink with brushed metal mixer tap; integrated appliances including Bosch hob with chimney hood over, fridge, freezer, pull out larder unit, wine cooler, Bosch fan assisted oven with combination microwave; plumbing for dishwasher, slate effect tiled floor, contemporary radiator and two double glazed windows overlooking the rear garden.
A further door leads through into:
Utility Room - 2.39m max x 2.82m (7'10" max x 9'3") - A well proportioned space fitted with a range of wall and base units and 3/4 high larder unit; space for free standing fridge freezer, plumbing for washing machine, L shaped configuration of oak preparation surface with inset Franke sink and drain unit with brushed metal mixer tap; double glazed window and exterior door leading into the garden.
RETURNING TO THE MAIN ENTRANCE HALL FURTHER OAK DOORS LEAD TO:
Bedroom 1 - 6.65m x 3.78m (21'10" x 12'5") - A particularly well proportioned principle suite comprising large double bedroom with ensuite facilities; having double glazed windows to three elevations with pleasant views across the property's garden and paddock to the westerly side.
A further door leads into:
Ensuite Shower Bathroom - 2.57m x 1.50m (8'5" x 4'11") - Having a three piece suite comprising panelled bath, close coupled WC and pedestal washbasin with tiled splash backs and window.
Main Shower Room - 2.51m x 2.39m (8'3" x 7'10") - Beautifully appointed having been tastefully modernised; having a suite comprising large double length Mira shower with glass screen, wall mounted digital shower mixer with both independent handset and rainwater rose over, vanity unit with inset twin ceramic bowl basins with chrome mixer taps and close coupled WC; inset downlighters to the ceiling, contemporary towel radiator and window.
Bedroom 2 - 3.76m x 3.43m (12'4" x 11'3") - A well proportioned double bedroom having aspect to the front, useful alcove and bow window overlooking the front garden.
Bedroom 3 - 3.81m into alcove (3.40m min) x 3.10m (12'6" into - A further double bedroom having aspect to the front, useful alcove and bow window.
Bedroom 4 - 3.48m x 2.54m (11'5" x 8'4") - Again large enough to accommodate a double bed, having aspect to the front, built in shelved cupboard and bow window.
Garage - 5.49m deep x 3.96m wide (18' deep x 13' wide) - Having electric roller shutter door, power and light, steps to the rear giving access to a useful storage space in the eaves and window to the side.
Exterior - This unique homes occupies a stunning plot which in total exceeds 4 acres and comprises initial formal gardens lying in the region of 3.45 of an acre and, to the westerly side of the property, an enclosed grass paddock which lies in the region of 3.6 acres providing a wonderful vista from the property's garden but also making it ideal for the equestrian user or simply those looking for an attractive rural outdoor space. The initial formal gardens provide a substantial block set driveway which gives a considerable level of off road parking and in turn leads to the integral garage. The remainder of the garden is laid to lawn, wrapping around the full perimeter of the property with well stocked borders with established trees and shrubs, creating a delightful outdoor space with a good degree of privacy. To the westerly side of the property is an area landscaped to provide a terrace with hot tub and timber deck looking out across the paddock and, to the side. also encompasses a range of useful storage sheds and log store. The paddock can be accessed directly off the rear of the formal gardens but there is another vehicular access further down Church Lane which sweeps into the paddock where there are well maintained timber stables with a concrete apron enclosed by post and rail fencing, also having power and light. The paddock affords wonderful views from the house as well as across adjacent fields beyond.
Tack Room - 3.35m x 2.13m (11' x 7') -
Stable 1 - 3.66mx 3.35m (12'x 11') -
Stable 2 - 3.35m x 4.88m (11' x 16') -
Stable 3 - 3.66m x 3.35m (12' x 11') -
Council Tax Band - Melton Borough Council - Band E
Tenure - Freehold
Additional Notes - We understand the property is on mains drainage, water, gas and electric. (information taken from Energy performance certificate and/or vendor).
Please note there is a public footpath which runs through the paddock (this does not encroach on the formal gardens or driveway surrounding the property).
We understand the property experienced surface water flooding in January 2025. There were various circumstances that are believed to have contributed to this and various works have been carried out to help mitigate, in addition the property has physical flood defences in place. We are happy to discuss this in greater detail if required.
Additional Information - Please see the links below to check for additional information regarding environmental criteria (i.e. flood assessment), school Ofsted ratings, planning applications and services such as broadband and phone signal. Note Richard Watkinson & Partners has no affiliation to any of the below agencies and cannot be responsible for any incorrect information provided by the individual sources.
Flood assessment of an area:_
Broadband & Mobile coverage:-
Radon Gas:-
School Ofsted reports:-
Planning applications:-
Map Location
Property details
- Tenure
- Freehold
- Council Tax Band
- E
- Date Posted
- 2026-06-14
Market Value Analysis
Compared with 746 Homes with Land listings in East Midlands (1+ acres).
Utilities & Restrictions
Utilities
- Electricity
- Ask Agent
- Water
- Ask Agent
- Heating
- Ask Agent
- Broadband
- Ask Agent
- Sewerage
- Ask Agent
Rights & Restrictions
- Public Rights of Way
- Ask Agent
- Private Rights of Way
- Ask Agent
- Listed Property
- Ask Agent
- Restrictions
- Ask Agent
Listed status, conservation areas and planning constraints for this location are in the full report.
Property Features
- Accessibility
- Ask Agent
- Parking
- Parking Available
- Garden
- Garden
Beyond the particulars: planning activity, flood history, heritage and ground risks, checked for this exact spot.
Connectivity
Broadband
Fastest speed available at this postcode
10 Gbps
Gigabit full fibre · available to 91% of premises
Suitable for
- 4K streaming on every screen
- Full-time home working
- Online gaming & big downloads
Mobile signal
Outdoor predictions; indoor signal depends on building materials.
Ofcom Connected Nations postcode-level predictions. Speeds and signal are modelled, not measured, and vary between addresses and providers.
Signal is the easy part. Planning activity, flood history and protected designations here are in the full report.
Nearest Schools
Primary
- Bottesford Church of England Primary School1.7 milesNo Ofsted rating
- Ages
- 4 to 11
- Pupils
- 199
- Type
- Academy converter
- Faith
- Church of England
- Redmile Church of England Primary School2.4 milesNo Ofsted rating
- Ages
- 4 to 11
- Pupils
- 61
- Type
- Academy converter
- Faith
- Church of England
- Allington with Sedgebrook Church of England Primary School2.5 milesOfsted: Good
- Ages
- 4 to 11
- Pupils
- 83
- Type
- Voluntary controlled school
- Faith
- Church of England
- Barrowby Church of England Primary School3.2 milesOfsted: Outstanding *
- Ages
- 4 to 11
- Pupils
- 241
- Type
- Voluntary controlled school
- Faith
- Church of England
- Long Bennington Church of England Academy4.1 milesNo Ofsted rating
- Ages
- 4 to 11
- Pupils
- 251
- Type
- Academy converter
- Faith
- Church of England
Secondary
- The Priory Belvoir Academy1.7 milesNo Ofsted rating
- Ages
- 11 to 16
- Pupils
- 672
- Type
- Academy converter
- West Grantham Church of England Secondary Academy4.8 milesOfsted: Good
- Ages
- 11 to 16
- Pupils
- 486
- Type
- Academy converter
- Faith
- Church of England
- Walton Academy5.2 milesOfsted: Good
- Ages
- 11 to 18
- Pupils
- 822
- Type
- Academy converter
- The Priory Ruskin Academy5.3 milesNo Ofsted rating
- Ages
- 11 to 19
- Pupils
- 1,347
- Type
- Academy sponsor led
- The King's School, Grantham5.4 milesOfsted: Good
- Ages
- 11 to 18
- Pupils
- 1,221
- Type
- Academy converter
- Gender
- Boys
* Latest graded judgement covers quality of education only; no overall grade was issued under the 2024-25 inspection framework.
Distances are straight-line from the advertised location. Source: the national school registers (DfE, Welsh Government, Scottish Government) and Ofsted.
Schools are just the start: sold prices nearby, planning activity and any flood history are in the full report.
Amenities
Supermarket
GP surgery
Pharmacy
Hospital
Green space
Straight-line distances from the advertised location. Sources: NHS records, Geolytix supermarket locations, OS Open Greenspace and the national trails registers.
The area stacks up? Now check the location itself: planning nearby, protected designations and past flooding.
Getting Around
Nearest station
Nearest bus stop
Typical drive times
Straight-line distances from the advertised location; drive times are typical free-flow times over OpenStreetMap road data, so allow more at peak. Public transport locations from DfT NaPTAN.
Easy to reach matters. So do planning activity, flood history and ground risks: all in the full report.
Flood Risk
From Environment Agency flood map open data, checked around the advertised map pin and allowing for the listed acreage where known. This summary comes from LandSale, the advertising platform, not from the listing agent, and is not part of the agent's particulars. Risk can vary across a single holding, so verify anything critical through your own searches before committing.
Rivers and the sea
Surface water
The detail behind these bandings
The full report pinpoints where this location sits on the flood maps, and runs the deeper checks that usually only surface after an offer.
- Exact flood zones & annual chances (included in the full report)
- Any recorded past flooding (included in the full report)
- Planning activity nearby (included in the full report)
- Heritage & conservation (included in the full report)
- Protected nature designations (included in the full report)
- Ground risks (included in the full report)
- Sold prices nearby (included in the full report)
£14.99 · one-off purchase
By LandSale, the platform. Not provided by the listing agent. Ready in about a minute.
Important notice: Information, maps and tags on this page are drawn from the advertising agent's marketing materials or generated automatically. LandSale has not verified them. Relying on these details is at your own risk, always carry out independent checks before committing to a purchase.
LandSale full disclaimer
Marketing information only - not formal particulars. The details on this website are provided for general guidance and do not constitute an offer or contract. Neither LandSale nor the advertising estate/land agent accepts responsibility for any inaccuracy.
1. Source of information
- Listing content: Core description, asking price, tenure, measurements, photographs and planning history originate from the marketing materials of the advertising estate or land agent. LandSale does not author this content and cannot guarantee its accuracy.
- Automated tags & categorisation: Property type, land-use class, acreage bands and similar labels may be applied by machine-learning models. They are intended as a helpful guide only and may not reflect the property's legal status or permitted use.
- Third-party & enriched data layers: Maps, boundary outlines, planning designations, soil reports, broadband coverage and other environmental or location-based insights are licensed from external suppliers. Such data are supplied “as is", may be incomplete or out of date and are subject to change without notice.
2. Verification required
Prospective purchasers must verify critical matters, including but not limited to planning permission, title boundaries, public rights of way, environmental constraints, acreage, services, access and VAT status, through their own inspections, specialist surveys, legal advisers and the selling agent before relying on the information or entering into any contract.
3. No warranty or liability
LandSale gives no warranty, express or implied, as to the accuracy, completeness or fitness for any particular purpose of the information displayed. LandSale shall not be liable for any loss, damage, cost or expense arising directly or indirectly from any use of or reliance on such information, save where liability may not be excluded by law.
4. Updates & feedback
If you believe any detail on this listing is inaccurate, please let us know. We will investigate and, where appropriate, update the listing or notify the agent.
© LandSale | Version 1.3 - August 2026
Listing agent
Richard Watkinson & Partners, Bingham
10 Market Street, Bingham, Nottingham, Nottinghamshire, NG13 8AB
Contact Richard Watkinson & Partners, Bingham
10 Market Street, Bingham, Nottingham, Nottinghamshire, NG13 8AB
View agent profileSimilar properties for sale
- Price
- £875,000
- Size
- 4.2 acres
Orchard Close, Barkestone, Redmile, Leicestershire NG13 England
Added on 07/05/2026House with Land
- Price
- Guide Price£825,000
- Size
- 4.78 acres
Bakers Lane, Westborough, NEWARK, Westborough and Dry Doddington, Lincolnshire NG23 England
Added on 29/01/2026Equestrian property
- Price
- £625,000
- Size
- 8.66 acres
Gelston, Grantham, Hough-on-the-Hill, Lincolnshire NG32 England
Added on 18/03/2026House with Land
- Price
- £800,000
- Size
- 2 acres
Horseshoe House, Sproxton, Sproxton, Leicestershire LE14 England
Added on 03/06/2026Country Home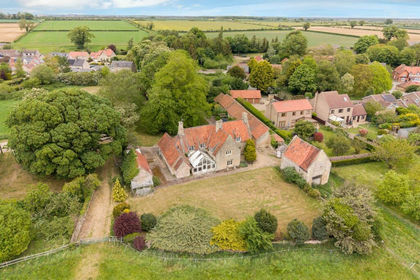
- Price
- Guide Price£720,000
- Size
- 5.12 acres
Blacksmith Lane, Welby, NG32, Welby, Lincolnshire NG32 England
Added on 21/07/2026House with Land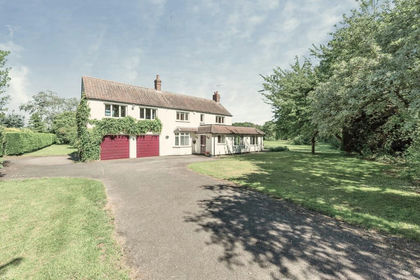
- Price
- £825,000
- Size
- 4.9 acres
Lincoln Road, Frieston, Grantham, Caythorpe, Lincolnshire NG32 England
Added on 10/09/2026House with Land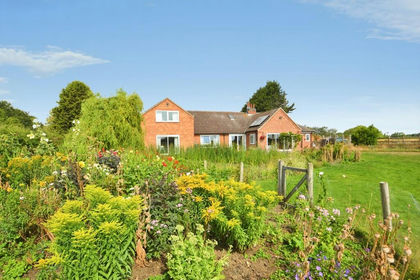
- Price
- £795,000
- Size
- 3 acres
Equestrian Facilities, Gypsy Lane, Bleasby, Bleasby, Nottinghamshire NG14 England
Added on 05/08/2026House with Land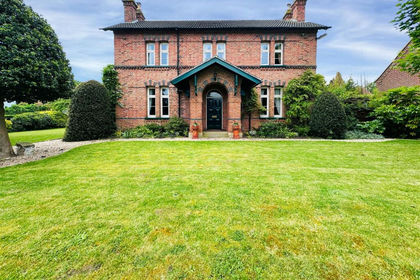
- Price
- Offers in Excess of£875,000
- Size
- 2.14 acres
Fiskerton Road, Rolleston, Newark, Rolleston, Nottinghamshire NG23 England
Added on 12/03/2026House with Land
- Price
- Offers in Excess of£700,000
- Size
- 2 acres
Substantial Home set on Approximately Two Acres*, Colsterworth, Lincolnshire NG33 England
Added on 21/05/2026House with Land
- Price
- Offers Over£750,000
- Size
- 3 acres
Added on 11/09/2026House with Land