Broadaford, Ivybridge
- Land size
- 0.25 acres
- Bedrooms
- 5
- Bathrooms
- 3
Key Features
- NO FORWARD CHAIN
- Self-contained ancillary accommodation
- Ample parking & double garage
- Versatile outbuilding
- Beautiful countryside views
- Characterful features throughout
- Ground floor bathroom
- Set within approximately ¼ acre
- Mezzanine level
- Peaceful rural setting with excellent transport links nearby
Description
The Roundhouse
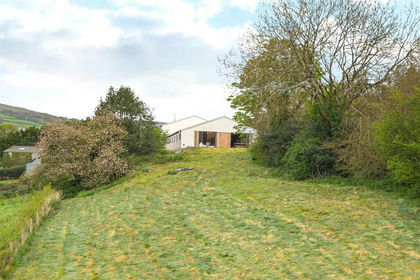
Luscombe Maye is delighted to bring to market The Roundhouse, an attractive and characterful home offering flexible accommodation, extensive ancillary living space, a double garage, and a range of useful outbuildings.
The main house is arranged over two floors. The ground floor opens into a welcoming entrance hall, providing access to a downstairs shower room and cloakroom. From here, the accommodation flows into a well-proportioned living room, situated within the original roundhouse section of the barn. This impressive space features a fireplace, exposed beams, beautiful parquet flooring, and patio doors opening onto the garden, creating a room full of charm and character.
There is also a separate study, ideal as a home office or third bedroom. At the heart of the home is the generous kitchen/dining room, providing a sociable space well suited to both everyday family life and entertaining. Leading directly from the kitchen/dining room is a delightful conservatory, enjoying views over the garden and providing an ideal space for relaxing, dining, or enjoying the surroundings throughout the seasons.
The mezzanine level provides a versatile additional living space, together with two bedrooms, including a spacious principal bedroom, all served by a family bathroom. A generous landing enhances the sense of openness and flexibility, offering potential to create a further bedroom or adapt the space to suit a variety of needs.
Annex
The property is further enhanced by an extensive ancillary building. On entering the ancillary accommodation, there is a useful utility room with fitted units and stairs leading to the first floor, where two additional bedrooms and a bathroom provide ideal guest accommodation or potential for multi-generational living.
Adjoining the ancillary accommodation is a double garage, together with a store room and wine cellar, providing extensive storage, workshop potential, and secure parking. This highly adaptable space enhances the property's flexibility and appeal for a variety of lifestyle requirements.
Outside
In addition to the annex, a separate outbuilding comprises a garden room and store, providing further versatility for a variety of uses, including a studio, hobby room, or home office.
Externally, the property benefits from separate parking areas serving both the main house and ancillary accommodation, together with beautifully established gardens featuring mature planting, attractive seating areas, and delightful outdoor spaces.
The Roundhouse is a substantial and highly adaptable property, offering extensive accommodation across the main residence, ancillary accommodation, and outbuildings. Combined with its peaceful setting and versatile layout, it presents an excellent opportunity.
MATERIAL INFORMATION
Costs and tenure
Tenure: Freehold
Council tax band: G
EPC rating: F
The building
Detached house
The house is constructed of solid natural stone walls under a slate roof and the annex constructed of a combination of solid natural stone and concrete blockwork walls under an interlocking concrete tiled roof
5 bedrooms, 3 bathrooms, 3 receptions
Accessibility adaptations: Stairlift and Specialist bath
Loft: Insulated and un-boarded, accessed by From 2nd bedroom in Annexe Barn
Outside areas: Front garden and Rear garden
No spray foam insulation
Services
Mains electricity
Mains water
Foul drainage: Septic tank
Mains surface water drainage
Heating features: Night storage and wood burner
Broadband: ADSL copper wire
Parking: Garage and Driveway
Not in a controlled parking zone
No disabled parking available
Risks and restrictions
Not a listed building
Not in a conservation area
No tree preservation order
Title register restrictions (DN102134):
- There is a standard rule (restriction) stating that if the property is sold, the money must be paid to at least two people or a trust company. This is a common way to protect the interests of joint owners.
- The property is subject to legal promises (covenants) made in a document from July 2002. These are rules that might limit certain activities on the land to protect the interests of neighbours.
- The owner must share the cost of repairing and maintaining the water pipes that serve the property and neighbouring land.
Title register DN105792 (small parcel at front of first driveway): No restrictions recorded
No environmental risks recorded
Known possible works to adjoining properties: Meadowside has permission for a small extension, planning permission was granted in September 2025.
Planning application: See above
No specialist issues recorded
Onward chain: no
All information is provided without warranty. Contains HM Land Registry data © Crown copyright and database right 2021. This data is licensed under the Open Government Licence v3.0.
The information contained is intended to help you decide whether the property is suitable for you. You should verify any answers which are important to you with your property lawyer or surveyor or ask for quotes from the appropriate trade experts: builder, plumber, electrician, damp, and timber expert.
To ensure legal compliance, we require our sellers to complete a Property Information Questionnaire or provide a Material Information Guide along with the title document. If available, please scan the QR code or access the additional online material information ( you can contact our team for this information.
LOCAL AUTHORITY
South Hams District Council, Follaton House, Plymouth Road, Totnes TQ9 5NE.
LETTINGS
Luscombe Maye also offers an Award Winning Lettings service. If you are considering Letting your own property, or a buy to let purchase, please inform us and we can put you in contact with the Lettings team who would be delighted to discuss our range of bespoke services with you.
VIEWINGS
By appointment with Luscombe Maye, South Brent.
DIRECTIONS
From Plymouth:
Proceed eastbound on the A38 Devon Expressway and take the Ivybridge exit. Follow the signs for Bittaford, continuing through the series of roundabouts towards the eastern side of Ivybridge. At the final roundabout, take the exit signposted Exeter/Bittaford.
Shortly afterwards, turn right onto David's Lane. Follow the lane as it winds through the countryside and crosses over the A38 flyover. Continue along the lane and take the first right-hand turning towards the hamlet of Broadford.
Continue along the lane. The entrance to The Round House will be found on the left-hand side.
From Exeter:
Proceed westbound on the A38 Devon Expressway and take the exit signposted Ermington. At the top of the slip road, turn right towards Ivybridge and Bittaford. At the next junction, turn left, again following signs for Ivybridge and Bittaford.
Continue along the road through Bittaford and towards Ivybridge. David's Lane will be found on the left-hand side. Turn left onto David's Lane and follow the lane as it winds through the countryside and crosses over the A38 flyover. Continue along the lane and take the first right-hand turning towards the hamlet of Broadford.
Continue along the lane. The entrance to The Round House will be found on the left-hand side.
What3Words: ///education.hill.headboard
BROADFORD
Broadford is a small rural hamlet situated on the edge of Dartmoor National Park, surrounded by beautiful Devon countryside. The property enjoys a convenient location close to Ivybridge, which offers an excellent range of shopping, business and leisure facilities, together with well-regarded primary and secondary schools. Known as the "Gateway to Southern Dartmoor", Ivybridge provides easy access to some of the area's finest walking, cycling and outdoor pursuits.
Plymouth is approximately 20 minutes' drive away, whilst Exeter can be reached in around 30 minutes. Regular bus services operate nearby, and Ivybridge railway station offers direct services to London Paddington and destinations across the South West.
Map Location
Property details
- Tenure
- Freehold
- Council Tax Band
- G
- Date Posted
- 2026-06-13
Price history
| Date | Change | Price |
|---|---|---|
| 9 Sep 2026 | Reduced 3.7% (−£25,000) | £650,000 |
| Until 9 Sep 2026 | Asking price | £675,000 |
Energy Performance Certificate
Energy Efficiency Rating
Based on UK Energy Performance Certificate standards (EU Directive 2002/91/EC)
Running costs are one side. Planning activity, flood history and ground risks for this location are in the full report.
Utilities & Restrictions
Utilities
- Electricity
- Mains
- Water
- Mains
- Heating
- Electric Heating
- Broadband
- Standard Copper (ADSL)
- Sewerage
- Septic Tank / Private
Rights & Restrictions
- Public Rights of Way
- Ask Agent
- Private Rights of Way
- Ask Agent
- Listed Property
- Ask Agent
- Restrictions
- Ask Agent
Listed status, conservation areas and planning constraints for this location are in the full report.
Property Features
- Accessibility
- Ask Agent
- Parking
- Garage, Driveway, Off-Street Parking
- Garden
- Private Garden, Patio
Beyond the particulars: planning activity, flood history, heritage and ground risks, checked for this exact spot.
Connectivity
Broadband
Fastest speed available at this postcode
15 Mbps
Standard (10-30 Mbps)
Suitable for
- Web & social
- Music streaming
- Standard video calls
Fixed wireless access may also be an option here.
Mobile signal
Outdoor predictions; indoor signal depends on building materials.
Ofcom Connected Nations postcode-level predictions. Speeds and signal are modelled, not measured, and vary between addresses and providers.
Signal is the easy part. Planning activity, flood history and protected designations here are in the full report.
Nearest Schools
Primary
- Stowford School1 mileNo Ofsted rating
- Ages
- 2 to 11
- Pupils
- 450
- Type
- Academy converter
- The Erme Primary School1.3 milesOfsted report card · Mar 2026
- Ages
- 4 to 11
- Pupils
- 101
- Type
- Community school
- Ugborough Primary School1.4 milesNo Ofsted rating
- Ages
- 4 to 11
- Pupils
- 114
- Type
- Academy converter
- Manor Primary School, Ivybridge1.5 milesOfsted: Good *
- Ages
- 2 to 11
- Pupils
- 190
- Type
- Academy converter
- Ermington Primary School1.9 milesOfsted: Good
- Ages
- 4 to 11
- Pupils
- 85
- Type
- Academy converter
Secondary
- Ivybridge Community College1.2 milesOfsted: Good
- Ages
- 11 to 18
- Pupils
- 2,262
- Type
- Academy converter
- Plympton Academy7 milesOfsted: Requires improvement
- Ages
- 11 to 18
- Pupils
- 984
- Type
- Academy converter
- Hele's School7.6 milesNo Ofsted rating
- Ages
- 11 to 18
- Pupils
- 1,378
- Type
- Academy converter
- Coombe Dean School8.4 milesOfsted report card · Mar 2026
- Ages
- 11 to 18
- Pupils
- 1,000
- Type
- Academy converter
- Kingsbridge Academy8.6 milesOfsted: Good
- Ages
- 11 to 18
- Pupils
- 1,199
- Type
- Academy converter
* Latest graded judgement covers quality of education only; no overall grade was issued under the 2024-25 inspection framework.
Distances are straight-line from the advertised location. Source: the national school registers (DfE, Welsh Government, Scottish Government) and Ofsted.
Schools are just the start: sold prices nearby, planning activity and any flood history are in the full report.
Amenities
Supermarket
GP surgery
Pharmacy
Hospital
Green space
Straight-line distances from the advertised location. Sources: NHS records, Geolytix supermarket locations, OS Open Greenspace and the national trails registers.
The area stacks up? Now check the location itself: planning nearby, protected designations and past flooding.
Getting Around
Nearest station
Nearest bus stop
Typical drive times
Straight-line distances from the advertised location; drive times are typical free-flow times over OpenStreetMap road data, so allow more at peak. Public transport locations from DfT NaPTAN.
Easy to reach matters. So do planning activity, flood history and ground risks: all in the full report.
Flood Risk
From Environment Agency flood map open data, checked around the advertised map pin and allowing for the listed acreage where known. This summary comes from LandSale, the advertising platform, not from the listing agent, and is not part of the agent's particulars. Risk can vary across a single holding, so verify anything critical through your own searches before committing.
Rivers and the sea
Surface water
These bandings are the summary. Where this location sits on the flood maps, plus planning activity, heritage and ground risks, is in the full report.
Important notice: Information, maps and tags on this page are drawn from the advertising agent's marketing materials or generated automatically. LandSale has not verified them. Relying on these details is at your own risk, always carry out independent checks before committing to a purchase.
LandSale full disclaimer
Marketing information only - not formal particulars. The details on this website are provided for general guidance and do not constitute an offer or contract. Neither LandSale nor the advertising estate/land agent accepts responsibility for any inaccuracy.
1. Source of information
- Listing content: Core description, asking price, tenure, measurements, photographs and planning history originate from the marketing materials of the advertising estate or land agent. LandSale does not author this content and cannot guarantee its accuracy.
- Automated tags & categorisation: Property type, land-use class, acreage bands and similar labels may be applied by machine-learning models. They are intended as a helpful guide only and may not reflect the property's legal status or permitted use.
- Third-party & enriched data layers: Maps, boundary outlines, planning designations, soil reports, broadband coverage and other environmental or location-based insights are licensed from external suppliers. Such data are supplied “as is", may be incomplete or out of date and are subject to change without notice.
2. Verification required
Prospective purchasers must verify critical matters, including but not limited to planning permission, title boundaries, public rights of way, environmental constraints, acreage, services, access and VAT status, through their own inspections, specialist surveys, legal advisers and the selling agent before relying on the information or entering into any contract.
3. No warranty or liability
LandSale gives no warranty, express or implied, as to the accuracy, completeness or fitness for any particular purpose of the information displayed. LandSale shall not be liable for any loss, damage, cost or expense arising directly or indirectly from any use of or reliance on such information, save where liability may not be excluded by law.
4. Updates & feedback
If you believe any detail on this listing is inaccurate, please let us know. We will investigate and, where appropriate, update the listing or notify the agent.
© LandSale | Version 1.3 - August 2026
Similar properties for sale
- Price
- Offers in Excess of£750,000
Added on 10/05/2026Residential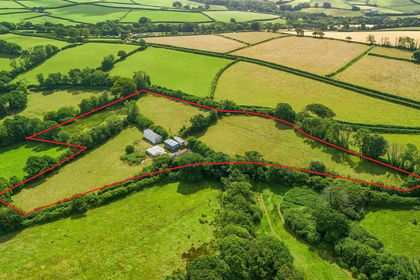
- Price
- Guide Price£800,000
- Size
- 6.5 acres
6.5 Acres - Modbury, Ivybridge, Devon, PL21, Modbury, Devon PL21 England
Added on 29/01/2026House with Land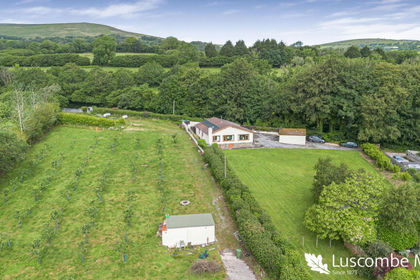
- Price
- Guide Price£735,000
- Size
- 2.08 acres
Added on 13/06/2026House with Land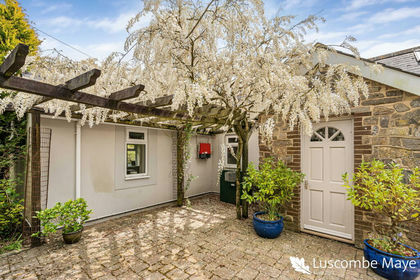
- Price
- Guide Price£595,000
Added on 13/05/2026Barn Conversion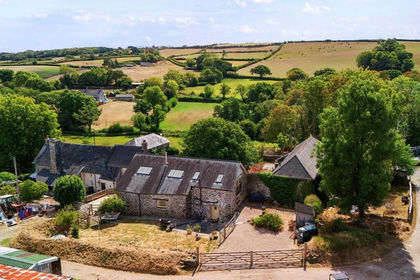
- Price
- Guide Price£675,000
Swainstone Manor, Ivybridge, Devon, PL21, Yealmpton, Devon PL7 England
Added on 07/09/2026Barn Conversion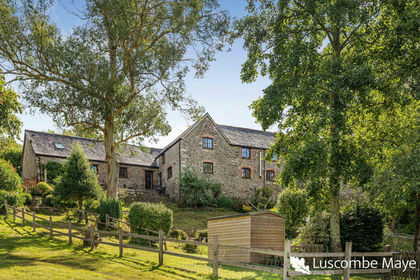
- Price
- Guide Price£695,000
- Size
- 0.75 acres
Wakeham Barns, Aveton Gifford, TQ7, Aveton Gifford, Devon TQ7 England
Added on 10/08/2026Barn Conversion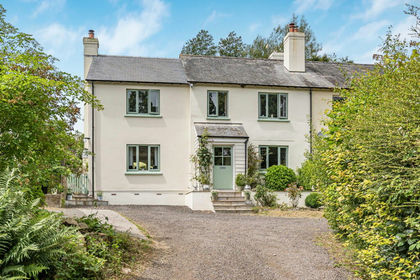
- Price
- Guide Price£795,000
- Size
- 1 acres
Added on 11/07/2026House with Land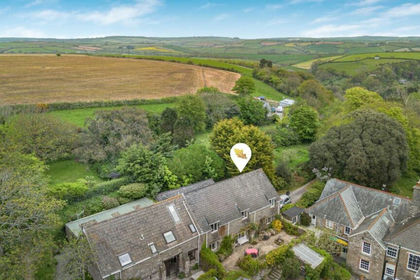
- Price
- Guide Price£625,000
- Size
- 5.5 acres
Added on 13/05/2026Barn Conversion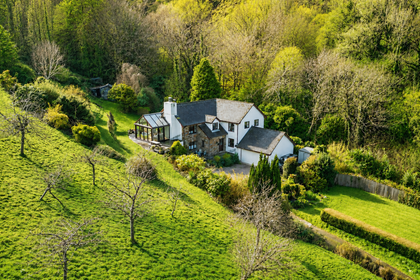
- Price
- Guide Price£799,950
- Size
- 6.5 acres
Added on 22/06/2026House with Land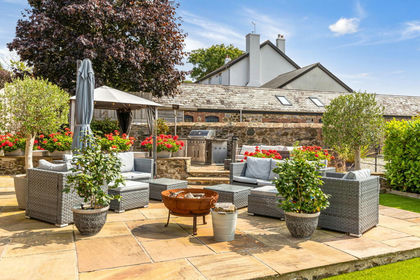
- Price
- Guide Price£599,950
Hareston Farm Barns, Yealmpton, Devon, Brixton, Devon PL8 England
Added on 11/07/2026Barn Conversion