Marchington Woodlands, Marchington, Uttoxeter, ST14
- Bedrooms
- 3
- Bathrooms
- 3
Key Features
- Converted nineteenth-century barn set amongst open Staffordshire countryside available with NO CHAIN
- Three bedrooms and three reception spaces including study and separate snug
- Large mezzanine landing with potential for a variety of uses, including a fourth bedroom subject to any necessary consent
- Principal bedroom with full-height windows overlooking neighbouring fields
- Herd of deer regularly visible from the principal bedroom, garden and patio
- Character features throughout including exposed beams, latch doors and hardwood flooring
- Kitchen with solid timber units, Belfast sink, range cooker and substantial breakfast bar
- Sitting room with log-burning stove and French doors opening onto the terrace
- Established gardens with pond, pergola, fruit trees and multiple seating areas
- Brick-built barbecue area incorporating both a tandoor oven and pizza oven
Description
The Oak Barn
Rural living takes centre stage at The Oak Barn. Converted from a former nineteenth-century farm building in 2009, the property sits amongst open countryside where fields and farmland extend far beyond the garden boundaries. Open views across neighbouring farmland, grazing cattle in the surrounding fields, nearby horses and an abundance of wildlife create a setting that feels genuinely connected to the countryside. Adding to the appeal, deer are regular visitors to the neighbouring field and can often be spotted from the principal bedroom, garden and patio, providing a wonderful reminder of the natural surroundings that make this location so special.
Life here is shaped as much by the surrounding landscape as it is by the house itself. Mornings begin with open views across neighbouring farmland, whilst evenings are often spent on the terrace and the garden taking in the views. It is a setting that delivers exactly what many buyers hope to find when searching for a rural home, yet rarely do.
Along with its countryside setting, everyday life remains remarkably convenient. Marchington Woodlands has a thriving community, with its village hall and bar providing a focal point for social gatherings throughout the year, complemented by the village church. Nearby Marchington offers further amenities and community activities, including a community-run village shop, annual village festival and regular events at the village hall. Together, they create a strong sense of community and a way of life that many villages have gradually lost.
The wider area is equally appealing. The Dog & Partridge in Marchington has long been a destination for diners from across the county, whilst The Shrewsbury Arms at Kingstone provides another highly regarded option. Additional village pubs can be found in nearby Draycott in the Clay, ensuring there is no shortage of places to meet friends, enjoy a meal or become part of the local community.
Families are particularly well served. Primary schools can be found in Marchington, Draycott in the Clay, Abbots Bromley and Newborough, whilst Oldfields Hall Middle School, Thomas Alleyne's High School, JCB Academy and Denstone College are all within easy reach. If required, the school bus will stop directly outside the gate, removing one of the daily challenges many rural families face.
For those with equestrian interests, the location is equally attractive. Two liveries can be found nearby, together with additional facilities including Eland Lodge. Quiet country lanes, bridleways and open countryside provide further appeal for riders and outdoor enthusiasts alike.
Originally forming part of a local farmstead dating back to the 1800s, The Oak Barn retains many reminders of its agricultural origins. Exposed beams, substantial timber doors and traditional latch furniture sit comfortably alongside modern conveniences, creating a home with genuine character and practicality.
The property is approached through a traditional farm gate which opens onto its own gravel driveway sweeping around the side of the barn, providing parking for several vehicles. A wide timber entrance door opens into the reception hall where hardwood flooring, exposed beams and a large rooflight immediately establish the character of the home. The vaulted area above allows views towards the mezzanine landing, with exposed timbers drawing attention to the original structure of the building.
Immediately to the right sits a dedicated study overlooking the front garden. Whether used as a home office, hobby room or quiet retreat, it occupies a peaceful position away from the principal living spaces.
The hallway then divides. To the right is a well-appointed shower room featuring a vanity sink unit, WC, heated towel rail and rainfall shower. Character beams continue within the room, reflecting the style found throughout the property.
Beyond lies the principal sitting room, centred around a log-burning stove set upon a tiled hearth. Generous in size, the room comfortably accommodates both seating and dining areas, creating a sociable space for everyday living and entertaining. French doors open directly onto the terrace, creating a natural link between the house and gardens. The current owners have always enjoyed entertaining and this room plays a central role in family gatherings, allowing guests to move easily between the sitting room, terrace and outdoor cooking areas during the warmer months.
Returning through the hallway, a useful understairs cupboard provides additional storage, whilst a second reception room currently serves as a snug overlooking the front garden. It offers an ideal space for reading, relaxing or entertaining away from the main sitting room.
The kitchen feels entirely appropriate for the building. Solid timber units are complemented by treated wooden worktops, whilst a Belfast sink, range cooker and substantial timber breakfast bar provide both preparation space and informal seating. An extra-wide timber door opens directly onto the garden, making outdoor dining easily accessible and reinforcing the connection between the house and its surroundings.
Beyond the kitchen, the utility room provides additional storage, work surfaces, sink and laundry facilities together with access to a separate cloakroom with WC and wash basin. The combi boiler was installed October 2022 and benefits from the remainder of its ten-year warranty.
The staircase rises to one of the most surprising spaces within the property. Overlooking the reception hall below, the large mezzanine landing is substantial enough to function as a room in its own right. The current arrangement allows space for seating, hobbies or working from home, whilst buyers may equally see potential for a fourth bedroom if required, subject to any necessary consents. Built-in storage has already been incorporated, making the space both attractive and practical.
The principal bedroom occupies a particularly attractive position within the barn. Full-height windows draw the eye across neighbouring fields and open countryside, whilst cattle and deer that regularly occupy the adjoining field are often visible from the room. Exposed beams and fitted wardrobes combine character and practicality in equal measure.
A second double bedroom continues the barn's characterful theme, with exposed beams, built-in cupboards and plentiful natural light. A wood-panelled door leads into the ensuite bathroom, which features half-panelled walls, fitted storage, bath, WC and wash basin.
The third bedroom overlooks the front garden, whilst the family bathroom is fitted with a bath, shower, vanity sink unit, heated towel rail and half-height tiling. Additional loft space above the bathroom and third bedroom provides valuable supplementary storage.
Outside, the gardens have clearly been designed to be enjoyed. Flower beds and raised planting areas bring colour and interest, whilst the paved terrace provides an excellent setting for outdoor dining. The brick-built barbecue area is a particularly memorable feature, incorporating both a traditional tandoor oven and a separate pizza oven.
The current owners have spent countless hours entertaining family and friends here. French doors from the sitting room allow the terrace to become a natural extension of the living accommodation, whilst the various seating areas throughout the garden provide opportunities to enjoy different aspects of the grounds throughout the day.
Beyond the terrace, lawns lead through a series of individual garden spaces including a pond with surrounding seating, a pergola and established fruit trees including apple, pear, damson, cherry and plum. Practical features have not been overlooked, with useful garden storage, power and an external hot and cold water supply.
The garden extends to the boundary of the neighbouring field where the countryside setting becomes especially apparent. The wildlife and grazing cattle in the surrounding fields provide a constant reminder of the agricultural landscape that surrounds the property.
Infrastructure for superfast broadband has recently been installed along the lane, ensuring modern connectivity sits comfortably alongside this rural way of life.
The Oak Barn offers a rare combination of genuine countryside surroundings, a strong village community and a home full of character. The abundance of wildlife, cattle grazing beyond the garden boundary, country pubs nearby and a school bus stopping outside the gate all contribute to a way of life that is becoming increasingly difficult to find. For buyers seeking a rural home that combines character, practicality and connection to its surroundings, The Oak Barn presents an exceptional opportunity.
Map Location
Property details
- Tenure
- Freehold
- Council Tax Band
- E
- Date Posted
- 2026-06-12
Energy Performance Certificate
Energy Efficiency Rating
Based on UK Energy Performance Certificate standards (EU Directive 2002/91/EC)
Utilities & Restrictions
Utilities
- Electricity
- Mains
- Water
- Ask Agent
- Heating
- Double Glazing, Gas Central Heating
- Broadband
- Ask Agent
- Sewerage
- Septic Tank / Private
Rights & Restrictions
- Public Rights of Way
- Ask Agent
- Private Rights of Way
- Ask Agent
- Listed Property
- Ask Agent
- Restrictions
- Ask Agent
Property Features
- Accessibility
- Ask Agent
- Parking
- Driveway
- Garden
- Garden
Connectivity
Broadband
Fastest speed available at this postcode
22 Mbps
Standard (10-30 Mbps)
Suitable for
- Web & social
- Music streaming
- Standard video calls
Mobile signal
Outdoor predictions; indoor signal depends on building materials.
Ofcom Connected Nations postcode-level predictions. Speeds and signal are modelled, not measured, and vary between addresses and providers.
Nearest Schools
Primary
- St. Peter's Church of England First School1.8 milesOfsted: Requires improvement
- Ages
- 3 to 9
- Pupils
- 45
- Type
- Academy converter
- Faith
- Church of England
- Needwood CofE Primary School2.3 milesOfsted: Outstanding *
- Ages
- 4 to 11
- Pupils
- 75
- Type
- Academy converter
- Faith
- Church of England
- St Augustine's CofE Academy2.4 milesOfsted: Good
- Ages
- 5 to 9
- Pupils
- 43
- Type
- Academy converter
- Faith
- Church of England
- The Richard Clarke First School3.3 milesNo Ofsted rating
- Ages
- 4 to 9
- Pupils
- 106
- Type
- Academy converter
- Doveridge Primary School3.3 milesNo Ofsted rating
- Ages
- 4 to 11
- Pupils
- 84
- Type
- Community school
Secondary
- Thomas Alleyne's High School3.6 milesNo Ofsted rating
- Ages
- 13 to 18
- Pupils
- 941
- Type
- Academy converter
- Oldfields Hall Middle School3.7 milesOfsted report card · Jun 2026
- Ages
- 9 to 13
- Pupils
- 527
- Type
- Academy converter
- Windsor Park CE Middle School3.8 milesOfsted report card · Jun 2026
- Ages
- 9 to 13
- Pupils
- 345
- Type
- Academy converter
- Faith
- Church of England
- The JCB Academy6.7 milesOfsted: Good
- Ages
- 13 to 19
- Pupils
- 781
- Type
- University technical college
- Ryecroft CofE Middle School7 milesNo Ofsted rating
- Ages
- 9 to 13
- Pupils
- 201
- Type
- Academy converter
- Faith
- Church of England
* Latest graded judgement covers quality of education only; no overall grade was issued under the 2024-25 inspection framework.
Distances are straight-line from the advertised location. Source: the national school registers (DfE, Welsh Government, Scottish Government) and Ofsted.
Amenities
Supermarket
GP surgery
Pharmacy
Hospital
Straight-line distances from the advertised location. Sources: NHS records, Geolytix supermarket locations, OS Open Greenspace and the national trails registers.
Getting Around
Nearest station
Nearest bus stop
Typical drive times
Straight-line distances from the advertised location; drive times are typical free-flow times over OpenStreetMap road data, so allow more at peak. Public transport locations from DfT NaPTAN.
Flood Risk
From Environment Agency flood map open data, checked around the advertised map pin and allowing for the listed acreage where known. This summary comes from LandSale, the advertising platform, not from the listing agent, and is not part of the agent's particulars. Risk can vary across a single holding, so verify anything critical through your own searches before committing.
Rivers and the sea
Surface water
The detail behind these bandings, including exact zones and annual chances, any recorded past flooding, plus planning, heritage, nature and ground checks, is in the .
Important notice: Information, maps and tags on this page are supplied by the advertising agent or generated automatically. LandSale has not verified them. Relying on these details is at your own risk, always carry out independent checks before committing to a purchase.
LandSale full disclaimer
Marketing information only - not formal particulars. The details on this website are provided for general guidance and do not constitute an offer or contract. Neither LandSale nor the advertising estate/land agent accepts responsibility for any inaccuracy.
1. Source of information
- Agent-supplied content: Core description, asking price, tenure, measurements, photographs and planning history are uploaded by the appointed agent, who remains solely responsible for their accuracy.
- Automated tags & categorisation: Property type, land-use class, acreage bands and similar labels may be applied by machine-learning models. They are intended as a helpful guide only and may not reflect the property's legal status or permitted use.
- Third-party & enriched data layers: Maps, boundary outlines, planning designations, soil reports, broadband coverage and other environmental or location-based insights are licensed from external suppliers. Such data are supplied “as is", may be incomplete or out of date and are subject to change without notice.
2. Verification required
Prospective purchasers must verify critical matters, including but not limited to planning permission, title boundaries, public rights of way, environmental constraints, acreage, services, access and VAT status, through their own inspections, specialist surveys, legal advisers and the selling agent before relying on the information or entering into any contract.
3. No warranty or liability
LandSale gives no warranty, express or implied, as to the accuracy, completeness or fitness for any particular purpose of the information displayed. LandSale shall not be liable for any loss, damage, cost or expense arising directly or indirectly from any use of or reliance on such information, save where liability may not be excluded by law.
4. Updates & feedback
If you believe any detail on this listing is inaccurate, please let us know. We will investigate and, where appropriate, update the listing or notify the agent.
© LandSale | Version 1.2 - January 2026
Listing agent
Bromley Cross Homes, Covering Staffordshire
Staffordshire
Similar properties for sale
- Price
- £675,000
Moreton Lane, Draycott-In-The-Clay, Ashbourne, Draycott in the Clay, Staffordshire DE6 England
Added on 27/02/2026Barn Conversion
- Price
- Guide Price£800,000
- Size
- 0.35 acres
Dawson's Lodge, Thorney Lanes, Hoar Cross, DE13, Hoar Cross, Staffordshire DE13 England
Added on 01/08/2026Barn Conversion
- Price
- Offers in Excess of£800,000
- Size
- 1.25 acres
Added on 28/04/2026Barn Conversion
- Price
- £900,000
- Size
- 1.4 acres
Brocksford Park House, Brocksford, Doveridge, Doveridge, Derbyshire DE6 England
Added on 20/05/2026Residential Land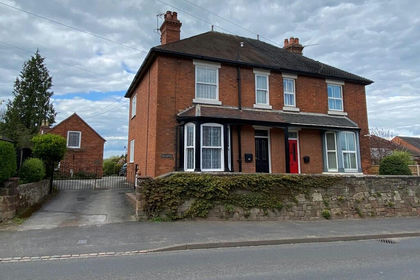
- Price
- £675,000
- Size
- 0.89 acres
Stafford Road, Uttoxeter, Uttoxeter, Staffordshire ST14 England
Added on 10/05/2026Residential Land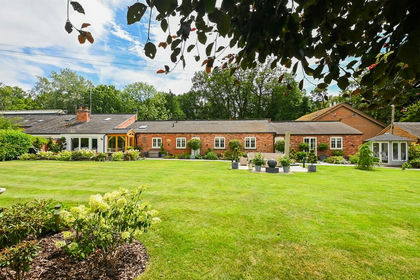
- Price
- Offers in Excess of£750,000
- Size
- 0.2 acres
Lavender Cottage, Hall Estate, Hoar Cross, DE13, Hoar Cross, Staffordshire DE13 England
Added on 08/08/2026Barn Conversion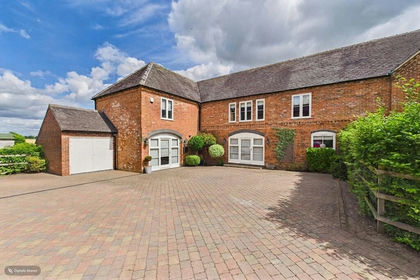 Added on 09/07/2026Barn Conversion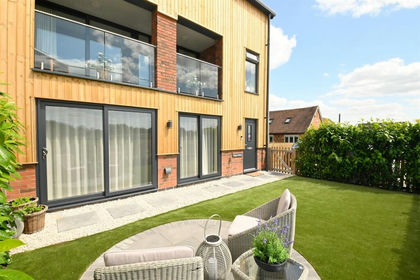
- Price
- Guide Price£565,000
Dream Weaver, Redbank Farm, Maker Lane, Hoar Cross, DE13, Hoar Cross, Staffordshire DE13 England
Added on 21/05/2026Barn Conversion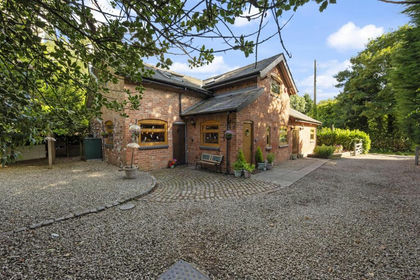
- Price
- £775,000
- Size
- 2 acres
The Lodge, Somersal Herbert, Somersal Herbert, Derbyshire DE6 England
Added on 29/01/2026Equestrian property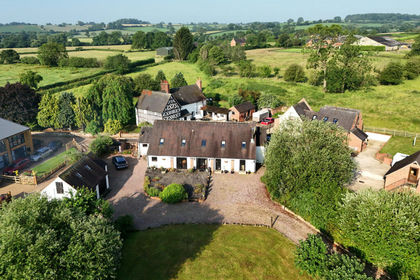
- Price
- Guide Price£780,000
- Size
- 0.83 acres
Waldley Lane, Waldley, DE6, Marston Montgomery, Derbyshire DE6 England
Added on 29/01/2026Barn Conversion