Woodside Farm, Bridgemere Lane, Hatherton
- Land size
- 2.4 acres
- Bedrooms
- 6
- Bathrooms
- 6
Key Features
- An exceptional and highly individual detached country residence
- Providing outstanding four bedroom, four bathroom accommodation with an adjoining self-contained two bedroom and two bathroom annex
- Standing in wonderful private established gardens, grounds, woodland and paddock with stabling to 2.40 acres
- With gated entrance, large gravel driveway, extensive paved entertaining areas, landscaped garden areas and vehicular access to paddock and stabling
- Benefiting from solar power with battery and EV charger, garden lighting and hardstanding for long term parking
- Stunning open plan kitchen with a vaulted oak framed living area overlooking gardens and woodland
- Three further reception rooms, utility room, boot room, pantry and home office
- Spacious principal bedroom suite with patio doors to balcony, dressing room and en-suite shower room
- Three further bedrooms and three further bathrooms
- In an idyllic and highly sought after location nearby to historic Nantwich and Audlem village within south Cheshire
Description
A wonderful and highly individual modernised country residence standing in an idyllic location within extensive gardens, grounds and woodland extending to 2.40 acres with paddock and stabling. Providing impeccably appointed and arrayed accommodation of significant appeal with an adjoining self-contained two bedroom annex ideal for ancillary use, Air BnB and for additional family accommodation. Viewing highly recommended.
Agents Remarks
Woodside Farm was originally a late 19th century cottage. It has been extended in the 2000's to exacting individual specifications with impressively rendered brown and white Tudor style facades to create very spacious and well arrayed modernised accommodation over two floors, including a most impressive kitchen/dining/living space. The self-contained two bedroom annex provides superb additional accommodation for multi-generational living or similar and is currently providing a regular steady income as a successful AirBnB. The gardens, grounds and surroundings are a sheer delight with an abundance of established specimen trees within the grounds and on the periphery. The grounds incorporate charming walkways, various entertaining areas, an attractive arbour pathway, secret garden area, orchard and hardstanding for long term parking of mobile home or similar. A paddock extending to approximately an acre stands to the rear of the property and borders open fields and...
Property Details
A beautiful splayed brick pillared stone topped gateway incorporates electrically operated double oak gates allowing access over a large gravel entrance drive providing excellent parking facilities. To the front of the property stands an extensive paved approach which leads to:
Handsome Tiled Pitched Canopy Porch
With double glazed oak framed windows, York stone floor and a sectional double glazed oak door allows access to:
Reception Hall
A delightful entrance to the property with a lovely oak staircase ascending to first floor, tiled plank floor, oak door to cloaks/storage cupboard and a sectional glazed oak door leads to:
Study/Snug
With a chimney breast incorporating a Clearview log burning stove upon slate hearth, fitted shelving units with cupboards and drawers beneath, oak plank floor, double glazed window to south elevation with handsome window seat beneath, double glazed window to front elevation and an oak door leads to:
Home Office
With a double glazed window overlooking south facing garden.
From the Reception Hall a sectional glazed oak door leads to
Dining/Entertaining Room
Providing superb aspects via a double glazed window to east elevation incorporating fitted shutters, full height double doors to Conservatory incorporating fitted shutters, oak door to Kitchen, oak plank floor and oak door to butlers pantry with fitted shelving.
From the Reception Hall a sectional glazed oak door leads to
Lounge
Beautifully appointed with a large exposed Cheshire brick feature fireplace with a recessed chimney breast incorporating a Clearview log burning stove, double glazed windows to south and west elevations and ceiling beams.
From the Reception Hall an oak door leads to
Boiler/Home Hub Room
With a Worcester oil fired central heating boiler and security and CCTV systems.
From the Reception Hall a sectional glazed oak door leads to
Glorious Open Plan Kitchen with Living Area
A stunning, spacious and impeccably appointed space.
Kitchen Area
With an outstanding range of units beneath attractive granite working surfaces, kitchen range within chimney breast, large marble topped central dining island incorporating Belfast sink with mixer tap, cupboards, drawers, shelving and integrated dishwasher, niche for American fridge freezer with fitted wine rack over and tall cupboards to side, tiled floor and beautiful open aspects to:
Large Vaulted Oak Framed Living/Entertaining Area
A superb entertaining space enjoying lovely aspects over the gardens via double glazed windows to three elevations, four roof lights, 5-panel tri-folding doors to patio providing lovely aspects over woodland and gardens, freestanding contemporary log burning stove and tiled floor.
From the Kitchen a sectional glazed oak door leads to
Rear Hall
With a double glazed sectional door to outside and an oak door leads to:
Cloakroom
Delightfully appointed with a large Belfast sink within granite surround incorporating cupboards beneath, WC, tiled floor and double glazed window.
From the Rear Hall a sliding door leads to
Wonderful Walk-In Pantry
With shelving.
From the Kitchen a sectional glazed oak door leads to
Conservatory
With a clear glazed roof, double glazed windows providing superb aspects over the gardens, doors to Dining Room, high quality oak effect floor and an oak door and steps lead to:
Secondary Entrance Hall
With high quality oak effect floor, oak door to ancillary and additional accommodation, door to outside and an oak door leads to:
Superb Laundry/Utility Room
With a range of base and wall mounted cupboards, attractive butchers block working surfaces, full height cupboards, plumbing for washing machine and space for dryer, Belfast sink with mixer tap, double glazed window overlooking gardens, high quality oak effect floor and a double glazed door leads to Boot/Freezer Room.
From the Reception Hall a handsome oak staircase ascends to
Large First Floor Galleried Landing
With attractive aspects to the front elevation via a double glazed window, shelving, access to loft and an oak door leads to:
Principal Bedroom Suite
A stunning room with outstanding aspects over the private gardens and woodland to the rear, double glazed doors to railed balcony affording beautiful views with fitted shutters, double glazed windows to west elevation and an oak door leads to:
Walk-In Dressing Room
With lighting, shelving and railing.
From the Bedroom an oak door leads to
Large Airing Cupboard
With a large high capacity Megaflow pressurised cylinder system.
From the Bedroom an oak door leads to
En-Suite Shower Room
Wonderfully appointed with a large walk-in shower enclosure, vanity unit incorporating enamel bowl sink and with cupboards and drawers beneath, tiled walls, tiled floor, WC and a tall chrome towel radiator.
Family Bathroom
With a panelled bath incorporating shower over, WC, pedestal wash basin and a chrome towel radiator.
Bedroom Four
With double glazed windows to east and north elevations.
Bedroom Two
With double glazed window to side elevations providing lovely aspects over countryside and an oak door leads to:
En-Suite Shower Room (2)
With a shower cubicle, WC, pedestal wash basin and tiled floor.
Bedroom Three
With double glazed windows to front and side elevations and an oak door leads to:
En-Suite Shower Room (3)
With a shower cubicle, WC, pedestal wash basin and tiled floor.
From the Conservatory an oak door leads to
ANNEX ACCOMMODATION
The ancillary dwelling benefits from a separate access at the front of the property and is entirely self-contained.
Superb Open Plan Living and Kitchen
Kitchen Area
Beautifully appointed with a superb range of high quality units, attractive butchers block effect working surfaces, gas cooker with filter canopy over, enamel sink with mixer tap, double glazed windows, plumbing for washing machine, plumbing for dishwasher, oak effect floor and open access leads to:
Living Area
With a freestanding contemporary log burning stove, double glazed doors to gardens, oak effect floor and double glazed window.
Bathroom
With a "p" shaped bath incorporating shower over, WC, enamel bowl sink upon plinth with drawer beneath and chrome towel radiator.
Bedroom One
With a double glazed window overlooking private gardens and an oak door leads to:
En-Suite Shower Room (4)
With a lovely corner fitter shower cubicle, contemporary enamel bowl sink upon plinth with drawer beneath, WC, tiled floor and double glazed window.
Bedroom Two
With a double glazed window overlooking private gardens.
Externally
Gardens
The wonderful extensive landscaped lawned gardens incorporate a range of woodland areas, large patio entertaining areas, pathways, orchard and a secret garden. The grounds enjoy significant numbers of established specimen trees attracting a superb range of birds and wildlife. An acre paddock stands at the rear of the gardens.
Stable Area
With a concrete apron and four former loose boxes currently used for domestic use.
Large Stable/Mower Room
With double doors to front, light and power.
Stable/Store
Stable/Shed/Workshop
With light, power and shelving.
Shed/Store
Impressive Cedar Greenhouse
With flooring.
Tenure
Freehold.
Council Tax Bands
House- Band G
Annex- Band A
Services
Oil fired central heating to house, LPG central heating to Annex and utility room, private drainage, solar panels, mains water and electricity (not tested by Cheshire Lamont).
Viewings
Strictly by appointment only via Cheshire Lamont.
Directions
Proceed out of Nantwich along Wellington Road and continue onto Audlem Road for approx. 3 miles. Turn left along Birchall Moss Lane and left again onto Bridgemere Lane. Woodside Farm is situated on the left hand side.
What3Words - friday.shirtless.handbag
Map Location
Property details
- Tenure
- Freehold
- Council Tax Band
- G
- Date Posted
- 2026-06-06
Market Value Analysis
Compared with 825 Homes with Land listings in North West England (1+ acres).
Energy Performance Certificate
Energy Efficiency Rating
Based on UK Energy Performance Certificate standards (EU Directive 2002/91/EC)
Running costs are one side. Planning activity, flood history and ground risks for this location are in the full report.
Utilities & Restrictions
Utilities
- Electricity
- Ask Agent
- Water
- Ask Agent
- Heating
- Ask Agent
- Broadband
- Ask Agent
- Sewerage
- Ask Agent
Rights & Restrictions
- Public Rights of Way
- Ask Agent
- Private Rights of Way
- Ask Agent
- Listed Property
- Ask Agent
- Restrictions
- Ask Agent
Listed status, conservation areas and planning constraints for this location are in the full report.
Property Features
- Accessibility
- Ask Agent
- Parking
- Parking Available
- Garden
- Garden
Beyond the particulars: planning activity, flood history, heritage and ground risks, checked for this exact spot.
Connectivity
Broadband
Fastest speed available at this postcode
1.8 Gbps
Gigabit full fibre · available to 67% of premises
Suitable for
- 4K streaming on every screen
- Full-time home working
- Online gaming & big downloads
Mobile signal
Outdoor predictions; indoor signal depends on building materials.
Ofcom Connected Nations postcode-level predictions. Speeds and signal are modelled, not measured, and vary between addresses and providers.
Signal is the easy part. Planning activity, flood history and protected designations here are in the full report.
Nearest Schools
Primary
- Bridgemere CofE Primary School2 milesNo Ofsted rating
- Ages
- 3 to 11
- Pupils
- 94
- Type
- Voluntary aided school
- Faith
- Church of England
- Audlem St James' CofE Primary School2.1 milesOfsted: Good
- Ages
- 4 to 11
- Pupils
- 173
- Type
- Academy converter
- Faith
- Church of England
- Wybunbury Delves CofE Primary School2.1 milesOfsted report card · Feb 2026
- Ages
- 2 to 11
- Pupils
- 205
- Type
- Academy converter
- Faith
- Church of England
- Stapeley Broad Lane CofE Primary School3 milesOfsted: Good *
- Ages
- 3 to 11
- Pupils
- 232
- Type
- Academy converter
- Faith
- Church of England
- Weaver Primary School3.6 milesNo Ofsted rating
- Ages
- 4 to 11
- Pupils
- 209
- Type
- Community school
Secondary
- Brine Leas School3.6 milesNo Ofsted rating
- Ages
- 11 to 18
- Pupils
- 1,417
- Type
- Academy converter
- Shavington Academy3.8 milesNo Ofsted rating
- Ages
- 11 to 16
- Pupils
- 934
- Type
- Academy converter
- Malbank School and Sixth Form College4.8 milesOfsted: Good
- Ages
- 11 to 18
- Pupils
- 1,289
- Type
- Academy converter
- St Thomas More Catholic High School5.2 milesOfsted: Good *
- Ages
- 11 to 16
- Pupils
- 642
- Type
- Academy converter
- Faith
- Roman Catholic
- Madeley High School5.4 milesNo Ofsted rating
- Ages
- 11 to 16
- Pupils
- 779
- Type
- Academy converter
* Latest graded judgement covers quality of education only; no overall grade was issued under the 2024-25 inspection framework.
Distances are straight-line from the advertised location. Source: the national school registers (DfE, Welsh Government, Scottish Government) and Ofsted.
Schools are just the start: sold prices nearby, planning activity and any flood history are in the full report.
Amenities
Supermarket
GP surgery
Pharmacy
Hospital
Straight-line distances from the advertised location. Sources: NHS records, Geolytix supermarket locations, OS Open Greenspace and the national trails registers.
The area stacks up? Now check the location itself: planning nearby, protected designations and past flooding.
Getting Around
Nearest station
Nearest bus stop
Typical drive times
Straight-line distances from the advertised location; drive times are typical free-flow times over OpenStreetMap road data, so allow more at peak. Public transport locations from DfT NaPTAN.
Easy to reach matters. So do planning activity, flood history and ground risks: all in the full report.
Flood Risk
From Environment Agency flood map open data, checked around the advertised map pin and allowing for the listed acreage where known. This summary comes from LandSale, the advertising platform, not from the listing agent, and is not part of the agent's particulars. Risk can vary across a single holding, so verify anything critical through your own searches before committing.
Rivers and the sea
Surface water
The detail behind these bandings
The full report pinpoints where this location sits on the flood maps, and runs the deeper checks that usually only surface after an offer.
- Exact flood zones & annual chances (included in the full report)
- Any recorded past flooding (included in the full report)
- Planning activity nearby (included in the full report)
- Heritage & conservation (included in the full report)
- Protected nature designations (included in the full report)
- Ground risks (included in the full report)
- Sold prices nearby (included in the full report)
£14.99 · one-off purchase
By LandSale, the platform. Not provided by the listing agent. Ready in about a minute.
Important notice: Information, maps and tags on this page are drawn from the advertising agent's marketing materials or generated automatically. LandSale has not verified them. Relying on these details is at your own risk, always carry out independent checks before committing to a purchase.
LandSale full disclaimer
Marketing information only - not formal particulars. The details on this website are provided for general guidance and do not constitute an offer or contract. Neither LandSale nor the advertising estate/land agent accepts responsibility for any inaccuracy.
1. Source of information
- Listing content: Core description, asking price, tenure, measurements, photographs and planning history originate from the marketing materials of the advertising estate or land agent. LandSale does not author this content and cannot guarantee its accuracy.
- Automated tags & categorisation: Property type, land-use class, acreage bands and similar labels may be applied by machine-learning models. They are intended as a helpful guide only and may not reflect the property's legal status or permitted use.
- Third-party & enriched data layers: Maps, boundary outlines, planning designations, soil reports, broadband coverage and other environmental or location-based insights are licensed from external suppliers. Such data are supplied “as is", may be incomplete or out of date and are subject to change without notice.
2. Verification required
Prospective purchasers must verify critical matters, including but not limited to planning permission, title boundaries, public rights of way, environmental constraints, acreage, services, access and VAT status, through their own inspections, specialist surveys, legal advisers and the selling agent before relying on the information or entering into any contract.
3. No warranty or liability
LandSale gives no warranty, express or implied, as to the accuracy, completeness or fitness for any particular purpose of the information displayed. LandSale shall not be liable for any loss, damage, cost or expense arising directly or indirectly from any use of or reliance on such information, save where liability may not be excluded by law.
4. Updates & feedback
If you believe any detail on this listing is inaccurate, please let us know. We will investigate and, where appropriate, update the listing or notify the agent.
© LandSale | Version 1.3 - August 2026
Listing agent
Cheshire Lamont, Nantwich
5 Hospital St, Nantwich CW5 5RH
Similar properties for sale
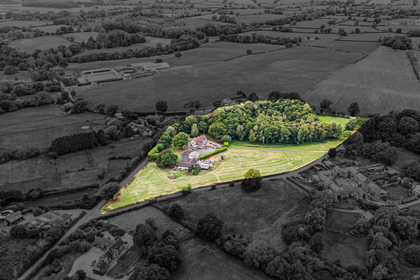
- Price
- Offers in Region of£1,350,000
- Size
- 8.8 acres
Bridgemere Lane, Hatherton, Nantwich, Cheshire, CW5, Hatherton, Cheshire East CW5 England
Added on 29/01/2026House with Land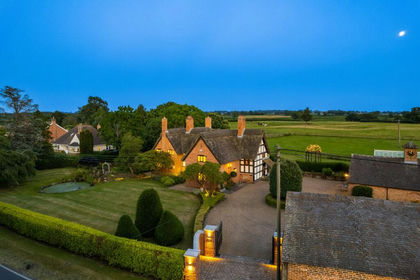
- Price
- Offers Over£1,500,000
- Size
- 2 acres
Buerton Old House, Woore Road, Buerton, CW3, Buerton, Cheshire East CW3 England
Added on 02/07/2026Farmhouse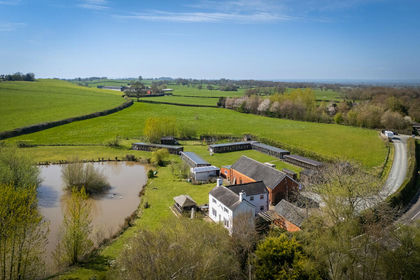
- Price
- Offers in Region of£1,350,000
- Size
- 8.22 acres
Added on 29/04/2026Farmhouse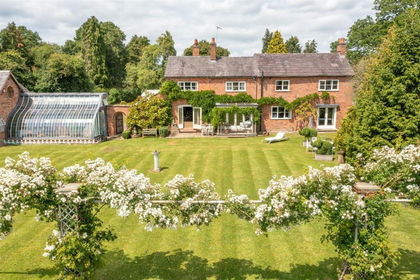
- Price
- Offers Over£1,250,000
- Size
- 9 acres
Windmill Cottage, Wrexham Road, Burland, Burland and Acton, Cheshire East CW5 England
Added on 29/01/2026House with Land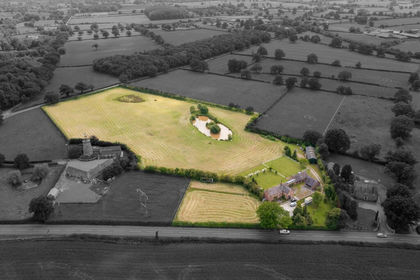
- Price
- Offers Over£1,250,000
- Size
- 9.1 acres
Wrexham Road, Burland, CW5, Burland and Acton, Cheshire East CW5 England
Added on 25/07/2026House with Land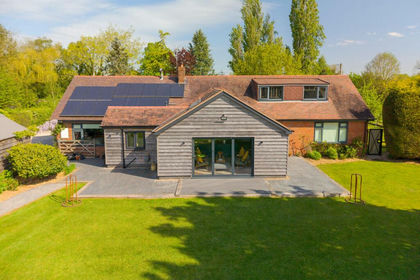
- Price
- Offers Over£975,000
- Size
- 3.34 acres
The Meadows, Wrexham Road, Burland, CW5, Burland and Acton, Cheshire East CW5 England
Added on 01/07/2026House with Land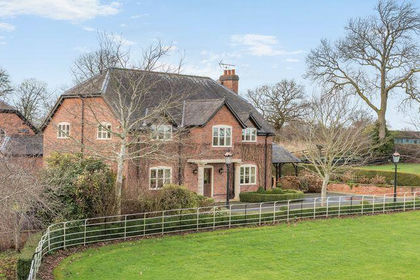
- Price
- Guide Price£950,000
- Size
- 4.5 acres
Added on 03/02/2026Equestrian property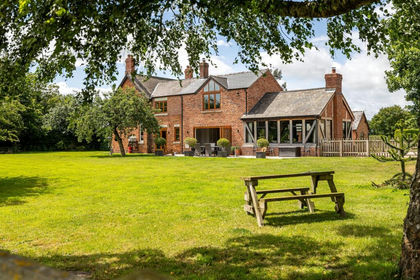
- Price
- £1,350,000
- Size
- 9.6 acres
Cholmondeley Road, Wrenbury, CW5, Wrenbury cum Frith, Cheshire East CW5 England
Added on 01/07/2026Country Home
- Price
- Offers in Region of£1,500,000
- Size
- 2.68 acres
Stoke Hall Lane, Poole, Nantwich, Stoke and Hurleston, Cheshire East CW5 England
Added on 29/01/2026Conversion Land
- Price
- Guide Price£1,500,000
- Size
- 5.84 acres
Added on 15/08/2026House with Land