The Old Mistal, New Lodge Farm Court, Oxspring, Penistone
- Bedrooms
- 2
- Bathrooms
- 2
Key Features
- CHARACHTER TWO BEDROOM BUNGALOW-STYLE BARN CONVERSION
- PEACEFUL COURTYARD SETTING WITH STUNNING OPEN COUNTRYSIDE VIEWS
- GENEROUS GARDENS TO FRONT AND REAR WITH DOUBLE GARAGE
- WELL PLACED FOR VILLAGE AMENITIES, TRANSPORT LINKS AND COUNTRYSIDE WALKS
Description
***OPEN TO VIEW SATURDAY 26TH SEPTEMBER BETWEEN 11AM-13:00PM***OCCUPYING A TRULY PEACEFUL AND TUCKED-AWAY POSITION AT THE HEAD OF A CHARACTERFUL COURTYARD SETTING, THIS SUPERB TWO BEDROOM HOME ENJOYS COMPLETELY UNDISTURBED, FAR-REACHING VIEWS OVER OPEN COUNTRYSIDE TO THE REAR, CREATING A RARE SENSE OF PRIVACY AND SECLUSION. THE SETTING IS PARTICULARLY SPECIAL, OFFERING A QUIET RURAL FEEL WHILE STILL BEING WITHIN EASY REACH OF VILLAGE AMENITIES, TRANSPORT LINKS AND SURROUNDING COUNTRYSIDE WALKS RIGHT FROM THE DOORSTEP. THE PROPERTY ALSO PRESENTS CLEAR SCOPE FOR FURTHER RENOVATION, ALLOWING BUYERS THE OPPORTUNITY TO FULLY MAXIMISE BOTH THE POSITION AND THE OUTLOOK. The accommodation is arranged over a single level, offering a bungalow-style layout that will appeal to those seeking the convenience of one-floor living without compromising on character or charm. Internally, the property comprises an entrance porch/boot room, an extensive inner hallway, dining room with open access to a superbly appointed fitted kitchen, lounge, two generous double bedrooms, the principal benefitting from an en-suite shower room, and a house bathroom. Externally, the home sits at the end of this small and established courtyard, shared with only a handful of neighbouring properties. There are gardens to the front together with a particularly impressive rear garden which makes the most of the open, uninterrupted countryside views. The property also benefits from a double garage located within the block at the entrance to this charming hamlet. Overall, this is a unique opportunity to acquire a home in a peaceful setting, ideal for those seeking countryside living with excellent connectivity, and offering real potential to further enhance and personalise over time.
EPC Rating: E
ENTRANCE PORCH/ BOOT ROOM
Entrance gained via a composite entrance door into a welcoming entrance porch/boot room, forming part of an extension to the property. This characterful space features a ceiling light point, uPVC double glazed window to the side elevation, stone-flagged flooring, exposed ceiling beams and an exposed stone feature wall. A further timber farmhouse-style door provides access through to the inner hallway.
INNER HALL
An extensive inner hallway runs almost the full length of the property, creating an impressive central feature within the home. The space benefits from wall lighting, central heating radiators, and large uPVC glazed picture windows overlooking the front garden, allowing an abundance of natural light to flood the interior. In addition, there is a further uPVC double glazed window to the front elevation. The hallway is further enhanced by original wood plank flooring and exposed apex beams to the ceiling, adding warmth, character, and architectural interest. The hallway provides access to the following rooms:
DINING ROOM
A generously proportioned open plan dining area enjoying excellent natural light, with a skylight set into the vaulted ceiling that highlights the striking exposed apex beam and enhances the sense of space and height. A further double glazed window to the rear provides a pleasant aspect with a glimpse towards the far-reaching views beyond. The room is finished with an attractive exposed pine floor. There is a pendant light, wall lighting and two central heating radiators. The space flows naturally into the kitchen via an open plan connection.
KITCHEN
A fabulous, high-quality fitted kitchen, designed by renowned company Secret Drawer and having been upgraded by the current vendor, offering a range of wall and base units in a solid oak shaker style, complemented by contrasting Brandy Crag Slate worktops and matching upstands. A black granite sink is set beneath a chrome mixer tap with matching chrome soap dispenser. Integrated Miele appliances comprise an under-counter fridge, under-counter freezer, dishwasher and washing machine, whilst the kitchen is further enhanced by a feature AGA City60 range oven with integrated extractor fan over. The space benefits from a continuation of the exposed pine flooring and a vaulted ceiling with exposed beams, adding character and height. A composite and uPVC glazed door provides access to the rear garden whilst also allowing a superb level of natural light into both the kitchen and adjoining dining area.
LOUNGE
A well-appointed principal reception room enjoying an excellent level of natural light, with two full length windows overlooking the front garden to the front and a further two rear facing windows taking full advantage of the outstanding open views across adjoining fields and countryside beyond. The rear windows have also been cleverly utilised to create a seating area, as arranged by the current vendors, providing additional relaxed seating space while making the most of the fabulous outlook over the garden and surrounding open countryside. The focal point of the room is a multi fuel stove set within an exposed brick fireplace with an antique pine beam mantel above. The room is further enhanced by a vaulted ceiling with exposed apex beams, together with two central heating radiators and wall lights.
BEDROOM ONE
A spacious rear facing double bedroom enjoying a uPVC double glazed window overlooking the rear garden with far-reaching views beyond, together with a decorative stained glass-style feature window to the en-suite. The room benefits from a high vaulted beamed ceiling, central heating radiator, wall lighting and a ceiling light point. Access is provided to the en-suite shower room.
EN-SUITE SHOWER ROOM
Having been upgraded by the current vendors, the shower room is fitted with a combination vanity unit in a dark wood grain finish incorporating a back to wall WC and wash hand basin with chrome mixer tap over. There is a separate shower enclosure with glazed screen and mains fed shower with handheld attachment. The room is finished with part tiled walls, laminate flooring, extractor fan, and a high ceiling with exposed beams, adding further character.
BEDROOM TWO
A further rear facing double bedroom with a uPVC double glazed window enjoying a pleasant open aspect. The room benefits from a central heating radiator, ceiling light point and wall lighting.
HOUSE BATHROOM
A well-presented bathroom with a striking vaulted beamed ceiling, complemented by antique-style detailing and discreet spot lighting over the bath area. The bathroom comprises a four-piece white suite including a large panelled bath with telephone style mixer tap, separate shower enclosure with inset electric shower, low level W.C. and pedestal wash hand basin. The room is finished with coordinating wall and floor tiling, an antique style towel rail/radiator and extractor fan.
OUTSIDE
The property is accessed via a communal gravelled entrance area where a double garage and two allocated parking spaces are located. From here, gated access leads into the courtyard, which features a central landscaped garden and a circular access road serving the surrounding properties. To the front, there is a mature and well established garden, attractively planted with a variety of shrubs and flowering plants, with a gravelled pathway leading to the property. To the rear, the property enjoys a well proportioned and fully enclosed private garden, mainly laid to lawn with well established flower, tree and shrub borders. There is a flagged patio seating area, together with a further raised patio positioned directly outside the kitchen entrance, ideal for outdoor dining and entertaining. A traditional dry stone wall forms the rear boundary, beyond which lie open fields and uninterrupted, far-reaching countryside views.
Parking - Double garage
Map Location
Property details
- Tenure
- Freehold
- Council Tax Band
- E
- Date Posted
- 2026-06-05
Energy Performance Certificate
Energy Efficiency Rating
Based on UK Energy Performance Certificate standards (EU Directive 2002/91/EC)
Running costs are one side. Planning activity, flood history and ground risks for this location are in the full report.
Utilities & Restrictions
Utilities
- Electricity
- Ask Agent
- Water
- Ask Agent
- Heating
- Gas Central Heating, Wood Burner
- Broadband
- Ask Agent
- Sewerage
- Ask Agent
Rights & Restrictions
- Public Rights of Way
- Ask Agent
- Private Rights of Way
- Ask Agent
- Listed Property
- Ask Agent
- Restrictions
- Ask Agent
Listed status, conservation areas and planning constraints for this location are in the full report.
Property Features
- Accessibility
- Ask Agent
- Parking
- Garage
- Garden
- Private Garden
Beyond the particulars: planning activity, flood history, heritage and ground risks, checked for this exact spot.
Connectivity
Broadband
Fastest speed available at this postcode
27 Mbps
Standard (10-30 Mbps)
Suitable for
- Web & social
- Music streaming
- Standard video calls
Fixed wireless access may also be an option here.
Mobile signal
Outdoor predictions; indoor signal depends on building materials.
Ofcom Connected Nations postcode-level predictions. Speeds and signal are modelled, not measured, and vary between addresses and providers.
Signal is the easy part. Planning activity, flood history and protected designations here are in the full report.
Nearest Schools
Primary
- Penistone St John's Voluntary Aided Primary School0.9 milesOfsted: Good
- Ages
- 3 to 11
- Pupils
- 493
- Type
- Voluntary aided school
- Faith
- Church of England
- Springvale Primary School0.9 milesNo Ofsted rating
- Ages
- 3 to 11
- Pupils
- 227
- Type
- Community school
- Oxspring Primary School1.1 milesNo Ofsted rating
- Ages
- 4 to 11
- Pupils
- 135
- Type
- Community school
- Thurlstone Primary School1.8 milesOfsted: Good
- Ages
- 4 to 11
- Pupils
- 182
- Type
- Community school
- Thurgoland Church of England (Voluntary Controlled) Primary School2.2 milesOfsted: Good
- Ages
- 4 to 11
- Pupils
- 202
- Type
- Voluntary controlled school
- Faith
- Church of England
Secondary
- Penistone Grammar School1.7 milesNo Ofsted rating
- Ages
- 11 to 18
- Pupils
- 1,946
- Type
- Community school
- Stocksbridge High School2.5 milesOfsted report card · May 2026
- Ages
- 11 to 16
- Pupils
- 784
- Type
- Academy converter
- Scissett Middle School5.5 milesOfsted: Good
- Ages
- 10 to 13
- Pupils
- 592
- Type
- Academy converter
- Horizon Community College5.6 milesNo Ofsted rating
- Ages
- 11 to 16
- Pupils
- 1,909
- Type
- Academy converter
- Trinity Academy St. Edwards5.6 milesOfsted: Outstanding
- Ages
- 11 to 16
- Pupils
- 882
- Type
- Free schools
- Faith
- Church of England
Distances are straight-line from the advertised location. Source: the national school registers (DfE, Welsh Government, Scottish Government) and Ofsted.
Schools are just the start: sold prices nearby, planning activity and any flood history are in the full report.
Amenities
Supermarket
GP surgery
Pharmacy
Hospital
Green space
Straight-line distances from the advertised location. Sources: NHS records, Geolytix supermarket locations, OS Open Greenspace and the national trails registers.
The area stacks up? Now check the location itself: planning nearby, protected designations and past flooding.
Getting Around
Nearest station
Nearest bus stop
Typical drive times
Straight-line distances from the advertised location; drive times are typical free-flow times over OpenStreetMap road data, so allow more at peak. Public transport locations from DfT NaPTAN.
Easy to reach matters. So do planning activity, flood history and ground risks: all in the full report.
Flood Risk
From Environment Agency flood map open data, checked around the advertised map pin and allowing for the listed acreage where known. This summary comes from LandSale, the advertising platform, not from the listing agent, and is not part of the agent's particulars. Risk can vary across a single holding, so verify anything critical through your own searches before committing.
Rivers and the sea
Surface water
The detail behind these bandings
The full report pinpoints where this location sits on the flood maps, and runs the deeper checks that usually only surface after an offer.
- Exact flood zones & annual chances (included in the full report)
- Any recorded past flooding (included in the full report)
- Planning activity nearby (included in the full report)
- Heritage & conservation (included in the full report)
- Protected nature designations (included in the full report)
- Ground risks (included in the full report)
- Sold prices nearby (included in the full report)
£14.99 · one-off purchase
By LandSale, the platform. Not provided by the listing agent. Ready in about a minute.
Important notice: Information, maps and tags on this page are drawn from the advertising agent's marketing materials or generated automatically. LandSale has not verified them. Relying on these details is at your own risk, always carry out independent checks before committing to a purchase.
LandSale full disclaimer
Marketing information only - not formal particulars. The details on this website are provided for general guidance and do not constitute an offer or contract. Neither LandSale nor the advertising estate/land agent accepts responsibility for any inaccuracy.
1. Source of information
- Listing content: Core description, asking price, tenure, measurements, photographs and planning history originate from the marketing materials of the advertising estate or land agent. LandSale does not author this content and cannot guarantee its accuracy.
- Automated tags & categorisation: Property type, land-use class, acreage bands and similar labels may be applied by machine-learning models. They are intended as a helpful guide only and may not reflect the property's legal status or permitted use.
- Third-party & enriched data layers: Maps, boundary outlines, planning designations, soil reports, broadband coverage and other environmental or location-based insights are licensed from external suppliers. Such data are supplied “as is", may be incomplete or out of date and are subject to change without notice.
2. Verification required
Prospective purchasers must verify critical matters, including but not limited to planning permission, title boundaries, public rights of way, environmental constraints, acreage, services, access and VAT status, through their own inspections, specialist surveys, legal advisers and the selling agent before relying on the information or entering into any contract.
3. No warranty or liability
LandSale gives no warranty, express or implied, as to the accuracy, completeness or fitness for any particular purpose of the information displayed. LandSale shall not be liable for any loss, damage, cost or expense arising directly or indirectly from any use of or reliance on such information, save where liability may not be excluded by law.
4. Updates & feedback
If you believe any detail on this listing is inaccurate, please let us know. We will investigate and, where appropriate, update the listing or notify the agent.
© LandSale | Version 1.3 - August 2026
Listing agent
Simon Blyth, Penistone
1a St. Marys Street Penistone S36 6DT
Similar properties for sale
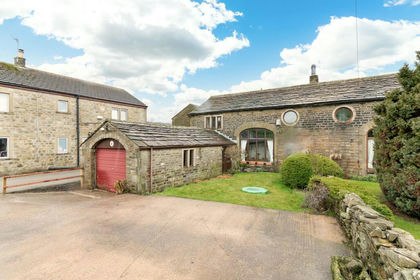
- Price
- Offers in Region of£400,000
Barn End, Snug Lane, Hepworth, HD9, Holme Valley, Kirklees HD9 England
Added on 27/02/2026Barn Conversion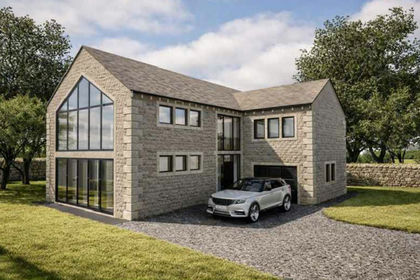
- Price
- Offers in Region of£350,000
Marshlands View, Marsh Lane, Shepley, HD8, Kirkburton, Kirklees HD8 England
Added on 10/08/2026Building Plot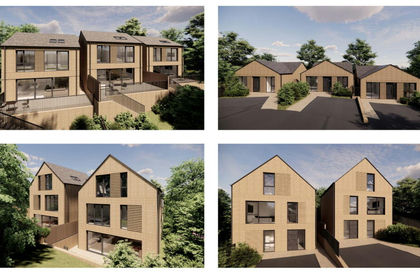
- Price
- £350,000
- Size
- 0.5 acres
Yews Lane, Barnsley, S70, Barnsley South, Barnsley S70 England
Added on 26/06/2026Development Land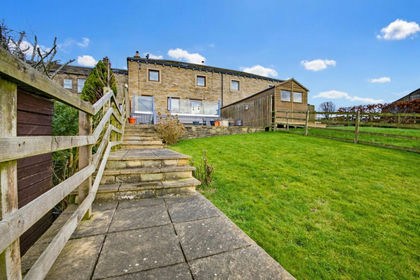
- Price
- Offers in Region of£520,000
- Size
- 1 acres
The Byre, Paul Lane, Flockton Moor, Wakefield, West Yorkshire, WF4, Kirkburton, Kirklees WF4 England
Added on 06/03/2026Barn Conversion
- Price
- Offers in Region of£525,000
Manor Road, Farnley Tyas, Huddersfield HD4, Kirkburton, Kirklees HD4 England
Added on 04/09/2026Barn Conversion
- Price
- Offers in Region of£460,000
- Size
- 4 acres
Added on 15/07/2026House with Land
- Price
- Offers in Region of£520,000
Applehaigh Court, Applehaigh Lane, Notton, WF4, Notton, Wakefield WF4 England
Added on 02/08/2026Barn Conversion Added on 07/03/2026Barn Conversion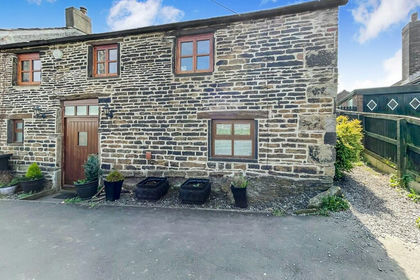
- Price
- £475,000
Westgate, Almondbury, Huddersfield, West Yorkshire, HD5, Huddersfield, Kirklees HD5 England
Added on 29/04/2026Barn Conversion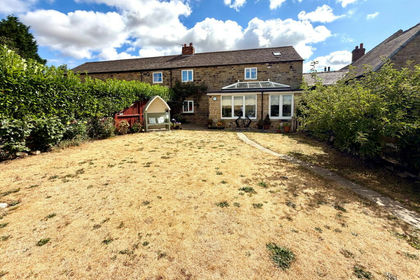
- Price
- Offers Over£425,000
Crook House Court, Crook House Lane, Barnsley, S71, Barnsley South, Barnsley S71 England
Added on 23/04/2026Barn Conversion