The Cavendish, Wynyard, TS22
- Land size
- 0.49 acres
- Bedrooms
- 6
- Bathrooms
- 3
Description
Plot 6 represents a rare opportunity to secure one of Wynyard's most substantial new homes at a stage where early buyer involvement can still meaningfully influence the final specification, finishes and internal detailing.
Set within a private plot of approximately 0.49 acres, this consented building plot has approval for an exceptional detached residence extending to approximately 8,224 sq ft of living accommodation, or 8,837 sq ft including the garage. The approved design creates a landmark home of real scale, with striking contemporary architecture, a broad gated frontage, extensive glazing, landscaped gardens and a highly practical internal arrangement designed for modern family living and entertaining.
The asking price reflects both the cost of the plot and the proposed build, giving the buyer the opportunity to acquire a fully realised, high-specification home rather than simply a parcel of land. The approved external form is already in place, allowing the development to proceed on the current design, while the early stage of the project means there remains scope to tailor many of the internal finishes, fixtures and design details to suit individual requirements.
The proposed accommodation is arranged across three floors. The ground floor has been designed around generous living and entertaining space, with a substantial kitchen and dining area, formal lounge, separate dining room, gym, swimming pool, utility room and boot room, together with two WCs. The boot room links directly from the garage, creating the kind of everyday practicality expected in a house of this calibre.
On the first floor, the principal bedroom suite includes a walk-in wardrobe and en-suite bathroom. Bedroom two also benefits from a walk-in wardrobe and en-suite, while bedroom three has its own en-suite facilities. This level also includes a study and an impressive bar and games room, with a mezzanine overlooking the pool area, adding a distinctive lifestyle element to the design. A separate guest suite above the garage provides further flexibility, complete with walk-in wardrobe and en-suite bathroom.
The second floor provides two additional bedroom suites, each with its own walk-in wardrobe and en-suite bathroom. In total, the approved layout offers six substantial bedroom suites, making this a highly versatile home for large families, visiting guests or buyers who require generous space for working, relaxing and entertaining.
The proposed specification is equally considered. The house is expected to include air source heat pumps, solar panels with battery storage and underfloor heating throughout all floors, run through a smart Wi-Fi connected system. Cat 6 cabling is proposed throughout, with provision for TV connections, Wi-Fi boosting locations, speakers to the main lounge and bar area and a choice of alarm system. Further smart lighting, audio and home automation options could be incorporated by agreement, depending on the buyer's preferences.
Externally, the proposed finish includes anthracite aluminium windows and doors, Marley Hawkins Staffordshire Blue roof tiles, cast iron-effect rainwater goods and a refined brick palette using Harewood Blend as the principal brick with Wentworth as a darker secondary contrast. The driveway is intended to follow the established block-paved style seen across Wynyard, with estate fencing, laurel hedging, turfed areas, patio space and landscaped garden areas as shown on the current site plan.
Internally, the final kitchen, bathroom, flooring, staircase and decorative finishes are still to be confirmed, creating a significant advantage for a buyer who wants to shape the final result. The current direction is for a contemporary kitchen, modern bathroom suites, engineered wood flooring to the ground floor, tiled bathrooms, carpets to the upper floors and a modern floating oak staircase with glass balustrading.
Any buyer seeking more substantial design changes may be able to explore them, although major alterations to the approved form of the house, such as removing the pool, would likely require a further planning application. As it stands, the consented scheme is ready to move forward, offering a superb balance between planning certainty and the ability to personalise a major new home before construction is too far advanced.
This is not simply a plot purchase. It is an opportunity to secure a remarkable new residence of scale, presence and individuality, with the confidence of an approved design and the added benefit of early-stage involvement in the final specification.
Tenure: Freehold
Map Location
Property details
- Tenure
- Freehold
- Council Tax Band
- Ask Agent
- Date Posted
- 2026-05-31
Utilities & Restrictions
Utilities
- Electricity
- Mains, Solar Panels
- Water
- Mains
- Heating
- Gas Heating, Underfloor Heating
- Broadband
- Ask Agent
- Sewerage
- Mains
Rights & Restrictions
- Public Rights of Way
- Ask Agent
- Private Rights of Way
- Ask Agent
- Listed Property
- Ask Agent
- Restrictions
- Ask Agent
Listed status, conservation areas and planning constraints for this location are in the full report.
Property Features
- Accessibility
- Ask Agent
- Parking
- Garage, On-Street Parking, Driveway, Off-Street Parking
- Garden
- Front Garden, Private Garden, Enclosed Garden, Rear Garden, Terrace
Beyond the particulars: planning activity, flood history, heritage and ground risks, checked for this exact spot.
Connectivity
Broadband
Fastest speed available at this postcode
1.8 Gbps
Gigabit full fibre
Suitable for
- 4K streaming on every screen
- Full-time home working
- Online gaming & big downloads
Mobile signal
Outdoor predictions; indoor signal depends on building materials.
Ofcom Connected Nations postcode-level predictions. Speeds and signal are modelled, not measured, and vary between addresses and providers.
Signal is the easy part. Planning activity, flood history and protected designations here are in the full report.
Nearest Schools
Primary
- Wynyard Church of England Primary School1 mileNo Ofsted rating
- Ages
- 3 to 11
- Pupils
- 467
- Type
- Free schools
- Faith
- Church of England
- Wolviston Primary School2.1 milesOfsted: Good *
- Ages
- 3 to 11
- Pupils
- 120
- Type
- Academy converter
- St Paul's Catholic Primary School2.2 milesOfsted: Good *
- Ages
- 3 to 11
- Pupils
- 230
- Type
- Academy converter
- Faith
- Roman Catholic
- Prior's Mill CofE Primary School2.4 milesNo Ofsted rating
- Ages
- 3 to 11
- Pupils
- 430
- Type
- Academy converter
- Faith
- Church of England
- Our Lady of the Most Holy Rosary Catholic Academy2.8 milesOfsted: Good *
- Ages
- 3 to 11
- Pupils
- 156
- Type
- Academy converter
- Faith
- Roman Catholic
Secondary
- Northfield School and Sports College2.2 milesOfsted: Good
- Ages
- 11 to 16
- Pupils
- 1,522
- Type
- Community school
- St Michael's Catholic Academy3.5 milesOfsted: Good
- Ages
- 11 to 16
- Pupils
- 892
- Type
- Academy sponsor led
- Faith
- Roman Catholic
- Manor Community Academy4 milesOfsted report card · Nov 2025
- Ages
- 11 to 16
- Pupils
- 984
- Type
- Academy sponsor led
- Sedgefield Community College4.3 milesNo Ofsted rating
- Ages
- 11 to 16
- Pupils
- 982
- Type
- Academy converter
- Outwood Academy Bishopsgarth4.5 milesOfsted: Requires improvement *
- Ages
- 11 to 16
- Pupils
- 580
- Type
- Academy sponsor led
* Latest graded judgement covers quality of education only; no overall grade was issued under the 2024-25 inspection framework.
Distances are straight-line from the advertised location. Source: the national school registers (DfE, Welsh Government, Scottish Government) and Ofsted.
Schools are just the start: sold prices nearby, planning activity and any flood history are in the full report.
Amenities
Supermarket
GP surgery
Pharmacy
Hospital
Green space
Straight-line distances from the advertised location. Sources: NHS records, Geolytix supermarket locations, OS Open Greenspace and the national trails registers.
The area stacks up? Now check the location itself: planning nearby, protected designations and past flooding.
Getting Around
Nearest station
Nearest bus stop
Typical drive times
Straight-line distances from the advertised location; drive times are typical free-flow times over OpenStreetMap road data, so allow more at peak. Public transport locations from DfT NaPTAN.
Easy to reach matters. So do planning activity, flood history and ground risks: all in the full report.
Flood Risk
From Environment Agency flood map open data, checked around the advertised map pin and allowing for the listed acreage where known. This summary comes from LandSale, the advertising platform, not from the listing agent, and is not part of the agent's particulars. Risk can vary across a single holding, so verify anything critical through your own searches before committing.
Rivers and the sea
Surface water
The detail behind these bandings
The full report pinpoints where this location sits on the flood maps, and runs the deeper checks that usually only surface after an offer.
- Exact flood zones & annual chances (included in the full report)
- Any recorded past flooding (included in the full report)
- Planning activity nearby (included in the full report)
- Heritage & conservation (included in the full report)
- Protected nature designations (included in the full report)
- Ground risks (included in the full report)
- Sold prices nearby (included in the full report)
£14.99 · one-off purchase
By LandSale, the platform. Not provided by the listing agent. Ready in about a minute.
Important notice: Information, maps and tags on this page are drawn from the advertising agent's marketing materials or generated automatically. LandSale has not verified them. Relying on these details is at your own risk, always carry out independent checks before committing to a purchase.
LandSale full disclaimer
Marketing information only - not formal particulars. The details on this website are provided for general guidance and do not constitute an offer or contract. Neither LandSale nor the advertising estate/land agent accepts responsibility for any inaccuracy.
1. Source of information
- Listing content: Core description, asking price, tenure, measurements, photographs and planning history originate from the marketing materials of the advertising estate or land agent. LandSale does not author this content and cannot guarantee its accuracy.
- Automated tags & categorisation: Property type, land-use class, acreage bands and similar labels may be applied by machine-learning models. They are intended as a helpful guide only and may not reflect the property's legal status or permitted use.
- Third-party & enriched data layers: Maps, boundary outlines, planning designations, soil reports, broadband coverage and other environmental or location-based insights are licensed from external suppliers. Such data are supplied “as is", may be incomplete or out of date and are subject to change without notice.
2. Verification required
Prospective purchasers must verify critical matters, including but not limited to planning permission, title boundaries, public rights of way, environmental constraints, acreage, services, access and VAT status, through their own inspections, specialist surveys, legal advisers and the selling agent before relying on the information or entering into any contract.
3. No warranty or liability
LandSale gives no warranty, express or implied, as to the accuracy, completeness or fitness for any particular purpose of the information displayed. LandSale shall not be liable for any loss, damage, cost or expense arising directly or indirectly from any use of or reliance on such information, save where liability may not be excluded by law.
4. Updates & feedback
If you believe any detail on this listing is inaccurate, please let us know. We will investigate and, where appropriate, update the listing or notify the agent.
© LandSale | Version 1.3 - August 2026
Listing agent
Anthony Jones Properties, Darlington
2 Union Square, Central Park, Darlington, DL1 1GL
Contact Anthony Jones Properties, Darlington
2 Union Square, Central Park, Darlington, DL1 1GL
View agent profileSimilar properties for sale

- Price
- Guide Price£2,500,000
- Size
- 5.5 acres
The Parade, Hartlepool, TS26 0, Hartlepool, Hartlepool TS26 England
Added on 29/01/2026Development Land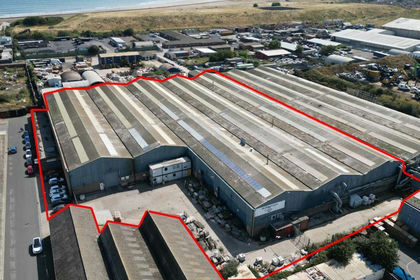
- Price
- £1,800,000
- Size
- 2.03 acres
3 Greatham Street, Hartlepool, TS25, Hartlepool, Hartlepool TS25 England
Added on 24/08/2026Industrial Land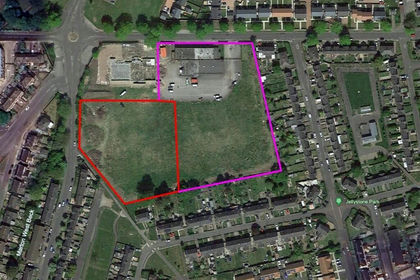
- Price
- £2,000,000
- Size
- 2.77 acres
Added on 18/07/2026Development Land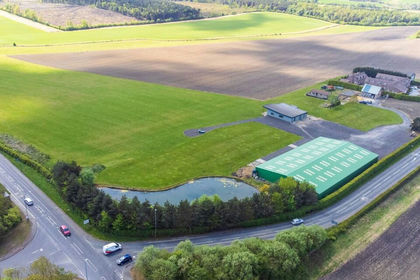
- Price
- Guide Price£1,750,000
- Size
- 4.3 acres
Wheatley Hill, Durham, DH6, Wheatley Hill, County Durham DH6 England
Added on 28/01/2026Airstrip
- Price
- Guide Price£1,700,000
- Size
- 0.11 acres
Added on 28/01/2026Development Land
- Price
- Guide Price£2,500,000
- Size
- 5.52 acres
Land At West Cottage, Willies Well, Wylam, NE41, Wylam, Northumberland NE41 England
Added on 26/02/2026Development Land