Alder Road, Failsworth, Manchester
- Bedrooms
- 3
- Bathrooms
- 1
Key Features
- BEAUTIFULLY PRESENTED
- THREE BEDROOMS
- KITCHEN DINER
- DRIVEWAY
- DESIRED LOCATION
- LARGE GARDEN
- GARAGE
- FREEHOLD
Description
Welcome to this beautifully presented semi-detached house located on Alder Road in the charming area of Failsworth, Manchester. This delightful property offers a bright and inviting hallway that leads you into a spacious lounge, ideal for both relaxation and entertaining guests. The lounge features double doors that open into a well-appointed dining kitchen, creating a seamless flow between the two spaces, perfect for family gatherings and social occasions.
On the first floor, you will find three generously sized bedrooms, providing ample space for family living or guest accommodation. The family bathroom is conveniently located, ensuring comfort and practicality for all residents.
The exterior of the property is equally impressive, featuring a large lawned garden at the rear, perfect for outdoor activities or simply enjoying the fresh air. Additionally, there is a garage and a driveway that accommodates parking, making this home not only stylish but also functional.
Situated in a desirable location, this semi-detached house offers a wonderful opportunity for families or individuals seeking a comfortable and inviting home in Failsworth. With its excellent amenities and transport links nearby, this property is sure to appeal to a wide range of buyers. Don’t miss the chance to make this lovely house your new home.
Hallway - 1.83m x 4.37m (6'0 x 14'4) - Neutral décor, wooden flooring, radiator with pendant lighting.
Lounge - 3.18m x 4.95m (10'5 x 16'3) - Leading from the hallway, neutral décor, feature gas fire, wooden flooring, bay front uPVC window & pendant lighting, sliding double doors to the dining kitchen.
Dining Kitchen - 5.05m x 2.51m (16'7 x 8'3) - With a range of fitted wall and base units, integrated gas hob, electric cooker, stainless steel sink & drainer, pendant lighting , space for washing machine & fridge freezer, tile splash back. uPVC window and French doors from the dining area, on to rear garden. A mix of tiled flooring in the kitchen area and distressed wood flooring in the dining area.
Stairs & Landing - 2.34m x 3.15m (7'8 x 10'4) - Neutral décor, radiator, window to the side elevation. carpeted stairs and landing.
Bedroom One - 3.12m x 3.86m (10'3 x 12'8) -
Bedroom Two - 2.72m x 3.12m (8'11 x 10'3) -
Bedroom Three - 1.98m x 2.13m (6'6 x 7'0) -
Bathroom - 2.31m x 1.65m (7'7 x 5'5) - Fully tiled bathroom complete with 3 piece white bathroom suite comprising, low level WC wash basin with vanity unit, bath with mains shower over, shower screen, radiator and uPVC privacy window.
External - Garden fronted with mature shrubs and paved area, shared driveway to the rear with garage, and stunning patio and lawned garden.
Garage - At the rear of the property access from the shared driveway with roller door an additional space perfect for storage.
Tenure - Freehold - The property is listed as Freehold
Stamp Duty Land Tax - Residential property rates
You usually pay Stamp Duty Land Tax (SDLT) on increasing portions of the property price when you buy residential property, for example a house or flat.
The amount you pay depends on:
• when you bought the property
• how much you paid for it
• whether you’re eligible for relief or an exemption
Rates for a single property
You pay SDLT at these rates if, after buying the property, it is the only residential property you own.
You will usually pay 5% on top of these rates if you own another residential property.
Rates from 1 April 2025
Property or lease premium or transfer value SDLT rate
Up to £125,000 Zero
The next £125,000 (the portion from £125,001 to £250,000) 2%
The next £675,000 (the portion from £250,001 to £925,000) 5%
The next £575,000 (the portion from £925,001 to £1.5 million) 10%
The remaining amount (the portion above £1.5 million) 12%
Example
In April 2025 you buy a house for £295,000. The SDLT you owe will be calculated as follows:
• 0% on the first £125,000 = £0
• 2% on the second £125,000 = £2,500
• 5% on the final £45,000 = £2,250
• total SDLT = £4,750
Map Location
Property details
- Tenure
- Freehold
- Council Tax Band
- C
- Date Posted
- 2026-05-30
Energy Performance Certificate
Energy Efficiency Rating
Based on UK Energy Performance Certificate standards (EU Directive 2002/91/EC)
Utilities & Restrictions
Utilities
- Electricity
- Mains
- Water
- Mains
- Heating
- Gas Central Heating
- Broadband
- Ask Agent
- Sewerage
- Mains
Rights & Restrictions
- Public Rights of Way
- Ask Agent
- Private Rights of Way
- Ask Agent
- Listed Property
- Ask Agent
- Restrictions
- Ask Agent
Property Features
- Accessibility
- Ask Agent
- Parking
- Driveway
- Garden
- Garden
Important notice: Information, maps and tags on this page are supplied by the advertising agent or generated automatically. LandSale has not verified them. Relying on these details is at your own risk, always carry out independent checks before committing to a purchase.
LandSale full disclaimer
Marketing information only - not formal particulars. The details on this website are provided for general guidance and do not constitute an offer or contract. Neither LandSale nor the advertising estate/land agent accepts responsibility for any inaccuracy.
1. Source of information
- Agent-supplied content: Core description, asking price, tenure, measurements, photographs and planning history are uploaded by the appointed agent, who remains solely responsible for their accuracy.
- Automated tags & categorisation: Property type, land-use class, acreage bands and similar labels may be applied by machine-learning models. They are intended as a helpful guide only and may not reflect the property's legal status or permitted use.
- Third-party & enriched data layers: Maps, boundary outlines, planning designations, soil reports, broadband coverage and other environmental or location-based insights are licensed from external suppliers. Such data are supplied “as is", may be incomplete or out of date and are subject to change without notice.
2. Verification required
Prospective purchasers must verify critical matters, including but not limited to planning permission, title boundaries, public rights of way, environmental constraints, acreage, services, access and VAT status, through their own inspections, specialist surveys, legal advisers and the selling agent before relying on the information or entering into any contract.
3. No warranty or liability
LandSale gives no warranty, express or implied, as to the accuracy, completeness or fitness for any particular purpose of the information displayed. LandSale shall not be liable for any loss, damage, cost or expense arising directly or indirectly from any use of or reliance on such information, save where liability may not be excluded by law.
4. Updates & feedback
If you believe any detail on this listing is inaccurate, please let us know. We will investigate and, where appropriate, update the listing or notify the agent.
© LandSale | Version 1.2 - January 2026
Listing agent
Mcdermott & Co Property Agents, Failsworth
98 Ashton Road East, Failsworth, Manchester, M35 9PR
View agent profileSimilar properties for sale

- Price
- Offers in Excess of£250,000
Crossway, Didsbury, M20, Manchester Withington, Manchester M20 6TN England
Added on 12/06/2026Building Plot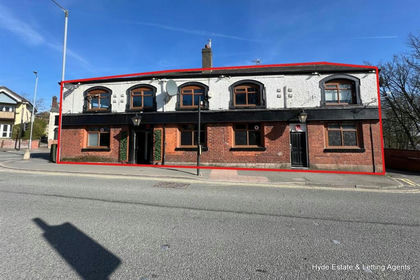
- Price
- Guide Price£250,000
Added on 25/06/2026Development Land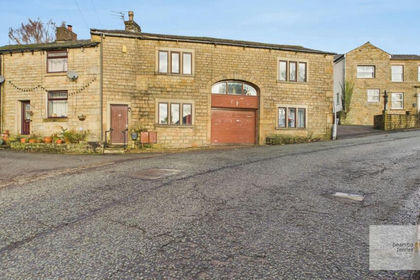
- Price
- Offers Over£250,000
The Barn, Walmerlsey Old Road, Walmersley., Bury North, Bury BL9 6RU England
Added on 03/07/2026Barn Conversion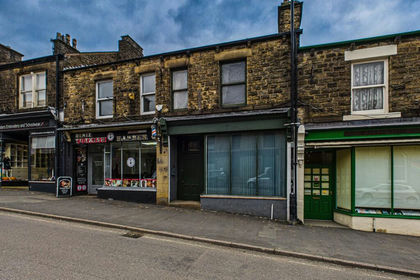
- Price
- Offers Over£200,000
Union Road, New Mills, SK22, New Mills, Derbyshire SK22 3EL England
Added on 03/07/2026Development LandLeasehold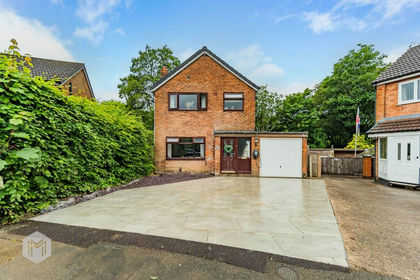
- Price
- Offers in Region of£290,000
- Size
- 1 acres
Harden Drive, Bolton, BL2, Bolton North East, Bolton BL2 5BX England
Added on 07/06/2026Residential Land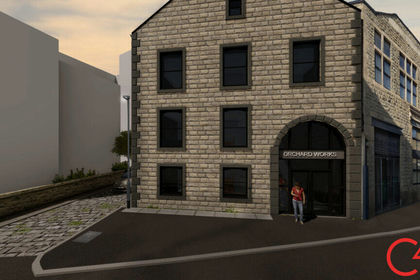
- Price
- £250,000
- Size
- 0.13 acres
Orchard Works, Pilling Street, Waterfoot, BB4 7AU, Rossendale and Darwen, Lancashire BB4 7AT England
Added on 29/01/2026Development Land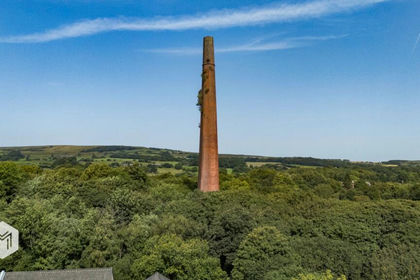
- Price
- Offers Over£300,000
Barrow Bridge Road, Bolton, BL1, Bolton West, Bolton BL1 7NL England
Added on 19/05/2026Development Land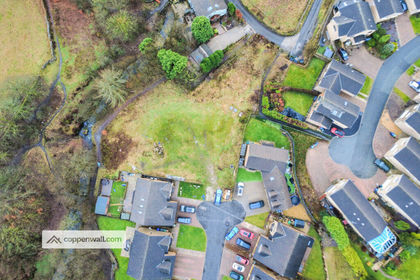
- Price
- Guide Price£200,000
- Size
- 0.49 acres
Lynns Court, Weir, Rossendale, Rossendale and Darwen, Lancashire OL13 8RZ England
Added on 26/04/2026Development Land
- Price
- Guide Price£295,000
- Size
- 0.25 acres
Martin Croft Road, Rossendale, Lancashire, BB4, Hyndburn, Lancashire BB4 5BP England
Added on 03/06/2026Farmhouse
- Price
- Offers Over£250,000
Land to the rear of 41 Quarmby Road, Huddersfield, Colne Valley, Kirklees HD3 4HH England
Added on 29/01/2026Building Plot