Clare Court, Gamlingay
- Bedrooms
- 4
- Bathrooms
- 2
Key Features
- Charming Grade Two Listed Home
- Four Bedrooms
- Master With Four Piece En Suite Bathroom
- Large Open Plan Living/ Dining Room
- Courtyard Setting
- Double Garage And Parking
- Mains Gas to Radiator Heating
- Re-Fitted Kitchen With Integrated Appliances
- Established And Private Rear Garden
- Extremely Popular Village Location
Description
***UNIQUE GRADE TWO LISTED CHARACTER HOME WITH A GENEROUS REAR GARDEN AND A DOUBLE GARAGE***
If you're looking for something 'just a bit different' then this could be perfect for you!!
Latcham Dowling Estate Agents are delighted to offer for sale this FOUR BEDROOM CHARACTER HOME, situated in a quiet courtyard setting within the ever popular village of Gamlingay and within a short walk to all the village amenities. The ground floor offers a spacious OPEN PLAN LIVING/ DINING ROOM and a re-fitted kitchen (with integrated appliances), on the first floor are three bedrooms and the family bathroom and then the whole of the top floor is a lovely master bedroom suite with a full four piece en suite bathroom!! Outside offers a large and private rear garden, a DOUBLE GARAGE (with power and lighting) and OFF ROAD PARKING FOR A FURTHER THREE CARS!! Viewing is essential to really appreciate this 'quirky' home and everything it has to offer!!!
Entrance Via - Sealed unit double glazed door to entrance hallway.
Entrance Hallway - Timber door to living/ dining room, stairs rising to first floor landing with spindled balustrade, wood finish flooring (extending through to the living/ dining room) and internal window to kitchen.
Living/ Dining Room - 5.97m x 5.28m (19'7 x 17'4) - A spacious 'L' shaped room measuring 19'7 max x 17'4 max and offering sealed unit double glazed French doors which open out to the rear garden (with matching side panels), two radiators, wood finish flooring, door to understairs cupboard and through access to the kitchen.
Kitchen - 2.97m x 2.01m (9'9 x 6'7) - Re-fitted with a range of white high gloss high and base level units with wood finish work surfaces and contrasting tiling to the splash backs, ceramic sink and drainer unit with mixer tap over, integrated fridge/ freezer and slimline dishwasher, built in electric 'Zanussi' oven, gas hob and chimney style extractor over, space and plumbing for washing machine, tiling to floor.
First Floor Landing - 3.07m max x 2.82m (10'1 max x 9'3) - Timber doors to three bedrooms and family bathroom, sealed unit double glazed window to front, radiator and stairs rising to first floor landing with spindled balustrade.
Bedroom Two - 2.97m x 2.64m (9'9 x 8'8) - Sealed unit double glazed window to rear and radiator.
Bedroom Three - 2.92m x 2.18m (9'7 x 7'2) - Sealed unit double glazed window to side and radiator, inset spotlight to ceiling.
Bedroom Four - 2.87m x 2.06m (9'5 x 6'9) - Sealed unit double glazed window to front and radiator.
Bathroom - 2.06m x 1.73m (6'9 x 5'8) - White suite comprising of a close coupled WC, pedestal mounted wash hand basin and panel bath with mixer tap and shower attachment over and folding glass shower screen, tiling to splash areas and tiling to floor, heated towel rail and sealed unit double glazed frosted window to side.
Second Floor Landing - 1.88m x 1.27m (6'2 x 4'2) - Timber doors to master bedroom suite and airing cupboard (housing recently installed high pressure hot water cylinder), hatch to loft space.
Master Bedroom - 4.45m x 3.61m (14'7 x 11'10) - Sealed unit double glazed window to side, radiator and an extensive range of built in wardrobes and cupboard units, phone point and timber door to en suite bathroom.
En Suite Bathroom - 3.02m max x 2.26m (9'11 max x 7'5) - Four piece suite comprising of a close coupled WC, pedestal mounted wash hand basin, corner bath and a double width shower enclosure, tiling to splash areas and to the floor, heated towel rail, 'Velux' skylight window to rear and inset spotlights to celing.
Rear Garden - An extremely generous and enclosed rear garden, with a large lawn area and a selection of established trees and shrub borders, raised timber decking area and an additional circular patio with pergola over, gated access to both front and rear.
Double Garage - 4.93m x 4.78m (16'2 x 15'8) - A substantial double garage with two sets of timber double doors, power, lighting and ample eaves storage space.
Off Road Parking - The property offers off road parking for up to three cars, with two spaces to the front of the double garage and an additional space adjacent to the side of the property.
Map Location
Property details
- Tenure
- Freehold
- Council Tax Band
- E
- Date Posted
- 2026-05-30
Utilities & Restrictions
Utilities
- Electricity
- Mains
- Water
- Mains
- Heating
- Gas Central Heating
- Broadband
- Ask Agent
- Sewerage
- Mains
Rights & Restrictions
- Public Rights of Way
- Ask Agent
- Private Rights of Way
- Ask Agent
- Listed Property
- Yes
- Restrictions
- Ask Agent
Property Features
- Accessibility
- Ask Agent
- Parking
- Garage
- Garden
- Garden
Important notice: Information, maps and tags on this page are supplied by the advertising agent or generated automatically. LandSale has not verified them. Relying on these details is at your own risk, always carry out independent checks before committing to a purchase.
LandSale full disclaimer
Marketing information only - not formal particulars. The details on this website are provided for general guidance and do not constitute an offer or contract. Neither LandSale nor the advertising estate/land agent accepts responsibility for any inaccuracy.
1. Source of information
- Agent-supplied content: Core description, asking price, tenure, measurements, photographs and planning history are uploaded by the appointed agent, who remains solely responsible for their accuracy.
- Automated tags & categorisation: Property type, land-use class, acreage bands and similar labels may be applied by machine-learning models. They are intended as a helpful guide only and may not reflect the property's legal status or permitted use.
- Third-party & enriched data layers: Maps, boundary outlines, planning designations, soil reports, broadband coverage and other environmental or location-based insights are licensed from external suppliers. Such data are supplied “as is", may be incomplete or out of date and are subject to change without notice.
2. Verification required
Prospective purchasers must verify critical matters, including but not limited to planning permission, title boundaries, public rights of way, environmental constraints, acreage, services, access and VAT status, through their own inspections, specialist surveys, legal advisers and the selling agent before relying on the information or entering into any contract.
3. No warranty or liability
LandSale gives no warranty, express or implied, as to the accuracy, completeness or fitness for any particular purpose of the information displayed. LandSale shall not be liable for any loss, damage, cost or expense arising directly or indirectly from any use of or reliance on such information, save where liability may not be excluded by law.
4. Updates & feedback
If you believe any detail on this listing is inaccurate, please let us know. We will investigate and, where appropriate, update the listing or notify the agent.
© LandSale | Version 1.2 - January 2026
Listing agent
Latcham Dowling Estate Agents, St. Neots
Suite 11-12, The Knowledge Centre, Wyboston Lakes Wyboston, St. Neots, MK44 3AL
Contact Latcham Dowling Estate Agents, St. Neots
Suite 11-12, The Knowledge Centre, Wyboston Lakes Wyboston, St. Neots, MK44 3AL
View agent profileSimilar properties for sale
- Price
- Guide Price£425,000
- Size
- 0.37 acres
London Road, Sandy, Bedfordshire, SG19 1HA, Sandy, Central Bedfordshire SG19 1HH England
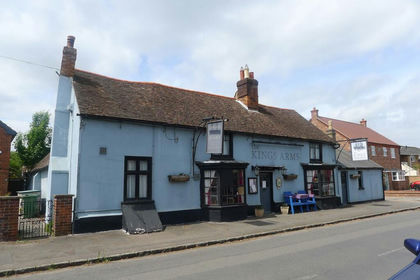
Added on 28/05/2026Historic House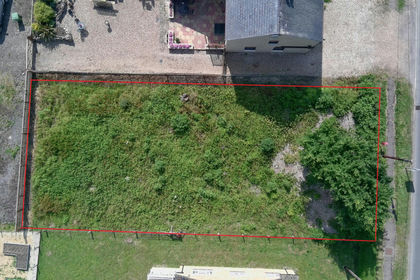 Added on 29/01/2026Building Plot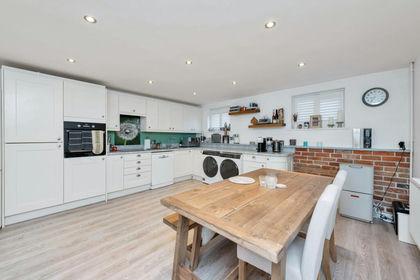
- Price
- Offers in Region of£485,000
Old North Road, Bassingbourn, SG8, Bassingbourn cum Kneesworth, Cambridgeshire SG8 5JG England
Added on 29/01/2026Barn Conversion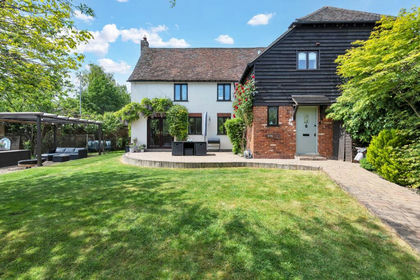
- Price
- Guide Price£525,000
Old North Road, Bassingbourn, SG8, Bassingbourn cum Kneesworth, Cambridgeshire SG8 5JG England
Added on 30/05/2026Barn Conversion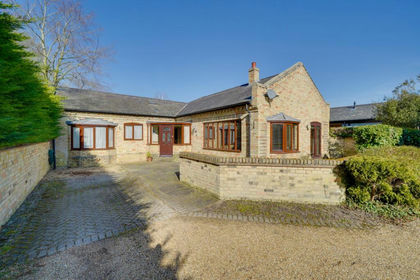
- Price
- Guide Price£500,000
Cam Farm, North End, Meldreth, Meldreth, Cambridgeshire SG8 6PA England
Added on 29/01/2026Barn Conversion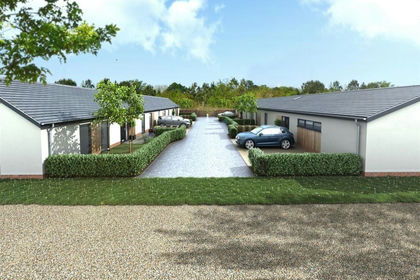
- Price
- Guide Price£500,000
Conington, Cambridge, Cambridgeshire, CB23, Conington, Cambridgeshire CB23 4LN England
Added on 29/01/2026Barn Conversion
- Price
- Guide Price£450,000
- Size
- 0.67 acres
Northwood End Road, Haynes, Haynes, Central Bedfordshire MK45 3QD England
Added on 10/06/2026Development Land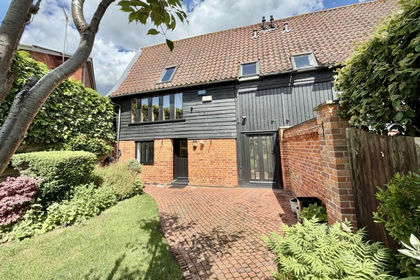 Added on 12/06/2026Barn Conversion
- Price
- Offers in Region of£350,000
Hatch Lane, Keysoe MK44, Bolnhurst and Keysoe, Bedford MK44 2JQ England
Added on 10/02/2026Self Build Plot
- Price
- Guide Price£350,000
- Size
- 0.14 acres
Houghton Conquest, Bedford, MK45, Houghton Conquest, Central Bedfordshire MK45 3JU England
Added on 26/06/2026Building Plot