Newton Abbot, TQ13 8QA
- Land size
- 25 acres
- Bedrooms
- 5
- Bathrooms
- 4
Description
Pinmoor Farm is nestled in the beautiful rolling Devon countryside on the eastern shoulders of Dartmoor, within the boundaries of the National Park. This spacious period farmhouse is set in 25 acres of pasture and moorland and even has its very own Dartmoor Tor. Paddocks, an enclosed stable yard and sand school are perfectly set up for equestrian use or could equally suit smallholding purposes. A characterful self-contained annexe provides extra accommodation for visiting friends and family or dual occupation. Further stone outbuildings provide workshop space and garaging, offering ample opportunity for hobbies and storage.
The Farmhouse
The formal front entrance leads to a grand entrance hall with stairs leading to the first floor. From the hall there is direct access to two of the three large reception rooms, with the family room having an impressive inglenook fireplace with woodburner. Opposite the family room is the dining room, and beyond is the third reception room flooded with light from the dual aspect windows and doors. The traditional farmhouse kitchen is located at the end of the entrance hall and has extensive units, large range, brick fireplace with woodburner inset, and from the kitchen sink one can survey the entire courtyard. Rounding out the ground floor of the main house are the utility and shower rooms, and a boot room which links through to the annexe. Upstairs are five double bedrooms, two of which have en suites, as well as a family bathroom. Each bedroom is well proportioned, and bedroom one in particular enjoys impressive views over the land and to the moor.
The Annexe
Perfect for a multi-generational family or providing the opportunity for home plus income (subject to consents), the single story one-bedroom annexe is located to the rear of the farmhouse with separate access. The annexe was converted to a high standard from one of the historic barns in 2011, and is a light and bright space with beautiful vaulted ceilings in both the large bedroom and the open-plan kitchen / diner / living area. The kitchen area is fitted with modern units and appliances, and offers a large amount of workspace, and the spacious shower room offers accessibility for those with additional mobility needs.
Land & Outbuildings
The array of substantial outbuildings at Pinmoor Farm are a particular feature - one of the last remaining undeveloped Hambleden yards. They are of traditional granite and brick construction with natural slate roofs and surround a fully enclosed courtyard directly adjacent to the house and annexe. The configuration is perfect for equestrian use and includes seven stables, feed store & tack room, open-fronted hay barn, enclosed barn, workshop, garage and carport. Above the stable block is a loft that runs the full length of the building and is over 100 ft long. Behind the stable block is a separate 3-bay pole barn suitable for hay or machine storage measuring approximately 13.5m x 9m. There is an all-weather sand- and rubber-surfaced arena a short distance from the stables with approximate dimensions of 30m x 40m. In total there are approximately 25 acres of land, with around 23.5 acres of gently sloping pasture divided into a number of paddocks, 1.5 acres of dwellings, barns, gardens and drive. The current owners have kept the property at a high standard with good quality fencing and cross fencing, some of which was renewed in 2023.
Out & About
Pinmoor is the perfect launching point for riding out or walking on the moors. The ancient Fingle Woods lie in the beautiful Teign Valley to the north and provide great walking year round, but are especially lovely in the autumn colours. Fancy a swim? There is a fantastic outdoor pool in Moretonhampstead, the beach at Teignmouth can be reached in about 45 minutes, and the idyllic coves of the South Hams are around an hour’s drive. The property is situated a few miles outside the town of Moretonhampstead, down a quiet lane with just one near neighbour. The popular moorland village of Drewsteignton and town of Chagford are nearby, with Okehampton and Exeter also easily accessible by car. The A30 corridor is only 10 to 15 minutes drive away so although the property is in an unspoilt rural area it is by no means isolated, and the local amenities in Moretonhampstead are only two miles from the property.
*Agent’s Note: the 18 acres of enclosed and privately owned moorland, available by separate negotiation, is ‘Access Land’, meaning that though privately owned, public right to roam (on foot) exists across the land. There is no public access across the pasture land or through the yard / outbuildings.
Map Location
Property details
- Tenure
- Freehold
- Council Tax Band
- E
- Date Posted
- 2026-05-30
Market Value Analysis
Based on properties with houses in South West England (25+ acres).
Energy Performance Certificate
Energy Efficiency Rating
Based on UK Energy Performance Certificate standards (EU Directive 2002/91/EC)
Utilities & Restrictions
Utilities
- Electricity
- Mains
- Water
- Private Supply
- Heating
- Double Glazing, Oil Heating
- Broadband
- Standard Copper (ADSL)
- Sewerage
- Septic Tank / Private
Rights & Restrictions
- Public Rights of Way
- Ask Agent
- Private Rights of Way
- Ask Agent
- Listed Property
- Ask Agent
- Restrictions
- Ask Agent
Property Features
- Accessibility
- Lateral Living
- Parking
- Garage, Private Parking
- Garden
- Garden
Important notice: Information, maps and tags on this page are supplied by the advertising agent or generated automatically. LandSale has not verified them. Relying on these details is at your own risk, always carry out independent checks before committing to a purchase.
LandSale full disclaimer
Marketing information only - not formal particulars. The details on this website are provided for general guidance and do not constitute an offer or contract. Neither LandSale nor the advertising estate/land agent accepts responsibility for any inaccuracy.
1. Source of information
- Agent-supplied content: Core description, asking price, tenure, measurements, photographs and planning history are uploaded by the appointed agent, who remains solely responsible for their accuracy.
- Automated tags & categorisation: Property type, land-use class, acreage bands and similar labels may be applied by machine-learning models. They are intended as a helpful guide only and may not reflect the property's legal status or permitted use.
- Third-party & enriched data layers: Maps, boundary outlines, planning designations, soil reports, broadband coverage and other environmental or location-based insights are licensed from external suppliers. Such data are supplied “as is", may be incomplete or out of date and are subject to change without notice.
2. Verification required
Prospective purchasers must verify critical matters, including but not limited to planning permission, title boundaries, public rights of way, environmental constraints, acreage, services, access and VAT status, through their own inspections, specialist surveys, legal advisers and the selling agent before relying on the information or entering into any contract.
3. No warranty or liability
LandSale gives no warranty, express or implied, as to the accuracy, completeness or fitness for any particular purpose of the information displayed. LandSale shall not be liable for any loss, damage, cost or expense arising directly or indirectly from any use of or reliance on such information, save where liability may not be excluded by law.
4. Updates & feedback
If you believe any detail on this listing is inaccurate, please let us know. We will investigate and, where appropriate, update the listing or notify the agent.
© LandSale | Version 1.2 - January 2026
Listing agent
Miller Town & Country, Okehampton
2 Jacob's Pool House, West Street, Okehampton, EX20 1HQ
Contact Miller Town & Country, Okehampton
2 Jacob's Pool House, West Street, Okehampton, EX20 1HQ
View agent profileSimilar properties for sale

- Price
- Guide Price£1,450,000
- Size
- 26 acres
Wrigwell Lane, Newton Abbot, Ipplepen, Devon TQ12 5UB England
Farm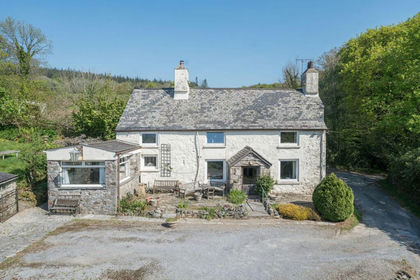
- Price
- Guide Price£925,000
- Size
- 27 acres
Higher Ausewell, Ashburton, Ashburton, Devon TQ13 7HG England
Equestrian property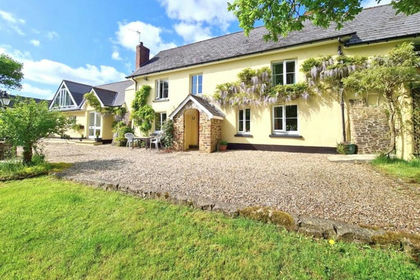
- Price
- £1,375,000
- Size
- 13 acres
Broadwoodkelly, Winkleigh, EX19, Broadwoodkelly, Devon EX19 8EE England
Farmhouse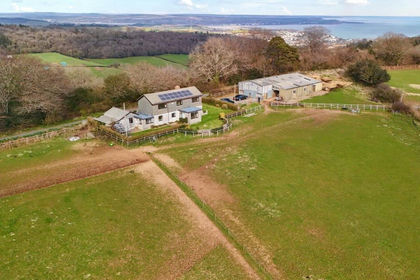
- Price
- Guide Price£1,000,000
- Size
- 13.39 acres
13.39 Acres - Holcombe Down Road, Teignmouth, Devon, TQ14, Teignmouth, Devon TQ14 9NU England
Small Farm