Rock Villa, Sarn, Malpas, Cheshire SY14 7LN
- Land size
- 1.5 acres
- Bedrooms
- 4
- Bathrooms
- 2
Key Features
- FOR SALE VIA ONLINE AUCTION ON MONDAY 27th JULY AT 1PM UNTIL TUESDAY 28th JULY 1PM.
- CONTACT FOR ACCESS VIEWING BY APPOINTMENT
- BUYER'S FEES APPLY (PLEASE READ LEGAL PACK)
- GUIDE PRICE £425,000 - £475,000
- SET WITHIN 1.5 ACRES APPROX
- SARN MALPASS
- NEAR CHESTER
Description
4 BED DETACHED HOUSE FOR SALE BY AUCTION 27TH - 28TH JULY
FOR SALE VIA ONLINE AUCTION ON MONDAY 27th JULY AT 1PM UNTIL TUESDAY 28th JULY 1PM.
CONTACT FOR ACCESS VIEWING BY APPOINTMENT
Rock Villa is a unique and versatile four bedroom detached extended cottage built into sandstone bedrock, set within gardens and paddock extending to approximately 1.5 acres.
Reception Hall, Living Room with feature exposed sandstone bedrock alcoves, Dining Room, Snug/Study, Kitchen, Rear Porch.
Additional large versatile well proportioned Reception Room/Fourth Bedroom.
Large Landing/Former Fourth Bedroom, giving access to Master Bedroom with Ensuite, Bedroom Two with Dressing Room/Play Room, Bedroom Three and Bathroom.
Set within a total of 1.5 acres including large driveway with parking and Garage (in need of replacement), secluded rear garden, paddock.
Location
The property lies in the small village of Threapwood surrounded by beautiful rolling countryside, which offer delightful walks along rural footpaths. The larger village of Malpas is approximately 4 miles and offers a selection of shops and local amenities, including doctor’s
surgery and post office. Malpas is also home to a primary school, as well as the outstanding-rated secondary, Bishop Heber High School and Shocklach Oviatt C.E. Primary School is just 3 miles away.
Private schools in the area include The Kings School & Queen’s School in Chester, Ellesmere College and Abbey Gate College in Saighton.
Accommodation
An enclosed Entrance Porch leads to a part glazed panelled front door this opens to the Reception Hall which in turn gives access to a versatile Study/Snug, Dining Room and Kitchen.
The Dining Room 3.8m x 3.9m is fitted with a log burning stove and in turn gives access
to a unique Living Room 5.9m x 3.7m this has two feature exposed bedrock alcoves, parquet flooring and glazed double doors opening to the front. The versatile Study/Snug 3.7m x 2.5m is fitted with an open fireplace and has a beamed ceiling.
PLEASE NOTE No appliances have been tested by Auction House. Any measurements are approximate. We recommend any would be bidders conduct their own due diligence in good time prior to the auction taking place.
IMPORTANT INFORMATION Buying at auction is a contractual commitment, you are legally obliged to buy the lot on the terms of the sale memorandum at the price you bid. If you are the successful bidder, you are required to pay the deposit and auction fees immediately. As agent for the seller, we treat any failure to satisfy your obligations as your repudiation of the contract and the seller may then have a claim against you for breach of contract. You must not bid unless you wish to be bound by the common conditions of auction.
Any purchasers choosing to buy without viewing in person are doing so at their own risk and acknowledge that the auctioneer will not be held responsible for any issues that may arise due to them being unintentionally missed from the video or sales particulars.
Tenure: Freehold
EPC Rating: E
Administration Fee: £1800 inc VAT payable on exchange of contracts.
Buyer's Premium Fee: £1800 inc VAT payable on exchange of contracts.
Disbursements: Please see the legal pack for any disbursements listed that may become payable by the purchaser on completion.
Map Location
Property details
- Tenure
- Freehold
- Council Tax Band
- F
- Date Posted
- 2026-05-30
Market Value Analysis
Compared with 1,095 Homes with Land listings in Wales (1+ acres).
Utilities & Restrictions
Utilities
- Electricity
- Ask Agent
- Water
- Ask Agent
- Heating
- Ask Agent
- Broadband
- Ask Agent
- Sewerage
- Ask Agent
Rights & Restrictions
- Public Rights of Way
- Ask Agent
- Private Rights of Way
- Ask Agent
- Listed Property
- Ask Agent
- Restrictions
- Ask Agent
Property Features
- Accessibility
- Ask Agent
- Parking
- Parking Available
- Garden
- Garden
Important notice: Information, maps and tags on this page are supplied by the advertising agent or generated automatically. LandSale has not verified them. Relying on these details is at your own risk, always carry out independent checks before committing to a purchase.
LandSale full disclaimer
Marketing information only - not formal particulars. The details on this website are provided for general guidance and do not constitute an offer or contract. Neither LandSale nor the advertising estate/land agent accepts responsibility for any inaccuracy.
1. Source of information
- Agent-supplied content: Core description, asking price, tenure, measurements, photographs and planning history are uploaded by the appointed agent, who remains solely responsible for their accuracy.
- Automated tags & categorisation: Property type, land-use class, acreage bands and similar labels may be applied by machine-learning models. They are intended as a helpful guide only and may not reflect the property's legal status or permitted use.
- Third-party & enriched data layers: Maps, boundary outlines, planning designations, soil reports, broadband coverage and other environmental or location-based insights are licensed from external suppliers. Such data are supplied “as is", may be incomplete or out of date and are subject to change without notice.
2. Verification required
Prospective purchasers must verify critical matters, including but not limited to planning permission, title boundaries, public rights of way, environmental constraints, acreage, services, access and VAT status, through their own inspections, specialist surveys, legal advisers and the selling agent before relying on the information or entering into any contract.
3. No warranty or liability
LandSale gives no warranty, express or implied, as to the accuracy, completeness or fitness for any particular purpose of the information displayed. LandSale shall not be liable for any loss, damage, cost or expense arising directly or indirectly from any use of or reliance on such information, save where liability may not be excluded by law.
4. Updates & feedback
If you believe any detail on this listing is inaccurate, please let us know. We will investigate and, where appropriate, update the listing or notify the agent.
© LandSale | Version 1.2 - January 2026
Listing agent
Auction House, Covering Cheshire, Staffordshire & Shropshire
Daisybank House 17-19, Leek Road, Cheadle, ST10 1JE
Contact Auction House, Covering Cheshire, Staffordshire & Shropshire
Daisybank House 17-19, Leek Road, Cheadle, ST10 1JE
View agent profileSimilar properties for sale

- Price
- Guide Price£425,000
- Size
- 1.5 acres
Sarn, Nr. Malpas, Willington Worthenbury, Wrexham SY14 7LN Wales
Added on 29/01/2026Cottage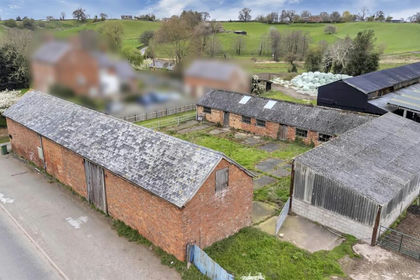
- Price
- £400,000
- Size
- 1.2 acres
Croxton Farm, Croxton, Whitchurch, SY13 3BS, Hanmer, Wrexham SY13 3BS Wales
Added on 26/06/2026Development Land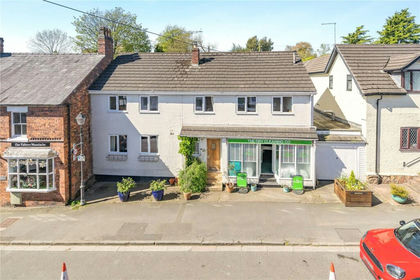
- Price
- £495,000
High Street, Malpas, Cheshire, SY14, Malpas, Cheshire West and Chester SY14 8NT England
Added on 06/06/2026Residential Land
- Price
- Guide Price£450,000
The Stables, Bowling Bank, Wrexham, LL13, Isycoed, Wrexham LL13 9QF Wales
Added on 29/01/2026Barn Conversion
- Price
- Offers Over£425,000
Added on 29/01/2026Barn Conversion Added on 15/04/2026Barn Conversion
- Price
- Offers in Excess of£425,000
Added on 14/03/2026Barn Conversion
- Price
- £500,000
- Size
- 11.22 acres
Oak Farm, Broxton - Lot 1, Broxton, Cheshire West and Chester CH3 9JT England
Added on 22/06/2026Farmhouse
- Price
- Guide Price£500,000
Marbury, Whitchurch, SY13, Marbury and District, Cheshire East SY13 4LP England
Added on 29/01/2026Barn Conversion Added on 22/05/2026Barn Conversion