Higher Road, Chedzoy, TA7
- Land size
- 2.58 acres
- Bedrooms
- 7
- Bathrooms
- 4
Key Features
- A substantial home offering a multitude of potential living or home working arrangements
- Beautiful red brick barn conversions with large open-plan spaces and exposed timbers
- Three large bedrooms to first floor and fourth to ground floor within a potential annexe wing within the main residence
- Large traditional farmhouse style kitchen, separate dining area and living room with an impressive fireplace
- Multi-generational living or income potential subject to any appropriate consents
- Set within mainly level grounds totalling c.2.75 acres
- Open aspect across surrounding countryside, yet within a 10 minute drive of M5 J23
- Further generous detached converted barn, currently offering flexible additional accommodation, with potential for self contained use subject to appropriate consent
Description
An exceptional and versatile home situated in a semi-rural position on the edge of this pretty and conveniently positioned village for access to major transport networks. The property is formed of a substantial and attractive primary barn conversion which can be used as a four bedroom home with substantial living spaces, or three beds plus a self-contained one-bed annexe, a further detached three-bedroom converted barn offering potential for an additional annexe and all sitting within grounds of c.2.58 acres, offering options as a small holding or for equestrian use.
PRIMARY DWELLING:
This versatile home features multiple points of entry to suit rural lifestyles or multi-generation living arrangements, with the primary entrance opening into the spacious and sociable kitchen/breakfast room. This feels very much like the heart of the home, with living accommodation extending from two sides of this room, creating a natural gathering point for visitors and family alike. Traditional materials such as exposed red brick floors and walls, and timber joinery/beams seen here and throughout the property, allude to the sympathetic conversion of these former barns, retaining the distinct character and charm of the original buildings, yet ensuring this fabulous home offers accommodation that is suited to modern living in a rural setting. The kitchen also features a range of bespoke wooden cabinetry, including a centre island, with a combination of work surfaces and an undermounted Belfast style sink. A Range style cooker is installed and will remain, whilst space has been provided for appliances such as a tall fridge/freezer, washing machine, tumble dryer and dishwasher as required. Moving through to the principal living area takes you to an impressive dining room with full height windows taking in views across the ample south facing frontage, and double doors opening to the rear garden. The vaulted ceiling with galleried landing above, creates a feeling of grandeur fit for hosting large groups at formal occasions. A couple of steps descend from here to the loosely defined and equally spacious sitting room, which exudes a cosier feel with its Inglenook style fireplace at the heart of the room. Stairs rise from this wing to a large first floor landing, leading to three superbly proportioned and uniquely designed double bedrooms, all featuring vaulted ceilings with exposed beams and either skylights or windows taking in rural views. The principal suite benefits from an en-suite shower room, whilst the other rooms share the well-appointed family bathroom.
The single storey wing extends from the northern side of the property, also connected to the kitchen, and as such offers a multitude of possible living arrangements that can either work with, or self-contained from the rest of the property. Initially a generous reception room currently provides an office/hobby space with its own access to the rear garden, before an inner hall leads to the remaining accommodation. This comprises: a large utility room with a range of fitted wall and base units, work surfaces and a drainer sink, as well as ample provisions for laundry appliances and other white goods; a well-proportioned double bedroom and a versatile second reception or additional double bedroom as required. This part of the property is served by a superbly presented bathroom with a full four-piece suite including bath, separate shower cubicle, vanity wash basin and WC.
SELF-CONTAINED ANNEXE:
This substantial additional barn was converted in 2008 in keeping with the style and character of the main dwelling, to provide further flexible living space suiting larger families. In 2019 the barn was further updated to provide a substantial three-bedroom annexe. Currently, the immaculately presented space comprises of a large open plan kitchen, Lounge and Dining area. The well fitted kitchen area has space for a cooker, dishwasher and washing machine, as well as ample space for a fridge and freezer. The inner hallway then leads to three large double bedrooms, all served by a superbly presented shower room including WC, pedestal wash basin and double width shower cubicle. Electric economy heating is installed throughout the building and four sets of double doors open directly to the rear garden, from various parts of the accommodation. Stairs rise to the particularly large loft space, which is mostly floored for easy access and storage, split into two parts and offers further potential for a number of future uses.
OUTSIDE:
Set on the outskirts of the village, Field Barn enjoys a semi-rural feel and open countryside outlooks, yet within easy reach by car of various major transport networks including M5 junction 23, railway stations and Bristol or Exeter Airports. The property is set within a c.2.58-acre plot of relatively level paddock (c.1.5 acres) and enclosed formal gardens (just over 1 acre), set behind a long gravel driveway approach and gated entry. The barns are nestled some way back from the road, with the generous frontage predominantly formed of lawn dotted with mature trees and enclosed by hedgerow. At the side of the main dwelling is a generous area for off road parking, as well as a smaller lawn and range of useful outbuildings including storage sheds/garaging. An enclosed rear garden offers a secluded and sheltered space ideal for families with dogs and young children, with a large deck adjoining the primary barn and a patio off the additional barn, each providing outdoor seating and dining opportunities. The neighbouring paddock has two gated entry points from the garden and driveway, ensuring ease of vehicular access or movement of animals, to suit a wide range of uses. These may include, but not limited to: grazing, amenity, equestrian, recreation or conservation. This fabulous property must be viewed to fully appreciate the location, outlook and versatile accommodation on offer.
SERVICES
Mains electric and water are connected, private drainage is in place and oil-fired central heating is installed. The property is currently banded E for council tax, within Somerset Council. Ofcom's service checker states that Good external mobile coverage is possible with four providers, whilst Ultrafast broadband is available in the area.
LOCATION
Chedzoy is a quaint village steeped in character and charm, with a village hall and church both promoting an active community, whilst lying just 3 miles East of Bridgwater which offers a wide range of services including retail, leisure and educational facilities. The position is also convenient for access to the M5 motorway via junction 23 and mainline rail links available via Bridgwater or Taunton train stations. Bristol Airport is only an average 45 min drive away. The centres of Street and Glastonbury are only 12 and 14 miles away respectively, offering a wide range of alternative shopping, education and leisure facilities including Clarks Village outlet centre and Millfield Prep and Secondary Schools. A huge variety of nature reserves and scenic rural walks can be found within a 10 mile radius of Chedzoy.
VIEWING ARRANGEMENTS
Strictly through prior arrangement with Cooper and Tanner on . If arriving early, please wait outside to be greeted by a member of our team.
Map Location
Property details
- Tenure
- Freehold
- Council Tax Band
- E
- Date Posted
- 2026-05-28
Market Value Analysis
Compared with 1,506 Homes with Land listings in South West England (1+ acres).
Energy Performance Certificate
Energy Efficiency Rating
Based on UK Energy Performance Certificate standards (EU Directive 2002/91/EC)
Utilities & Restrictions
Utilities
- Electricity
- Mains
- Water
- Mains
- Heating
- Oil Heating
- Broadband
- Full Fibre (FTTP)
- Sewerage
- Septic Tank / Private
Rights & Restrictions
- Public Rights of Way
- Ask Agent
- Private Rights of Way
- Ask Agent
- Listed Property
- Ask Agent
- Restrictions
- Ask Agent
Property Features
- Accessibility
- Ask Agent
- Parking
- Driveway
- Garden
- Garden
Important notice: Information, maps and tags on this page are supplied by the advertising agent or generated automatically. LandSale has not verified them. Relying on these details is at your own risk, always carry out independent checks before committing to a purchase.
LandSale full disclaimer
Marketing information only - not formal particulars. The details on this website are provided for general guidance and do not constitute an offer or contract. Neither LandSale nor the advertising estate/land agent accepts responsibility for any inaccuracy.
1. Source of information
- Agent-supplied content: Core description, asking price, tenure, measurements, photographs and planning history are uploaded by the appointed agent, who remains solely responsible for their accuracy.
- Automated tags & categorisation: Property type, land-use class, acreage bands and similar labels may be applied by machine-learning models. They are intended as a helpful guide only and may not reflect the property's legal status or permitted use.
- Third-party & enriched data layers: Maps, boundary outlines, planning designations, soil reports, broadband coverage and other environmental or location-based insights are licensed from external suppliers. Such data are supplied “as is", may be incomplete or out of date and are subject to change without notice.
2. Verification required
Prospective purchasers must verify critical matters, including but not limited to planning permission, title boundaries, public rights of way, environmental constraints, acreage, services, access and VAT status, through their own inspections, specialist surveys, legal advisers and the selling agent before relying on the information or entering into any contract.
3. No warranty or liability
LandSale gives no warranty, express or implied, as to the accuracy, completeness or fitness for any particular purpose of the information displayed. LandSale shall not be liable for any loss, damage, cost or expense arising directly or indirectly from any use of or reliance on such information, save where liability may not be excluded by law.
4. Updates & feedback
If you believe any detail on this listing is inaccurate, please let us know. We will investigate and, where appropriate, update the listing or notify the agent.
© LandSale | Version 1.2 - January 2026
Listing agent
Cooper and Tanner, Street
86 High Street, Street, BA16 0EN
Similar properties for sale
- Price
- Guide Price£975,000
- Size
- 3.7 acres
Added on 28/03/2026Country Home
- Price
- £850,000
- Size
- 2 acres
Withy Road, West Huntspill, Highbridge, TA9, Puriton, Somerset TA7 8BJ England
Added on 29/01/2026Barn Conversion
- Price
- Guide Price£985,000
- Size
- 2.75 acres
Added on 29/01/2026House with Land
- Price
- Guide Price£650,000
- Size
- 2.2 acres
Moorland, Bridgwater, Somerset, TA7, North Petherton, Somerset TA7 0AU England
Added on 16/05/2026Smallholding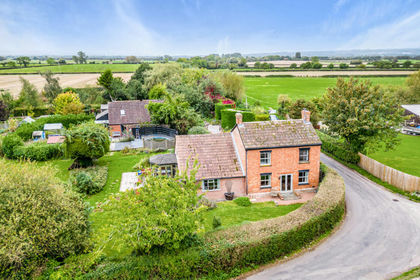
- Price
- £750,000
- Size
- 1.4 acres
Saltmoor, Burrowbridge, TA7, Burrowbridge, Somerset TA7 0RL England
Added on 29/01/2026House with Land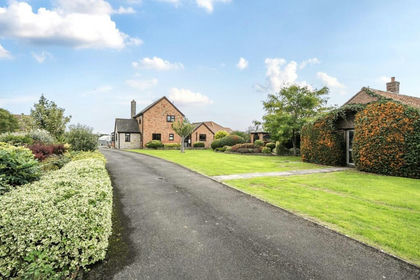
- Price
- £975,000
- Size
- 14 acres
Withy Road, West Huntspill, TA9, West Huntspill, Somerset TA9 3NN England
Added on 29/01/2026House with Land
- Price
- Guide Price£750,000
- Size
- 2 acres
Greylake, Bridgwater, Somerset, TA7, Greinton, Somerset TA7 9BP England
Added on 29/01/2026House with Land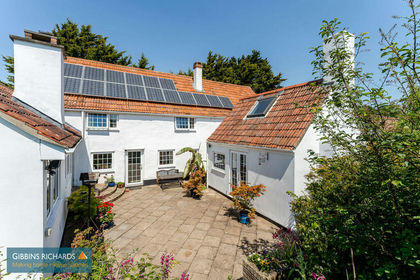
- Price
- £850,000
- Size
- 8 acres
Stretcholt, Nr. Bridgwater, Pawlett, Somerset TA6 4SJ England
Added on 30/05/2026Smallholding
- Price
- Guide Price£750,000
- Size
- 3 acres
Lot 1 - Blackmore Lane, Cannington, Bridgwater, Somerset, TA5, Cannington, Somerset TA5 2LG England
Added on 16/04/2026Farmhouse
- Price
- Guide Price£795,000
- Size
- 5 acres
Added on 28/05/2026House with Land