Whistlefield Cottages, Overstone Park, Northampton,NN6 0AP
- Land size
- 2 acres
- Bedrooms
- 4
- Bathrooms
- 3
Key Features
- Equestrian Facility
- Set in Approximatly Two Acres
- Four Bedrooms with Two Ensuites
- Luxury Fitted Kitchen
- Three Reception Rooms
- Gated Driveway and Double Garage
- Stabling, Equestrian Tent and Manege
- Utility, Boot Room and Cloakroom
Description
A red brick four bedroom detached family home set in approximately 2 acres of gardens and paddocks with stabling, equestrian tent and all-weather surface manège, situated in a private and exclusive parkland setting. No Onward Chain.
The property is approached via a private drive to a five bar gate which gives access to a private gravel driveway leading to a double garage. The lawned front garden has a patio seating area and the courtyard style rear garden has an extensive seating area with a further gravelled private seating space. The property has direct access to green lanes and woodland. There are four paddocks, two of which have been drained and have drainage across them. There is an equestrian tent (14x12 metres), an all-weather equestrian direct surface manège, two stables, tack room, feed room, storage bins and two water troughs with electric water feeder.
The property has approximately 2,180 sq. ft. of accommodation with wooden ceiling beams and wooden doors, windows and skirting throughout the ground floor. A covered veranda shelters the front door which opens into an entrance hall with an under stairs storage cupboard. The dual aspect sitting room has a contemporary raised multi fuel fireplace and French doors to the front garden. Further French doors lead to the garden room at the rear which has exposed brick walls and double glazed doors to the rear garden. An opening leads to the snug/dining room. The ground floor also has a kitchen/breakfast room with an adjoining utility room which has a door to the rear garden, and a cloakroom which is fitted with a range of cupboards.
The kitchen/breakfast room overlooks the front garden and is fitted with a range of cream wall and base units with black granite upstands and worksurfaces incorporating a one and a half bowl sink and drainer with a mixer tap. There is a range style cooker with an extractor over and space and plumbing for a dishwasher. The utility room has wall and base units and a worksurface incorporating a butler sink. There is space and plumbing for a washing machine and a tumble dryer, and a door to the rear garden.
On the first floor the principal bedroom overlooks the front garden and paddocks and has a range of fitted wardrobes and an en suite shower room. There are three further double bedrooms, one with an en suite shower room, and a four piece family bathroom.
Map Location
Property details
- Tenure
- Freehold
- Council Tax Band
- G
- Date Posted
- 2026-05-28
Market Value Analysis
Compared with 58 Equestrian listings in East Midlands (1+ acres).
Energy Performance Certificate
Energy Efficiency Rating
Based on UK Energy Performance Certificate standards (EU Directive 2002/91/EC)
Utilities & Restrictions
Utilities
- Electricity
- Ask Agent
- Water
- Ask Agent
- Heating
- Double Glazing, Central Heating
- Broadband
- Ask Agent
- Sewerage
- Ask Agent
Rights & Restrictions
- Public Rights of Way
- Ask Agent
- Private Rights of Way
- Ask Agent
- Listed Property
- Ask Agent
- Restrictions
- Ask Agent
Property Features
- Accessibility
- Ask Agent
- Parking
- Garage
- Garden
- Garden
Important notice: Information, maps and tags on this page are supplied by the advertising agent or generated automatically. LandSale has not verified them. Relying on these details is at your own risk, always carry out independent checks before committing to a purchase.
LandSale full disclaimer
Marketing information only - not formal particulars. The details on this website are provided for general guidance and do not constitute an offer or contract. Neither LandSale nor the advertising estate/land agent accepts responsibility for any inaccuracy.
1. Source of information
- Agent-supplied content: Core description, asking price, tenure, measurements, photographs and planning history are uploaded by the appointed agent, who remains solely responsible for their accuracy.
- Automated tags & categorisation: Property type, land-use class, acreage bands and similar labels may be applied by machine-learning models. They are intended as a helpful guide only and may not reflect the property's legal status or permitted use.
- Third-party & enriched data layers: Maps, boundary outlines, planning designations, soil reports, broadband coverage and other environmental or location-based insights are licensed from external suppliers. Such data are supplied “as is", may be incomplete or out of date and are subject to change without notice.
2. Verification required
Prospective purchasers must verify critical matters, including but not limited to planning permission, title boundaries, public rights of way, environmental constraints, acreage, services, access and VAT status, through their own inspections, specialist surveys, legal advisers and the selling agent before relying on the information or entering into any contract.
3. No warranty or liability
LandSale gives no warranty, express or implied, as to the accuracy, completeness or fitness for any particular purpose of the information displayed. LandSale shall not be liable for any loss, damage, cost or expense arising directly or indirectly from any use of or reliance on such information, save where liability may not be excluded by law.
4. Updates & feedback
If you believe any detail on this listing is inaccurate, please let us know. We will investigate and, where appropriate, update the listing or notify the agent.
© LandSale | Version 1.2 - January 2026
Listing agent
Cobbles Estate Agency, Northampton
Seymour House, Queenswood, Newport Pagnell Road West, Northampton, NN4 7JJ
Contact Cobbles Estate Agency, Northampton
Seymour House, Queenswood, Newport Pagnell Road West, Northampton, NN4 7JJ
View agent profileSimilar properties for sale
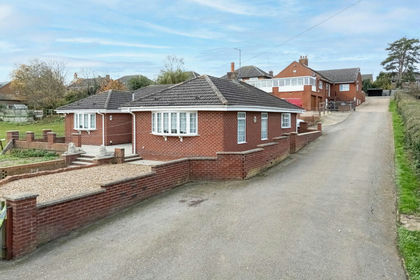
- Price
- £985,000
- Size
- 9 acres
Kettering Road, Broughton NN14, Broughton, North Northamptonshire NN14 1NL England
Added on 28/04/2026House with Land
- Price
- £950,000
- Size
- 1 acres
High Street, Ravensthorpe, NN6 8EH, Ravensthorpe, West Northamptonshire NN6 8EH England
Added on 10/03/2026House with Land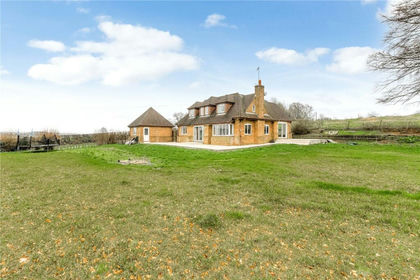
- Price
- £895,000
- Size
- 1 acres
Added on 17/03/2026Cottage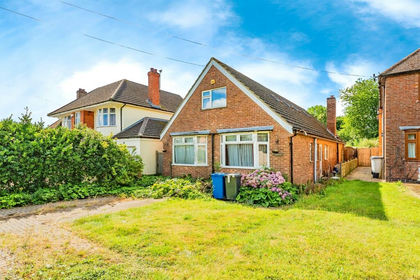
- Price
- £775,000
- Size
- 1.22 acres
Cranford Road, KETTERING, Barton Seagrave, North Northamptonshire NN15 5JH England
Added on 29/01/2026House with Land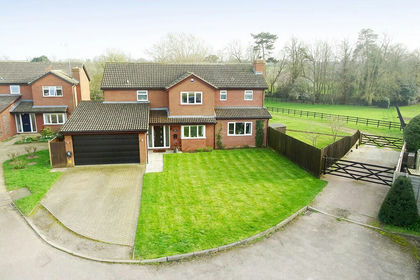
- Price
- Guide Price£1,000,000
- Size
- 3.25 acres
Chestnut Grove, Clipston, Clipston, West Northamptonshire LE16 9RH England
Added on 19/03/2026Equestrian property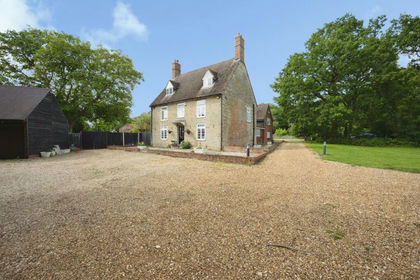
- Price
- Offers in Excess of£850,000
- Size
- 2 acres
Rushden Road, Souldrop, Bedford, Bedfordshire, MK44, Knotting and Souldrop, Bedford MK44 1HL England
Added on 30/06/2026House with Land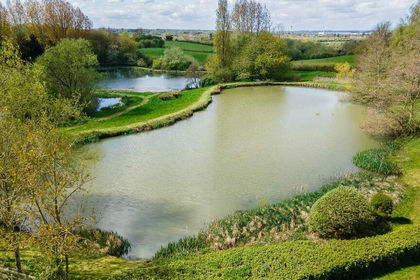
- Price
- Guide Price£850,000
- Size
- 14.2 acres
Foxholes Fisheries NN6, Crick, West Northamptonshire NN6 7US England
Added on 12/05/2026Fishery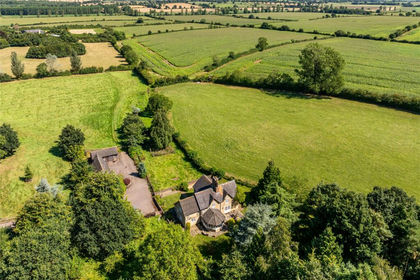
- Price
- Offers in Excess of£1,000,000
- Size
- 2.24 acres
Heathencote, Towcester, Northamptonshire, NN12, Paulerspury, West Northamptonshire NN12 7LE England
Added on 16/05/2026House with Land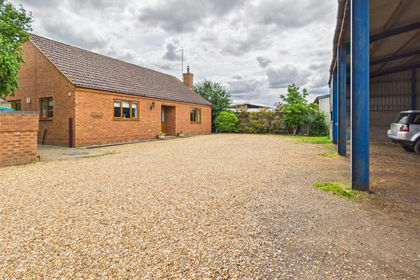
- Price
- Guide Price£650,000
- Size
- 1.4 acres
Carlow Road, Ringstead, Northamptonshire, NN14, Ringstead, North Northamptonshire NN14 4DG England
Added on 13/06/2026House with Land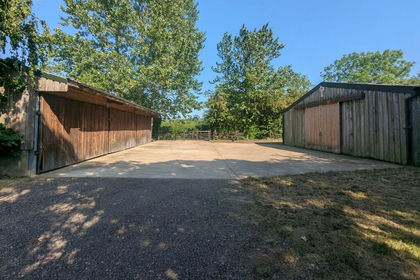
- Price
- £800,000
- Size
- 11.57 acres
Added on 13/06/2026Equestrian property