Eelmere Lane, Cowden, Hull
- Land size
- 2 acres
- Bedrooms
- 3
- Bathrooms
- 2
Key Features
- Detached bungalow
- Approximately 2 acres of gardens and paddock
- Stunning coastal and countryside location
- Extensive off-road parking
- Conservatory overlooking the gardens
- Useful outbuildings
- Ideal for equestrian or smallholding use
- Excellent scope to modernise and add value
- A rare opportunity in a sought-after rural setting
Description
Nestled in an enviable coastal setting on the outskirts of Cowden, Eelmere Lodge offers a rare opportunity to acquire a detached home with an exceptional plot extending to approximately 2 acres. Enjoying far-reaching countryside views and just moments from the shoreline, this unique property combines rural tranquillity with outstanding potential.
The accommodation briefly comprises a welcoming entrance, impressive lounge featuring exposed brickwork, rustic beams and an inset multi-fuel stove creating a warm and inviting focal point, together with a spacious conservatory flooded with natural light and offering excellent additional reception and dining space overlooking the gardens.
The main kitchen is fitted with a range of contemporary wall and base units complemented by ample worktop space and room for appliances, creating a practical and functional area for everyday family living. The property offers a selection of well-proportioned bedrooms, including a generous principal bedroom benefitting from direct access to an en-suite bathroom fitted with a panelled bath with shower over, wash hand basin and WC. Additional bedrooms provide flexible accommodation suitable for family use, guests, hobby rooms or home working. A separate main bathroom is fitted with a modern walk-in shower, wash hand basin and WC, providing further convenience for modern family living.
Externally, the property truly comes into its own. The substantial garden plot offers enormous potential for landscaping, entertaining and outdoor family enjoyment whilst perfectly complementing the peaceful rural surroundings. Further enhancing the property is the sizeable pony paddock with stables already in situ, making this an ideal purchase for equestrian enthusiasts or buyers seeking additional outdoor lifestyle space. Enjoying open coastal surroundings with stunning views towards the sea and countryside, this exceptional feature adds both versatility and significant appeal.
Located within the quiet coastal village of Cowden, Eelmere Lodge enjoys a tranquil setting whilst remaining accessible to nearby towns and local amenities. Properties offering this combination of space, character, land and coastal living rarely become available, and early viewing is highly recommended to fully appreciate all that this unique home has to offer.
Porch - 1.535 x 2.745 (5'0" x 9'0") - Good-sized entrance way with windows to one side
Conservatory - 4.413 x 4.368 (14'5" x 14'3") - This spacious conservatory provides a versatile additional reception area, flooded with natural light through its wraparound windows and vaulted ceiling. Offering ample space for both dining and relaxing, it enjoys pleasant views over the garden and creates the perfect setting for entertaining or family living.
Lounge - 7.689 x 5.826 (25'2" x 19'1") - This impressive lounge is full of character, featuring exposed brickwork, rustic ceiling beams, and a striking inset multi-fuel stove creating a warm and inviting atmosphere. Generously proportioned throughout, the space offers an ideal setting for relaxing and entertaining while enjoying views towards the surrounding countryside.
Bedroom - 3.055 x 2.818 (10'0" x 9'2") - This versatile room offers excellent potential for a variety of uses, including a home office, hobby room, dressing room or bedroom. The space provides a bright and functional area with natural light from the side-facing window.
Bedroom - 4.867 x 2.578 (15'11" x 8'5") - This well-proportioned double bedroom offers a cosy and private retreat, with direct access to an en-suite bathroom for added convenience. Filled with natural light, the room provides excellent potential to create a comfortable principal or guest bedroom within this characterful home.
En-Suite - 2.293 x 3.060 (7'6" x 10'0") - The en-suite bathroom is generously sized and fitted with a panelled bath with shower over, wash hand basin and WC. A large obscured window allows for plenty of natural light while maintaining privacy, creating a bright and functional space.
Kitchen - 4.036 x 3.237 (13'2" x 10'7") - The kitchen is fitted with a range of contemporary wall and base units complemented by ample worktop space and space for appliances. Bright and functional throughout, the room enjoys plenty of natural light and offers an excellent space for everyday family living and cooking.
Bedroom - 3.543 x 2.498 (11'7" x 8'2") - This good-sized bedroom offers versatile accommodation with ample space for freestanding furniture and plenty of natural light from the side-facing window. Ideal as a child’s bedroom, guest room or home office, the room provides excellent flexibility to suit a variety of needs.
Shower Room/Bathroom - 2.594 x 2.084 (8'6" x 6'10") - The main bathroom is fitted with a modern walk-in shower, wash hand basin and WC, offering a practical and functional space for everyday use. A frosted window provides natural light while maintaining privacy, creating a bright and airy feel throughout.
Garden - Externally, the property boasts an exceptionally generous garden plot, offering huge potential for landscaping, family use or outdoor entertaining. Enjoying a private feel with open surroundings, the outdoor space perfectly complements the property’s peaceful rural setting and provides an ideal environment for those seeking countryside living.
Paddock - The property further benefits from a 1.89-acre pony paddock with stables already in situ, making it ideal for equestrian use or those seeking additional outdoor lifestyle space. Enjoying a stunning coastal position with open views towards the sea and surrounding countryside, this unique feature adds tremendous versatility and appeal to the property. The paddock also benefits from water and electricity
Additional Information - TENURE
Freehold with Vacant Possession on Completion
PLANNING
All Intending Purchasers must satisfy himself as to any Planning Requirements from the Local Authority, in the East Riding of Yorkshire Council.
ENERGY PERFORMANCE CERTIFICATE
EPC Rating - F
AGENTS NOTES On the 26th June 2017 the Fourth money Laundering Directive came into effect. As a Consequence of this New Legislation the Vendors Agents will need to undertake Due Diligence checks on Potential Purchasers prior to an offer being accepted. Please contact the Agents for Further information. Money laundering 2003 & Immigration Act 2014 Intending Purchasers will be asked to produce Identification Documentation.
SERVICES
Mains water and electricity. Heating powered by air source heat pump and septic tank in situ for drainage
MISDESCRIPTIONS/MEASUREMENTS The measurements used in these Particulars are for Guidance Only. The Equipment is susceptible to variations caused by such things as temperature, variations of or -5% are not uncommon. Please measure and check the room sizes yourself before ordering such items as carpets, curtains or furniture.
WAYLEAVES/RIGHTS OF WAY/EASEMENTS The Land is Sold subject to and with the benefit of all existing rights of way, water, light, drainage, all other easements and wayleaves affecting the Land and whether mentioned in these Particulars or not
PLANS AND PARTICULARS The Plans have been prepared and the Acreage in the particulars are stated for the Convenience of the Purchasers and are based on the Ordnance Survey Map with the sanction of the Controller of HM Stationary Office. The Plans and Particulars are believed to be correct but their accuracy cannot be guaranteed and no Claims for Omissions can be admitted.
VIEWING- STRICTLY BY APPOINTMENT ONLY
ADDITIONAL INFORMATION Frank Hill & Son for themselves and for the vendors of the property or articles out in these particles, give notice that
• These particulars are intended to give a fair and accurate general outline for the guidance of intending purchasers but do not constitute, not constitute any part of an offer or contract • All statements contained in these particulars as to the property or articles are made without responsibility on the part of Messers Frank Hill & Son or the vendors
• None of the statements contained in these particulars as to the property or articles are to be relied upon as statements or representations of fact. Intending purchasers should make their own independent enquiries regarding past or present use of the property, necessary permission for use and occupation, potential uses and any other matters affecting the property prior to purchase.
• Any intending purchaser must satisfy himself by inspection or otherwise as to the correctness of each of the statements contained in these particulars.
• No responsibility can be accepted for any costs or expenses incurred by intending purchasers in inspecting the property, making further enquiries or submitting offers for the property.
• The vendor does not make or give and neither Messers Frank Hill & Son nor any person in their employment has any authority to make or give, any representations or warranty whatever in relation to this property
Map Location
Property details
- Tenure
- Freehold
- Council Tax Band
- A
- Date Posted
- 2026-05-28
Market Value Analysis
Compared with 668 Homes with Land listings in Yorkshire and The Humber (1+ acres).
Utilities & Restrictions
Utilities
- Electricity
- Ask Agent
- Water
- Ask Agent
- Heating
- Ask Agent
- Broadband
- Ask Agent
- Sewerage
- Ask Agent
Rights & Restrictions
- Public Rights of Way
- Ask Agent
- Private Rights of Way
- Ask Agent
- Listed Property
- Ask Agent
- Restrictions
- Ask Agent
Listed status, conservation areas and planning constraints for this location are in the full report.
Property Features
- Accessibility
- Ask Agent
- Parking
- Parking Available
- Garden
- Garden
Beyond the particulars: planning activity, flood history, heritage and ground risks, checked for this exact spot.
Connectivity
Broadband
Fastest speed available at this postcode
1.8 Gbps
Gigabit full fibre · available to 21% of premises
Suitable for
- 4K streaming on every screen
- Full-time home working
- Online gaming & big downloads
Mobile signal
Predicted 4G and 5G signal; indoor signal depends on building materials.
Ofcom Connected Nations postcode-level predictions. Speeds and signal are modelled, not measured, and vary between addresses and providers.
Signal is the easy part. Planning activity, flood history and protected designations here are in the full report.
Nearest Schools
Primary
- Aldbrough Primary School2.7 milesOfsted report card · Apr 2026
- Ages
- 3 to 11
- Pupils
- 118
- Type
- Community school
- Hornsea Burton Primary School3.1 milesOfsted: Good
- Ages
- 3 to 11
- Pupils
- 75
- Type
- Community school
- Hornsea Community Primary School3.4 milesOfsted: Good
- Ages
- 4 to 11
- Pupils
- 442
- Type
- Community school
- Sigglesthorne Church of England Primary Academy5.1 milesOfsted: Good
- Ages
- 3 to 11
- Pupils
- 49
- Type
- Academy sponsor led
- Faith
- Church of England
- Sproatley Endowed Church of England Academy5.7 milesOfsted: Good
- Ages
- 3 to 11
- Pupils
- 128
- Type
- Academy converter
- Faith
- Church of England
Secondary
- Hornsea School and Language College3.7 milesOfsted report card · Feb 2026
- Ages
- 11 to 18
- Pupils
- 1,258
- Type
- Community school
- Holderness Academy8.3 milesOfsted: Good *
- Ages
- 11 to 16
- Pupils
- 906
- Type
- Academy sponsor led
- The Marvell College8.4 milesNo Ofsted rating
- Ages
- 11 to 16
- Pupils
- 1,232
- Type
- Academy sponsor led
- Lift Kingswood9.3 milesOfsted: Good *
- Ages
- 11 to 16
- Pupils
- 1,592
- Type
- Academy sponsor led
- Winifred Holtby Academy9.6 milesOfsted: Good
- Ages
- 11 to 16
- Pupils
- 1,309
- Type
- Academy converter
* Latest graded judgement covers quality of education only; no overall grade was issued under the 2024-25 inspection framework.
Distances are straight-line from the advertised location. Source: the national school registers (DfE, Welsh Government, Scottish Government) and Ofsted.
Schools are just the start: sold prices nearby, planning activity and any flood history are in the full report.
Amenities
Supermarket
GP surgery
Pharmacy
Hospital
Green space
Straight-line distances from the advertised location. Sources: NHS records, Geolytix supermarket locations, OS Open Greenspace and the national trails registers.
The area stacks up? Now check the location itself: planning nearby, protected designations and past flooding.
Getting Around
Nearest station
Nearest bus stop
Typical drive times
Straight-line distances from the advertised location; drive times are typical free-flow times over OpenStreetMap road data, so allow more at peak. Public transport locations from DfT NaPTAN.
Easy to reach matters. So do planning activity, flood history and ground risks: all in the full report.
Flood Risk
Environment Agency open data, checked around the advertised map pin for the listed acreage. Long-term risk counts flood defences; the planning map's flood zones do not. The map pin for this listing is approximate, so these readings describe the surrounding area. Provided by LandSale, not the listing agent, and not part of the agent's particulars. Risk varies across a holding, so verify before committing.
Rivers and the sea
Planning map: Flood Zone 1.
Surface water
Not at the pin: mapped about 20 metres away.
These bandings are the summary. Where this location sits on the flood maps, plus planning activity, heritage and ground risks, is in the full report.
Important notice: Information, maps and tags on this page are drawn from the advertising agent's marketing materials or generated automatically. LandSale has not verified them. Relying on these details is at your own risk, always carry out independent checks before committing to a purchase.
LandSale full disclaimer
Marketing information only - not formal particulars. The details on this website are provided for general guidance and do not constitute an offer or contract. Neither LandSale nor the advertising estate/land agent accepts responsibility for any inaccuracy.
1. Source of information
- Listing content: Core description, asking price, tenure, measurements, photographs and planning history originate from the marketing materials of the advertising estate or land agent. LandSale does not author this content and cannot guarantee its accuracy.
- Automated tags & categorisation: Property type, land-use class, acreage bands and similar labels may be applied by machine-learning models. They are intended as a helpful guide only and may not reflect the property's legal status or permitted use.
- Third-party & enriched data layers: Maps, boundary outlines, planning designations, soil reports, broadband coverage and other environmental or location-based insights are licensed from external suppliers. Such data are supplied “as is", may be incomplete or out of date and are subject to change without notice.
2. Verification required
Prospective purchasers must verify critical matters, including but not limited to planning permission, title boundaries, public rights of way, environmental constraints, acreage, services, access and VAT status, through their own inspections, specialist surveys, legal advisers and the selling agent before relying on the information or entering into any contract.
3. No warranty or liability
LandSale gives no warranty, express or implied, as to the accuracy, completeness or fitness for any particular purpose of the information displayed. LandSale shall not be liable for any loss, damage, cost or expense arising directly or indirectly from any use of or reliance on such information, save where liability may not be excluded by law.
4. Updates & feedback
If you believe any detail on this listing is inaccurate, please let us know. We will investigate and, where appropriate, update the listing or notify the agent.
© LandSale | Version 1.3 - August 2026
Listing agent
Frank Hill & Son, Patrington
18 Market Place, Patrington, HU12 0RB
Similar properties for sale
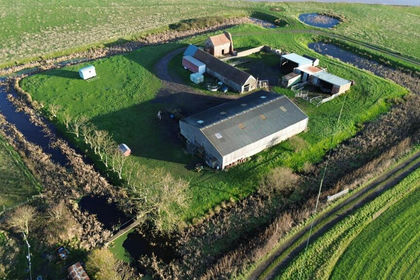
- Price
- Offers in Region of£325,000
- Size
- 10 acres
Grimston, Hull, East Garton, East Riding of Yorkshire HU11 England
Added on 14/04/2026House with Land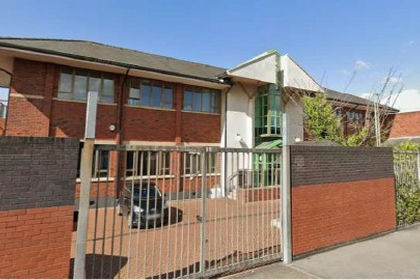
- Price
- Guide Price£175,000
Added on 17/07/2026Development Land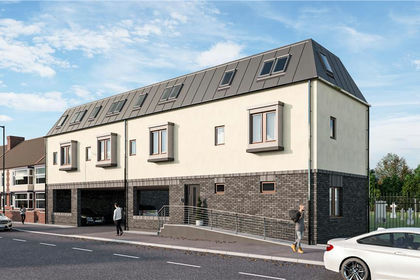
- Price
- Offers in Region of£150,000
Added on 19/03/2026Development Land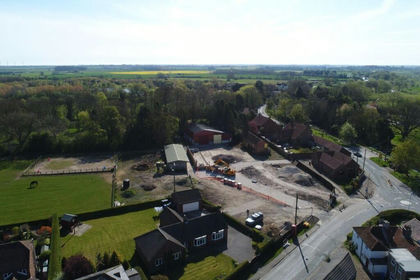
- Price
- Guide Price£150,000
- Size
- 0.13 acres
Added on 29/01/2026Building Plot
- Price
- Offers in Region of£325,000
Added on 03/07/2026Building Plot Added on 06/03/2026Barn Conversion
- Price
- Offers in Region of£230,000
- Size
- 0.3 acres
Carr Lane, Healing, Healing, North East Lincolnshire DN41 England
Added on 29/01/2026Building Plot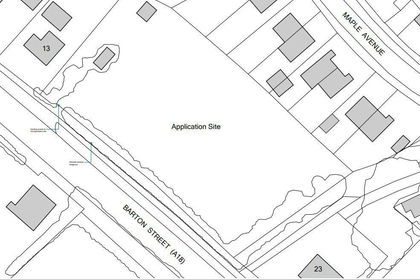
- Price
- Guide Price£325,000
- Size
- 0.8 acres
Barton Street, Keelby, Grimsby, Lincolnshire, DN41, Keelby, Lincolnshire DN41 England
Added on 29/01/2026Building Plot
- Price
- Offers in Region of£340,000
Jubilee Close, Hunmanby, Hunmanby, North Yorkshire YO14 England
Added on 16/05/2026Barn Conversion
- Price
- Offers in Region of£213,500
Added on 01/08/2026Cottage