Mill Road, Brockley, Bury St. Edmunds
- Bedrooms
- 3
- Bathrooms
- 3
Key Features
- Stunning detached contemporary barn
- Completed in 2022 to an exceptional specification
- Spectacular open-plan living accommodation
- Luxury fitted kitchen with Siemens appliances
- 3 Double bedrooms, all with en suite facilities
- CCTV, Eco Friendly technology throughout
- Double garage, extensive parking & private gardens
Description
Completed in 2022, this striking detached barn offers beautifully presented accommodation with a wonderful sense of space and light throughout. Designed very much with modern living in mind, the property combines impressive open-plan living areas with high-quality fittings and an extensive range of smart home technology.
The heart of the home is the spectacular open-plan kitchen/living/dining space with vaulted ceilings, dramatic glazing and a feature floating staircase. Finished to an exceptional standard, the property enjoys a sleek contemporary feel whilst remaining practical and welcoming.
In our opinion, the house would suit a variety of buyers, particularly families or professionals seeking a stylish, energy-efficient home with excellent entertaining space and luxurious bedroom accommodation.
With landscaped Mediterranean-style enclosed gardens, extensive parking, a double garage and an impressive range of eco-friendly and future-proof features, this unique home really must be viewed to be fully appreciated.
The property, which has an impressive A-rated energy performance certificate, benefits from a wide range of contemporary and eco-friendly features, including air source heat pump heating, high-performance glazing, solar panels, a mechanical ventilation heat recovery system, smart lighting controls and smart thermostats. The ventilation system filters incoming air whilst retaining around 80% of outgoing heat, ensuring the property enjoys a constant supply of fresh, dry air throughout. In more detail, the accommodation comprises:
Ground Floor
An entrance area with built-in storage opens into the stunning open-plan living space, undoubtedly the focal point of the home.
Designed around modern living and entertaining, this remarkable area is divided into three distinct sections whilst remaining beautifully open-plan. The sitting area includes French doors opening onto the gardens, whilst the spectacular dining area enjoys a dramatic double-height ceiling with bifold doors with glazed panels above, flooding the room with natural light.
The kitchen area has been beautifully fitted with an excellent range of contemporary units complemented by quartz worktop surfaces. Integrated Siemens appliances include an oven, a combi microwave oven, dishwasher, a full-height fridge and a full-height freezer. There is also a self-venting induction hob, a 4 in 1 Quooker tap, wine fridge and a separate bottle fridge. A particularly attractive feature is the concealed pull-out bar area, ideal for entertaining.
A side hall gives access to a cloakroom and has a door to the garage. An inner hallway includes a discreetly concealed utility/laundry area and additional storage.
The principal bedroom suite is located on the ground floor and includes a range of built -in wardrobes, a walk-in dressing room and a luxurious en suite shower room.
First Floor
A striking floating staircase with glazed balustrades rises to a superb galleried landing overlooking the dramatic double-height dining area below, enhancing the wonderful feeling of space and light throughout the property.
There are 2 further generous double bedrooms on this floor, both benefitting from fitted wardrobes and en suite facilities. Bedroom 2 includes an excellent range of additional built-in storage, an en suite shower room. There is also a glazed Juliette balcony overlooking the gardens. Bedroom 3 also enjoys fitted wardrobes together with an en suite bathroom.
Outside
The property is approached via a driveway providing extensive parking and access to the double garage. Above the garage is a substantial loft area offering excellent storage and the potential for conversion into further accommodation (subject of course to any necessary consent).
The rear gardens enjoy an excellent degree of privacy and shelter and have been attractively hard landscaped in a contemporary style with Mediterranean-inspired planting schemes. Extensive paved seating areas, outside lighting and sunny sheltered entertaining spaces combine to create the perfect environment for relaxing or social gatherings.
This truly exceptional home combines luxurious contemporary living with an extensive range of cutting-edge technology and energy-efficient systems, creating a superb ‘house of the future’ that must be viewed internally to be fully appreciated.
Energy Rating - A
Air Source Heat Pump, mains electric, water and drainage
Council Tax: F (West Suffolk)
What3Words: ///sweeten.jubilant.eaten
Broadband - Ofcom states Superfast is Available
Mobile Network - Ofcom states all providers are available
Reception And Dining Area - 5.66m x 4.01m (18'7 x 13'2) -
Sitting Area - 5.72m x 4.11m (18'9 x 13'6) -
Kitchen Area - 5.66m x 4.14m (18'7 x 13'7) -
Side Hall -
Cloakroom -
Lobby With Utility Area -
Bedroom 1 - 4.17m x 3.35m (13'8 x 11'0) -
En Suite Shower -
Dressing Room -
First Floor -
Galleried Landing -
Bedroom 2 - 5.08m x 3.40m (16'8 x 11'2) -
En Suite Shower -
Bedroom 3 - 5.41m max x 4.11m (17'9 max x 13'6) -
En Suite Bathroom -
Double Garage - 5.41m x 5.18m (17'9 x 17'0) -
Plant Room -
Garage Loft Space With Conversion Potential - 7.67m x 3.51m (25'2 x 11'6) -
Outside -
Exceptional contemporary barn conversion finished to an outstanding specification
Map Location
Property details
- Tenure
- Freehold
- Council Tax Band
- Ask Agent
- Date Posted
- 2026-05-23
Energy Performance Certificate
Energy Efficiency Rating
Based on UK Energy Performance Certificate standards (EU Directive 2002/91/EC)
Utilities & Restrictions
Utilities
- Electricity
- Ask Agent
- Water
- Ask Agent
- Heating
- Ask Agent
- Broadband
- Ask Agent
- Sewerage
- Ask Agent
Rights & Restrictions
- Public Rights of Way
- Ask Agent
- Private Rights of Way
- Ask Agent
- Listed Property
- Ask Agent
- Restrictions
- Ask Agent
Property Features
- Accessibility
- Ask Agent
- Parking
- Parking Available
- Garden
- Garden
Important notice: Information, maps and tags on this page are supplied by the advertising agent or generated automatically. LandSale has not verified them. Relying on these details is at your own risk, always carry out independent checks before committing to a purchase.
LandSale full disclaimer
Marketing information only - not formal particulars. The details on this website are provided for general guidance and do not constitute an offer or contract. Neither LandSale nor the advertising estate/land agent accepts responsibility for any inaccuracy.
1. Source of information
- Agent-supplied content: Core description, asking price, tenure, measurements, photographs and planning history are uploaded by the appointed agent, who remains solely responsible for their accuracy.
- Automated tags & categorisation: Property type, land-use class, acreage bands and similar labels may be applied by machine-learning models. They are intended as a helpful guide only and may not reflect the property's legal status or permitted use.
- Third-party & enriched data layers: Maps, boundary outlines, planning designations, soil reports, broadband coverage and other environmental or location-based insights are licensed from external suppliers. Such data are supplied “as is", may be incomplete or out of date and are subject to change without notice.
2. Verification required
Prospective purchasers must verify critical matters, including but not limited to planning permission, title boundaries, public rights of way, environmental constraints, acreage, services, access and VAT status, through their own inspections, specialist surveys, legal advisers and the selling agent before relying on the information or entering into any contract.
3. No warranty or liability
LandSale gives no warranty, express or implied, as to the accuracy, completeness or fitness for any particular purpose of the information displayed. LandSale shall not be liable for any loss, damage, cost or expense arising directly or indirectly from any use of or reliance on such information, save where liability may not be excluded by law.
4. Updates & feedback
If you believe any detail on this listing is inaccurate, please let us know. We will investigate and, where appropriate, update the listing or notify the agent.
© LandSale | Version 1.2 - January 2026
Listing agent
The Mortimer & Gausden Partnership, Bury St. Edmunds
7 Langton Place Hatter Street Bury St. Edmunds IP33 1NE
Contact The Mortimer & Gausden Partnership, Bury St. Edmunds
7 Langton Place Hatter Street Bury St. Edmunds IP33 1NE
View agent profileSimilar properties for sale
- Price
- Guide Price£700,000
- Size
- 1.6 acres
Added on 16/04/2026Commercial Land
- Price
- Guide Price£795,000
- Size
- 1.09 acres
Boxted, Bury St Edmunds, Suffolk, Boxted, Suffolk IP29 4LJ England
Added on 18/04/2026House with Land
- Price
- Guide Price£975,000
- Size
- 1.8 acres
Whepstead, Bury St. Edmunds, Suffolk, Whepstead, Suffolk IP29 4SZ England
Added on 16/07/2026House with Land
- Price
- Guide Price£850,000
Stanstead, Sudbury, Suffolk, Stanstead, Suffolk CO10 9AT England
Added on 27/06/2026Barn Conversion
- Price
- Guide Price£925,000
- Size
- 1.5 acres
Added on 10/07/2026House with Land
- Price
- £695,000
- Size
- 0.25 acres
Kings Road, Bury St. Edmunds, Bury St Edmunds, Suffolk IP33 3DR England
Added on 08/07/2026Redevelopment Land
- Price
- Guide Price£795,000
Cockfield, Bury St Edmunds, Suffolk, IP30, Felsham, Suffolk IP30 0HP England
Added on 26/02/2026Barn Conversion
- Price
- Guide Price£700,000
Lavenham, Sudbury, Suffolk, Lavenham, Suffolk CO10 9RW England
Added on 10/06/2026Barn Conversion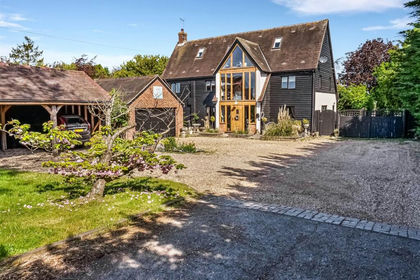
- Price
- Guide Price£950,000
- Size
- 0.51 acres
Mills Lane, Long Melford, Sudbury, Suffolk, CO10, Long Melford, Suffolk CO10 0EQ England
Added on 30/05/2026Barn Conversion
- Price
- Guide Price£895,000
- Size
- 0.5 acres
Belchamp St. Paul, Sudbury, Suffolk, Belchamp St. Paul, Essex CO10 7DQ England
Added on 01/02/2026Barn Conversion