Smithy Lane, Stalmine, Poulton-le-Fylde, Lancashire
- Bedrooms
- 4
- Bathrooms
- 2
Key Features
- Detached barn conversion in a central village location
- 3/4 bedrooms and 2 reception areas
- Spacious open plan kitchen, living and dining room
- Lounge with feature log burning stove
- Ground floor bedroom/home office potential
- En-suite to principal bedroom
- Extensive off road parking provision
- Large mature private rear garden with patio areas
Description
A beautifully presented 3/4 bedroom, detached barn conversion situated within the heart of the popular rural village of Stalmine, offering spacious and versatile accommodation throughout together with a substantial mature rear garden and generous parking provision. This impressive home blends character features with contemporary styling and would suit a wide range of purchasers seeking village living with excellent access to surrounding towns and countryside.
The accommodation briefly comprises a welcoming entrance hallway, spacious lounge with feature log burning stove and an outstanding open plan kitchen, living and dining space forming the true heart of the home. The kitchen is fitted with an attractive range of units complemented by solid work surfaces, Aga, breakfast bar and ample dining and entertaining space beneath feature roof lanterns with doors opening directly onto the garden. There is also a useful utility/washroom together with a versatile ground floor double bedroom which could equally lend itself as a home office, hobby room or occasional guest accommodation.
To the first floor are three further well proportioned double bedrooms, the principal bedroom benefiting from fitted wardrobes and en-suite shower room facilities. A stylish family bathroom completes the accommodation and includes a freestanding bath and separate shower enclosure.
Externally, the property enjoys a prominent corner position with extensive gravelled parking to the front and side elevations. To the rear is a superb mature garden offering an excellent degree of privacy, being mainly laid to lawn with established boundaries, vegetable plots, greenhouse, fruit trees and attractive Indian stone seating areas ideal for outdoor entertaining and family enjoyment.
Stalmine remains a highly regarded semi-rural village offering a range of everyday amenities including a village pub, convenience store, primary school and recreational facilities, whilst also being well placed for access towards Poulton-le-Fylde, Lancaster, Garstang and the Fylde Coast. The nearby road network provides convenient commuting links together with access to surrounding countryside walks and coastal attractions.
Map Location
Property details
- Tenure
- Freehold
- Council Tax Band
- E
- Date Posted
- 2026-05-22
Energy Performance Certificate
Energy Efficiency Rating
Based on UK Energy Performance Certificate standards (EU Directive 2002/91/EC)
Utilities & Restrictions
Utilities
- Electricity
- Ask Agent
- Water
- Ask Agent
- Heating
- Ask Agent
- Broadband
- Ask Agent
- Sewerage
- Ask Agent
Rights & Restrictions
- Public Rights of Way
- Ask Agent
- Private Rights of Way
- Ask Agent
- Listed Property
- Ask Agent
- Restrictions
- Ask Agent
Property Features
- Accessibility
- Ask Agent
- Parking
- Off-Street Parking
- Garden
- Garden
Important notice: Information, maps and tags on this page are supplied by the advertising agent or generated automatically. LandSale has not verified them. Relying on these details is at your own risk, always carry out independent checks before committing to a purchase.
LandSale full disclaimer
Marketing information only - not formal particulars. The details on this website are provided for general guidance and do not constitute an offer or contract. Neither LandSale nor the advertising estate/land agent accepts responsibility for any inaccuracy.
1. Source of information
- Agent-supplied content: Core description, asking price, tenure, measurements, photographs and planning history are uploaded by the appointed agent, who remains solely responsible for their accuracy.
- Automated tags & categorisation: Property type, land-use class, acreage bands and similar labels may be applied by machine-learning models. They are intended as a helpful guide only and may not reflect the property's legal status or permitted use.
- Third-party & enriched data layers: Maps, boundary outlines, planning designations, soil reports, broadband coverage and other environmental or location-based insights are licensed from external suppliers. Such data are supplied “as is", may be incomplete or out of date and are subject to change without notice.
2. Verification required
Prospective purchasers must verify critical matters, including but not limited to planning permission, title boundaries, public rights of way, environmental constraints, acreage, services, access and VAT status, through their own inspections, specialist surveys, legal advisers and the selling agent before relying on the information or entering into any contract.
3. No warranty or liability
LandSale gives no warranty, express or implied, as to the accuracy, completeness or fitness for any particular purpose of the information displayed. LandSale shall not be liable for any loss, damage, cost or expense arising directly or indirectly from any use of or reliance on such information, save where liability may not be excluded by law.
4. Updates & feedback
If you believe any detail on this listing is inaccurate, please let us know. We will investigate and, where appropriate, update the listing or notify the agent.
© LandSale | Version 1.2 - January 2026
Listing agent
Armitstead Barnett, Covering Lancashire and Cumbria
Market Place, Garstang, PR3 1ZA
Contact Armitstead Barnett, Covering Lancashire and Cumbria
Market Place, Garstang, PR3 1ZA
View agent profileSimilar properties for sale
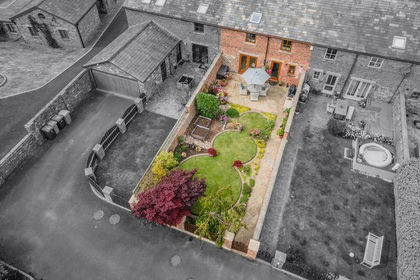 Added on 29/01/2026Barn ConversionLeasehold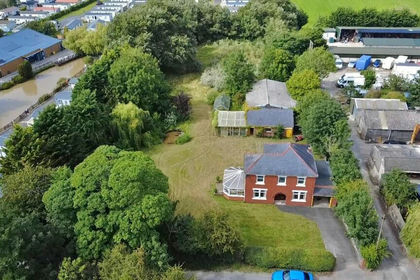
- Price
- Offers in Region of£600,000
- Size
- 2 acres
Springwood Farm, Sower Carr Lane, Hambleton, Poulton-Le-Fylde, Hambleton, Lancashire FY6 9DJ England
Added on 18/06/2026House with Land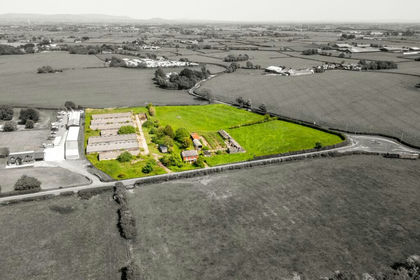
- Price
- Offers in Excess of£500,000
- Size
- 7.22 acres
Shard Lane, Hambleton, Poulton-le-Fylde, FY6, Hambleton, Lancashire FY6 9BX England
Added on 27/06/2026Commercial Land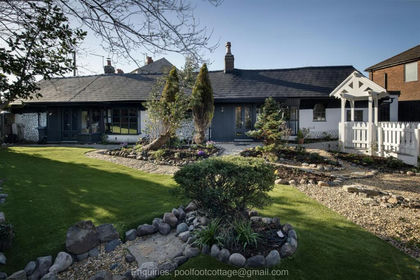
- Price
- Offers in Region of£399,950
Crabtree Road, Thornton-Cleveleys, Blackpool North and Fleetwood, Lancashire FY5 4JS England
Added on 29/01/2026Cottage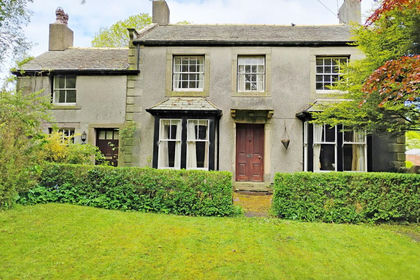
- Price
- Offers in Region of£550,000
- Size
- 1.51 acres
School Lane, Pilling, Preston, PR3, Pilling, Lancashire PR3 6HB England
Added on 09/06/2026Farmhouse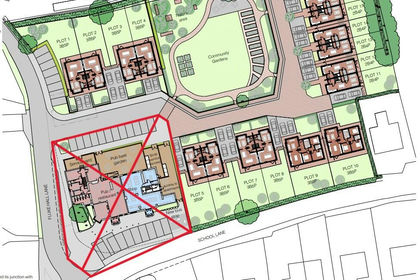
- Price
- Guide Price£440,000
- Size
- 1.7 acres
Land at rear of Former Golden Ball Hotel, School Lane, Pilling, Pilling, Lancashire PR3 6AA England
Added on 22/04/2026Development Land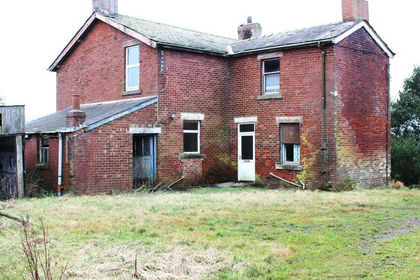
- Price
- £495,000
- Size
- 1.75 acres
Poplar Farm, Cogie Hill, Preston, PR3, Cockerham, Lancashire PR3 0LD England
Added on 28/03/2026Farmhouse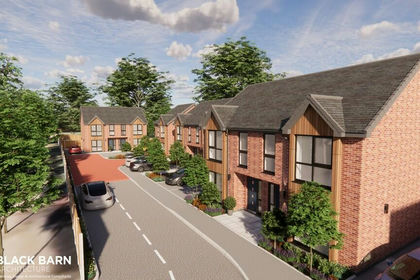
- Price
- Offers in Region of£450,000
Sussex Road, Layton, Blackpool South, Blackpool FY3 8HW England
Added on 29/01/2026Building Plot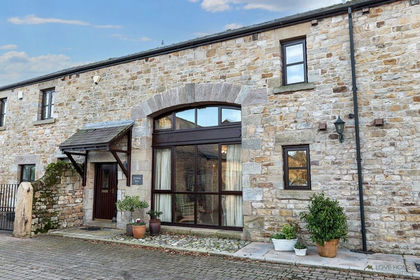
- Price
- Offers in Region of£560,000
Archway Barn, Crimbles Lane, Cockerham, Cockerham, Lancashire LA2 0ET England
Added on 29/01/2026Barn Conversion Added on 19/05/2026Barn Conversion