Foxburrow Hill Road, Bramley, Guildford, Surrey, GU5
- Land size
- 8 acres
- Bedrooms
- 6
- Bathrooms
- 7
Key Features
- Grand dining hall
- Sitting room, study / snug and office
- Spacious open-plan kitchen / breakfast / family room
- Utility room, cloakroom and self-contained flat
- Principal bedroom with dressing room, en suite bathroom and balcony
- 5 further en suite bedrooms and family bathroom
- Oak barn garage for 4 cars, with office and shower room above, and gravelled forecourt
- Lawned gardens, terrace, swimming pool, pool house and log store
- Post and rail paddock
- In all about 8 acres (with further land available by separate negotiation); EPC: B
Description
Located on the outskirts of Bramley, this superb modern, yet characterful country house has been completed to an incredibly high standard, with an additional home office, gym and stunning swimming pool, all with a delightful outlook.
The Granary was designed by award winning architect, Mike Silverwood, and completed in 2017. Having 6 bedrooms, 3 reception rooms, an office / party barn and beautifully finished 1 bedroom, self-contained barn conversion, this property provides an extensive family home. The property enjoys far reaching views over the Surrey countryside. In all 8 acres of land, with further land available by separate negotiation.
The village of Bramley provides everyday amenities, whilst a greater range is on offer at Guildford, around 2.5 miles away, plus a mainline train station, with direct services to London Waterloo, with journey times from 35 minutes.
(All mileages and times approximate)
Map Location
Property details
- Tenure
- Freehold
- Council Tax Band
- G
- Date Posted
- 2026-05-21
Market Value Analysis
Compared with 430 Homes with Land listings in South East England (5+ acres).
Energy Performance Certificate
Energy Efficiency Rating
Based on UK Energy Performance Certificate standards (EU Directive 2002/91/EC)
Utilities & Restrictions
Utilities
- Electricity
- Ask Agent
- Water
- Ask Agent
- Heating
- Ask Agent
- Broadband
- Ask Agent
- Sewerage
- Ask Agent
Rights & Restrictions
- Public Rights of Way
- Ask Agent
- Private Rights of Way
- Ask Agent
- Listed Property
- Ask Agent
- Restrictions
- Ask Agent
Property Features
- Accessibility
- Ask Agent
- Parking
- Parking Available
- Garden
- Garden
Important notice: Information, maps and tags on this page are supplied by the advertising agent or generated automatically. LandSale has not verified them. Relying on these details is at your own risk, always carry out independent checks before committing to a purchase.
LandSale full disclaimer
Marketing information only - not formal particulars. The details on this website are provided for general guidance and do not constitute an offer or contract. Neither LandSale nor the advertising estate/land agent accepts responsibility for any inaccuracy.
1. Source of information
- Agent-supplied content: Core description, asking price, tenure, measurements, photographs and planning history are uploaded by the appointed agent, who remains solely responsible for their accuracy.
- Automated tags & categorisation: Property type, land-use class, acreage bands and similar labels may be applied by machine-learning models. They are intended as a helpful guide only and may not reflect the property's legal status or permitted use.
- Third-party & enriched data layers: Maps, boundary outlines, planning designations, soil reports, broadband coverage and other environmental or location-based insights are licensed from external suppliers. Such data are supplied “as is", may be incomplete or out of date and are subject to change without notice.
2. Verification required
Prospective purchasers must verify critical matters, including but not limited to planning permission, title boundaries, public rights of way, environmental constraints, acreage, services, access and VAT status, through their own inspections, specialist surveys, legal advisers and the selling agent before relying on the information or entering into any contract.
3. No warranty or liability
LandSale gives no warranty, express or implied, as to the accuracy, completeness or fitness for any particular purpose of the information displayed. LandSale shall not be liable for any loss, damage, cost or expense arising directly or indirectly from any use of or reliance on such information, save where liability may not be excluded by law.
4. Updates & feedback
If you believe any detail on this listing is inaccurate, please let us know. We will investigate and, where appropriate, update the listing or notify the agent.
© LandSale | Version 1.2 - January 2026
Listing agent
house. Partnership, Covering London and The Country
Astra House The Common, Cranleigh, GU6 8RZ
Contact house. Partnership, Covering London and The Country
Astra House The Common, Cranleigh, GU6 8RZ
View agent profileSimilar properties for sale
- Price
- Guide Price£5,850,000
- Size
- 4 acres
Hascombe Road, Godalming, Surrey, GU8, Munstead and Tuesley, Surrey GU8 4AX England
Added on 29/01/2026Country Home
- Price
- Guide Price£3,950,000
- Size
- 4 acres
Added on 01/07/2026House with Land
- Price
- Guide Price£3,950,000
- Size
- 44 acres
Somersbury Lane, Ewhurst, Cranleigh, Surrey, RH12, Ewhurst, Surrey RH12 3AT England
Added on 10/03/2026Country Estate
- Price
- Guide Price£4,750,000
- Size
- 15 acres
Tilford Road, Farnham, Surrey, GU10, Frensham, Surrey GU10 2ED England
Added on 29/01/2026Country Home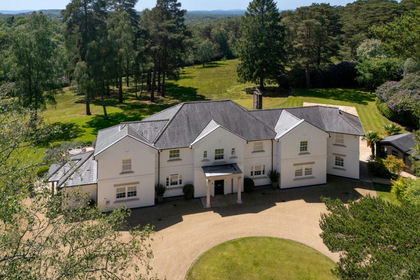
- Price
- Guide Price£4,750,000
- Size
- 10 acres
Woolmer Hill Road, Surrey, GU27 1, Haslemere, Surrey GU27 1QB England
Added on 11/06/2026Country Estate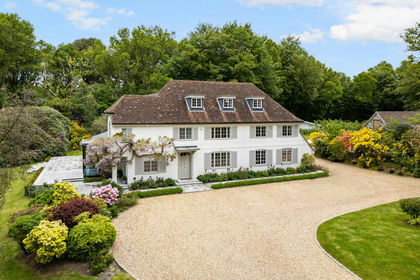
- Price
- £6,000,000
- Size
- 7.5 acres
Danley Lane, Haslemere, Surrey, GU27, Linchmere, West Sussex GU27 3NF England
Added on 20/05/2026Country Home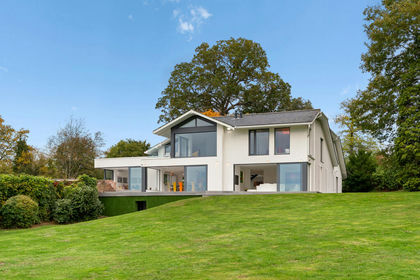
- Price
- £4,750,000
- Size
- 4.3 acres
Longcross Road, Longcross, Surrey, KT16, Runnymede and Weybridge, Surrey KT16 0DJ England
Added on 30/04/2026Country Home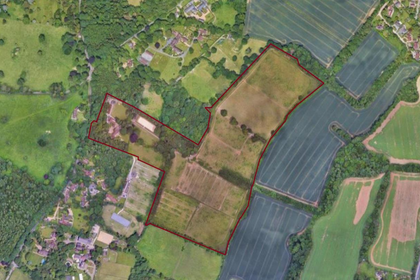
- Price
- £3,700,000
- Size
- 44 acres
Added on 29/01/2026Equestrian property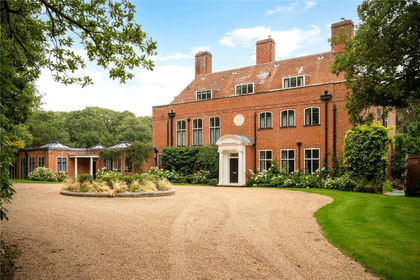
- Price
- Guide Price£4,500,000
- Size
- 16 acres
Durford Wood, Petersfield, Hampshire, GU31, Rogate, West Sussex GU31 5AW England
Added on 22/06/2026Country Home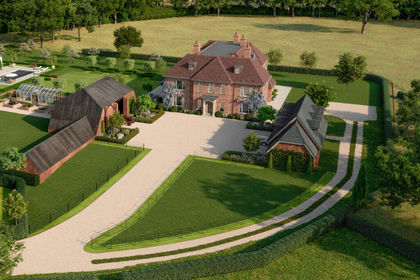
- Price
- Guide Price£4,000,000
- Size
- 96.24 acres
Bottle Lane, Hook, RG27, Mattingley, Hampshire RG27 8LJ England
Added on 29/01/2026Country Estate