Colpitts Grange, Slaley, Hexham, Northumberland, NE47
- Bedrooms
- 4
- Bathrooms
- 2
Key Features
- Charming barn conversion
- Four bedrooms
- Spacious and versatile location
- Garage and driveway parking
- Peaceful, semi-rural setting
- EPC rating D
Description
Woodside is a beautiful barn conversion dating back to the mid 19th century and set within the sought-after hamlet of Colpitts Grange, situated between Slaley and Blanchland. The property offers a wealth of attractive and original features to enhance its appeal.
The property has been extensively updated by the current owners and is presented to a high standard, with tasteful decor and quality finishes throughout. It is double-glazed throughout. Combining generous accommodation with the charm and character expected of a traditional barn conversion, this one-off stone-built home offers a wonderful balance of comfort, practicality and rural appeal, ideal for those who enjoy outdoor pursuits, from walking, cycling, and golf to gardening, and contact with the natural world; the area is fantastic for nature lovers, including bird watching.
Ground floor
The property is entered via a tiled porch leading into a central hallway, with the accommodation flowing naturally throughout this level which boasts three generous reception rooms.
Sitting room: The sitting room with beams, exposed stonework and deep-set arched windows creates a bright and airy atmosphere, while the impressive stone fireplace with inset wood-burning stove form an inviting focal point to the substantial room.
Dining room: The separate and well-proportioned dining room, that receives full sun from noon, creates an ideal space for entertaining, with a door leading out to the south-west facing Ladycross stone patio.
Study / snug: This appealing space with dual aspect and built-in oak library shelving is ideal for home working, as a reading room, for hobbies or for use as a cosy snug.
The kitchen/breakfast room: This is a large and well equipped space that features an electric 3-door AGA, as well as a built-in Miele oven. It is complemented by an adjoining utility room with access to the large integral garage and barn door access to the patio area.
The ground floor also has under stair storage space along with a convenient cloakroom.
First floor
To the first floor, a spacious landing with gallery and laundry cupboard gives access to four bedrooms, one with en-suite, and a separate family bathroom. The layout offers excellent flexibility, for potential buyers and their guests, including multi-generational living, or those requiring additional remote workspace.
Principal bedroom: This large south-east facing room benefits from its own en-suite facilities (with power shower).
Bedroom 2 – bedroom 4: The remaining bedrooms are all doubles with original features which include beams and/or exposed stonework. Two of these bedrooms are dual aspect.
Main bathroom: This room offers power shower, bath, double sink and vanity storage plus WC and airing cupboard storage.
Note: Above, there are two large boarded loft spaces with lighting, currently used for storage, yet with potential for further development.
Externally
The property enjoys 5 outdoor spaces and earns its name from the wood by which it is located. From the property, ample circular walks, hikes and cycle rides are possible within nearby Slaley Hall estate and local forestry.
To the rear, the property enjoys gated access from the private lane into Colpitts, a generous block-paved driveway providing private parking for multiple cars, a garden shed, and access to the garage (with loft space), together with gated access to an enclosed locally sourced stone patio with garden area, ideal for outdoor dining and sun-downers. The property owners co-manage a wooded copse and grassed area adjacent to the burn and directly opposite its rear gated entrance. The grassed area is the site of the Biorock 3-stage package sewage treatment plant (compliant with 2015 regulations and installation completed 2019 by current owners).
To the side of the property, there is a secure, gated garden with bin store. The space is fully fenced, private, and set to lawn with borders containing mature hedging, shrubs and small trees.
To the front, there is an open-plan garden shared visually with two neighbouring properties, and each homeowner owns and maintains their own designated section.
Colpitts Grange is an idyllic rural hamlet nestled within the beautiful South Northumberland countryside, offering a peaceful setting while remaining conveniently accessible to nearby towns, cities, and their amenities.
The popular villages of Slaley and Blanchland are close by and offer a range of everyday conveniences, including village shops, cafes, and traditional public houses with restaurants or tea rooms. Slaley Hall further enhances the area with its excellent, golf courses, woodland walks, spa, and leisure facilities.
The historic market town of Hexham is easily accessible and provides a wider range of amenities, including supermarkets, shops, cafés, healthcare facilities, and well-regarded schooling. Educational options include schools in Slaley and Corbridge, together with senior schooling in Hexham. Independent education is available at Mowden Hall School near Corbridge, as well as a selection of renowned private day schools in Newcastle upon Tyne and Durham.
For commuters, the property is ideally positioned with excellent access to the A68, A69, A1 (M), Newcastle International Airport, and Newcastle city centre, offering extensive cultural, educational, recreational, and shopping facilities.
CHARGES
Northumberland County Council tax band F.
SERVICES
Mains electricity is connected. Worcester condensing oil fired boiler (installation 2024) serves the central heating (radiators) and hot water. The property benefits from a private drinking water supply via a pressure filtration system from borehole source, as well as drainage to a Biorock 3-stage package sewage treatment plant (compliant with 2015 regulations and installation completed 2019 by current owners). The property is located on a private lane maintained collectively by the Colpitts Grange Residents’ Association Ltd.
REFERRALS
In accordance with the Estate Agents’ (Provision of Information) Regulations 1991 and the Consumer Protection from Unfair Trading Regulations 2008, we are obliged to inform you that this Company may offer the following services to sellers and purchasers from which we may earn a related referral fee from on completion, in particular the referral of: Mortgages and related products our commission from a broker would be £100.00 incl VAT for Mortgages and £50 inc VAT for Insurances, however this amount can be proportionally clawed back by the lender should the mortgage and/or related product(s) be cancelled early.
WAYLEAVES, EASEMENTS AND RIGHTS OF WAY
The property is being sold subject to all existing wayleaves, easements and rights of way, whether or not specified within the sales particulars.
FREE MARKET APPRAISAL
We would be pleased to provide professional, unbiased advice on the current value and marketing of your existing home.
VIEWINGS
Viewing is strictly by appointment. Arrangements can be made by contacting YoungsRPS, Hexham.
Map Location
Property details
- Tenure
- Freehold
- Council Tax Band
- F
- Date Posted
- 2026-05-21
Energy Performance Certificate
Energy Efficiency Rating
Based on UK Energy Performance Certificate standards (EU Directive 2002/91/EC)
Running costs are one side. Planning activity, flood history and ground risks for this location are in the full report.
Utilities & Restrictions
Utilities
- Electricity
- Ask Agent
- Water
- Ask Agent
- Heating
- Ask Agent
- Broadband
- Ask Agent
- Sewerage
- Ask Agent
Rights & Restrictions
- Public Rights of Way
- Ask Agent
- Private Rights of Way
- Ask Agent
- Listed Property
- Ask Agent
- Restrictions
- Ask Agent
Listed status, conservation areas and planning constraints for this location are in the full report.
Property Features
- Accessibility
- Ask Agent
- Parking
- Parking Available
- Garden
- Garden
Beyond the particulars: planning activity, flood history, heritage and ground risks, checked for this exact spot.
Connectivity
Broadband
Fastest speed available at this postcode
1.8 Gbps
Gigabit full fibre · available to 77% of premises
Suitable for
- 4K streaming on every screen
- Full-time home working
- Online gaming & big downloads
Mobile signal
Predicted 4G and 5G signal; indoor signal depends on building materials.
Ofcom Connected Nations postcode-level predictions. Speeds and signal are modelled, not measured, and vary between addresses and providers.
Signal is the easy part. Planning activity, flood history and protected designations here are in the full report.
Nearest Schools
Primary
- Slaley First School1.2 milesNo Ofsted rating
- Ages
- 3 to 9
- Pupils
- 40
- Type
- Community school
- Whitley Chapel Church of England First School3.4 milesOfsted: Good *
- Ages
- 3 to 9
- Pupils
- 28
- Type
- Voluntary aided school
- Faith
- Church of England
- Broomhaugh (VA) Church of England First School4.1 milesOfsted: Good
- Ages
- 5 to 9
- Pupils
- 64
- Type
- Voluntary aided school
- Faith
- Church of England
- Hexham First School5.3 milesNo Ofsted rating
- Ages
- 3 to 9
- Pupils
- 68
- Type
- Community school
- Corbridge (VA) Church of England First School5.6 milesOfsted: Good
- Ages
- 3 to 9
- Pupils
- 143
- Type
- Voluntary aided school
- Faith
- Church of England
Secondary
- Hexham Middle School5.6 milesNo Ofsted rating
- Ages
- 9 to 13
- Pupils
- 619
- Type
- Academy converter
- Corbridge Middle School5.7 milesOfsted report card · Feb 2026
- Ages
- 9 to 13
- Pupils
- 367
- Type
- Community school
- St Joseph's Catholic Middle School, Hexham5.9 milesNo Ofsted rating
- Ages
- 9 to 13
- Pupils
- 168
- Type
- Academy converter
- Faith
- Roman Catholic
- Queen Elizabeth High School6 milesOfsted: Good
- Ages
- 13 to 18
- Pupils
- 1,299
- Type
- Academy converter
- Ovingham Middle School7.9 milesNo Ofsted rating
- Ages
- 9 to 13
- Pupils
- 344
- Type
- Academy converter
* Latest graded judgement covers quality of education only; no overall grade was issued under the 2024-25 inspection framework.
Distances are straight-line from the advertised location. Source: the national school registers (DfE, Welsh Government, Scottish Government) and Ofsted.
Schools are just the start: sold prices nearby, planning activity and any flood history are in the full report.
Amenities
Supermarket
GP surgery
Pharmacy
Hospital
Straight-line distances from the advertised location. Sources: NHS records, Geolytix supermarket locations, OS Open Greenspace and the national trails registers.
The area stacks up? Now check the location itself: planning nearby, protected designations and past flooding.
Getting Around
Nearest station
Nearest bus stop
Typical drive times
Straight-line distances from the advertised location; drive times are typical free-flow times over OpenStreetMap road data, so allow more at peak. Public transport locations from DfT NaPTAN.
Easy to reach matters. So do planning activity, flood history and ground risks: all in the full report.
Flood Risk
Environment Agency open data, checked around the advertised map pin for the listed acreage. Long-term risk counts flood defences; the planning map's flood zones do not. Provided by LandSale, not the listing agent, and not part of the agent's particulars. Risk varies across a holding, so verify before committing.
Rivers and the sea
Planning map: Flood Zone 1.
Surface water
These bandings are the summary. Where this location sits on the flood maps, plus planning activity, heritage and ground risks, is in the full report.
Important notice: Information, maps and tags on this page are drawn from the advertising agent's marketing materials or generated automatically. LandSale has not verified them. Relying on these details is at your own risk, always carry out independent checks before committing to a purchase.
LandSale full disclaimer
Marketing information only - not formal particulars. The details on this website are provided for general guidance and do not constitute an offer or contract. Neither LandSale nor the advertising estate/land agent accepts responsibility for any inaccuracy.
1. Source of information
- Listing content: Core description, asking price, tenure, measurements, photographs and planning history originate from the marketing materials of the advertising estate or land agent. LandSale does not author this content and cannot guarantee its accuracy.
- Automated tags & categorisation: Property type, land-use class, acreage bands and similar labels may be applied by machine-learning models. They are intended as a helpful guide only and may not reflect the property's legal status or permitted use.
- Third-party & enriched data layers: Maps, boundary outlines, planning designations, soil reports, broadband coverage and other environmental or location-based insights are licensed from external suppliers. Such data are supplied “as is", may be incomplete or out of date and are subject to change without notice.
2. Verification required
Prospective purchasers must verify critical matters, including but not limited to planning permission, title boundaries, public rights of way, environmental constraints, acreage, services, access and VAT status, through their own inspections, specialist surveys, legal advisers and the selling agent before relying on the information or entering into any contract.
3. No warranty or liability
LandSale gives no warranty, express or implied, as to the accuracy, completeness or fitness for any particular purpose of the information displayed. LandSale shall not be liable for any loss, damage, cost or expense arising directly or indirectly from any use of or reliance on such information, save where liability may not be excluded by law.
4. Updates & feedback
If you believe any detail on this listing is inaccurate, please let us know. We will investigate and, where appropriate, update the listing or notify the agent.
© LandSale | Version 1.3 - August 2026
Listing agent
youngsRPS, Hexham
Priestpopple Hexham NE46 1PS
Similar properties for sale
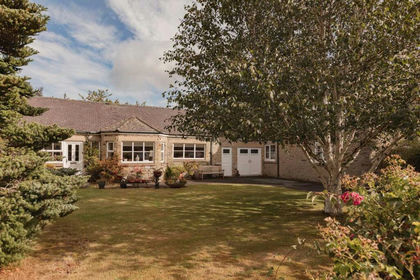
- Price
- Guide Price£675,000
Hustledowne, Colpitts Grange, Slaley, Hexham, Northumberland, Slaley, Northumberland NE47 England
Added on 22/06/2026Barn Conversion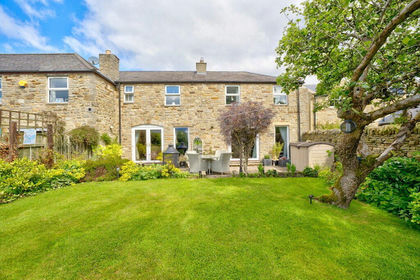
- Price
- Offers Over£500,000
Barn House, Slaley, Hexham, Slaley, Northumberland NE47 England
Added on 12/10/2026Barn Conversion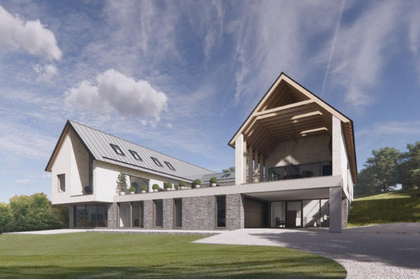
- Price
- Guide Price£650,000
- Size
- 1 acres
Apperley Road, Stocksfield, Stocksfield, Northumberland NE43 England
Added on 12/03/2026Building Plot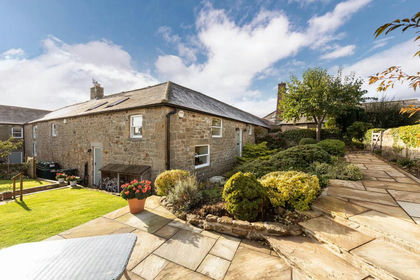
- Price
- Guide Price£625,000
The Stables, Town Farm, Newton, Northumberland, Bywell, Northumberland NE43 England
Added on 02/09/2026Barn Conversion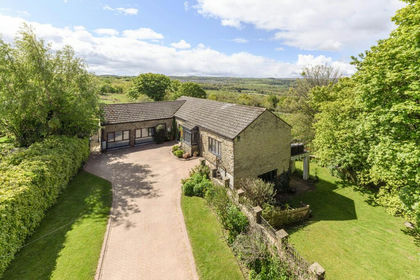
- Price
- Guide Price£625,000
Added on 29/05/2026Barn Conversion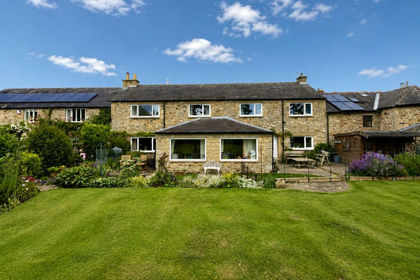
- Price
- Offers in Region of£695,000
Low Warden, Hexham, Northumberland, NE46, Warden, Northumberland NE46 England
Added on 03/09/2026Barn Conversion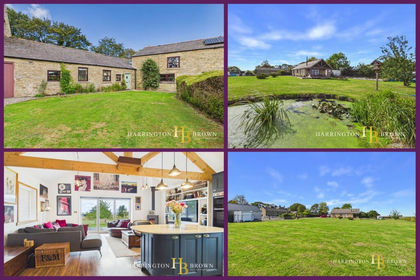
- Price
- Offers in Region of£650,000
- Size
- 1 acres
Sycamore Court, Rowley, Healeyfield, County Durham DH8 England
Added on 13/10/2026House with Land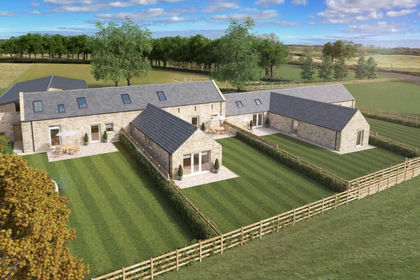
- Price
- Guide Price£625,000
Added on 04/09/2026Barn Conversion
- Price
- Offers Over£695,000
Added on 18/09/2026Barn Conversion
- Price
- Guide Price£725,000
- Size
- 10.5 acres
Sparty Lea, Hexham, NE47, Allendale, Northumberland NE47 England
Added on 01/10/2026Smallholding