School Lane, Ormskirk, L39
- Land size
- 1.6 acres
- Bedrooms
- 4
- Bathrooms
- 2
Key Features
- 5 BEDROOM BARN CONVERSION
- 1.6 ACRE PLOT
- 3 BEDROOM DETACHED PROPERTY
- COMMERCIAL WAREHOUSE
- IN & OUT DRIVE
- UNIQUE OPPORTUNITY
- STABLES USED AS OFFICE/STORAGE
Description
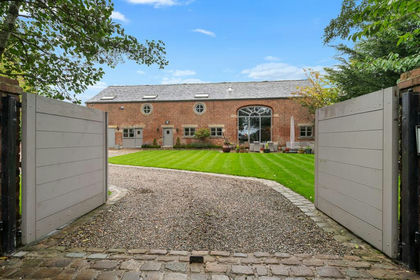
Welcome to School Lane, Downholland. A truly one-of-a-kind opportunity where lifestyle, business, and family seamlessly converge. Set within 1.6 acres of grounds, in a semi-rural location surrounded by open countryside, this exceptional and versatile complex comprises a stunning five-bedroom barn conversion, a stylish three-bedroom detached residence, a stable block currently styled as an office and storage area, and a generous commercial warehouse. Whether you're looking to accommodate multiple generations, run a business from home, or simply enjoy the space and flexibility of a turnkey estate finished to an impeccable standard ? this rare gem offers limitless potential. There is genuinely nothing else like it on the market.
The barn conversion is the heart of this remarkable estate ? a property where high-quality finishes and thoughtful design come together to create the perfect lifestyle. From the moment you step inside, the sense of space and openness is immediate, with an impressive open landing overhead setting the tone. Exposed rustic brickwork, glass paneling on staircase, and carefully selected wooden finishes strike a beautiful balance between traditional charm and contemporary style. It?s a home that feels both warm and refined, ideal for modern family living with a nod to its heritage.
Leading through from the living room is a versatile additional reception space, currently arranged with armchairs to create a peaceful retreat ? the perfect spot to escape with a book or enjoy a quiet moment. This in turn flows seamlessly into the home cinema room, a true standout feature of the property. Thoughtfully designed to bring the full cinematic experience into the comfort of your own home, it?s a space that effortlessly elevates family movie nights or entertaining on a grander scale.
At the heart of the home, the open-plan living space offers an impressive sense of flow and functionality, with the kitchen, dining, and living areas seamlessly connected. A large corner sofa subtly defines the living zone, creating a cosy and sociable area that still feels part of the wider space, complete with a wall-mounted television for relaxed evenings in. The generous dining area, centered around a statement table, enjoys views out to the open garden through elegant French doors ? perfect for entertaining or simply soaking in the peaceful countryside surroundings. The modern kitchen is a real centerpiece, with a large L-shaped island providing ample space for everyday living, socialising, and cooking. Stylish, contemporary units are paired with high-quality worktops, and the space comes fully fitted with integrated appliances ? a stylish and practical setup for family life or hosting with ease.
Completing the ground floor is a beautifully appointed WC, neatly tucked beneath the staircase yet offering generous space. Finished with stylish gold accents and contemporary fittings, it provides a touch of luxury and convenience ? the perfect addition for guests and everyday use alike.
Moving upstairs, you arrive at the striking open landing at the heart of the upper floor ? a space that immediately showcases the property's character. Exposed wooden beams run throughout, a subtle reminder of the building?s origins as a working barn, adding warmth and rustic charm to this otherwise contemporary home. The main bedroom is a generous and thoughtfully designed retreat, making excellent use of the space. Open wardrobes line the walls, offering practicality without compromising the aesthetic, while a freestanding bath adds a luxurious, boutique feel. With skylights above, the room enjoys plenty of natural light while maintaining a sense of privacy and calm ? the perfect place to unwind.
The further bedrooms continue the home?s sense of considered design and quality finish, each offering its own unique charm. All are generously proportioned and include fitted wardrobes, ensuring both style and practicality. Three of the bedrooms benefit from their own en-suite bathrooms, providing comfort and privacy for family members or guests alike ? a layout that perfectly complements modern living.
The family bathroom continues the high standard of finish found throughout the home, with floor-to-ceiling marble tiles creating a sleek and luxurious feel. Twin sinks with integrated vanity units offer both style and functionality, while the spacious walk-in shower and heated towel rail add to the comfort and convenience. It?s a beautifully designed space that effortlessly blends practicality with indulgence.
Stepping into the second property, a detached residence, you're welcomed by a spacious and well-lit hallway that immediately sets the tone for this beautifully finished home. A handy storage room is tucked just off the entrance ? ideal for coats, boots, and everyday essentials. Also on the ground floor is a generous bathroom, styled with glossy grey tiles and featuring a stand alone shower with glass doors, a pedestal sink, and WC ? a contemporary and practical space, perfect for guests or day-to-day family use.
Moving through into the kitchen, the space is both functional and full of character, with crisp white matching wall and base units complemented by warm wooden worktops and finishes throughout. A stone backsplash adds texture and depth, bringing a rustic yet modern feel that ties beautifully into the home's overall aesthetic. Fully fitted with integrated appliances, this kitchen is perfectly equipped for everyday living.
The living room is a warm and inviting space, centered around an exposed brick fireplace with a wood-burning stove ? perfect for creating a cosy atmosphere on cooler evenings. Generously sized, it offers plenty of flexibility to style and furnish to suit your needs, whether as a relaxed family space or something more formal. The adjoining dining room mirrors this charm, also featuring a brick fireplace with a wood burner, adding a sense of continuity and character. It?s an ideal setting for both everyday meals and entertaining, full of warmth and rustic elegance.
Upstairs, the detached home offers three generously sized bedrooms, each providing ample space and flexibility for everyday living ? whether used as peaceful sleeping quarters, home offices, or creative spaces. Bright and well-proportioned, they continue the home?s sense of comfort and practicality. The family bathroom is spacious and finished in clean white tiles, featuring a full-size bath with overhead shower, a modern vanity sink unit, and WC ? a fresh, functional space designed to serve the needs of a busy household with ease.
Beyond the two residences, the wider estate continues to impress with a range of outbuildings that elevate the potential of this unique offering. The stable block, ideal for equestrian use or those seeking additional storage or hobby space, and offers real scope for a variety of uses. Meanwhile, the commercial warehouse adds another layer of flexibility ? a substantial, fully equipped space that?s perfect for running a business from home, storing equipment, or exploring income-generating opportunities. Together, these facilities make the property incredibly versatile, catering to multi-generational living, work-from-home lifestyles, and entrepreneurial ventures alike.
Set within 1.6 acres of private grounds, the outdoor space is as impressive as the interiors ? with open lawns, mature borders, and plenty of room to relax, entertain, or expand. Whether for family life, animals, or business, the land offers exceptional versatility in a peaceful, semi-rural setting.
In all, this remarkable estate on School Lane offers a rare blend of lifestyle, flexibility, and opportunity ? with two beautifully finished homes, extensive outbuildings, and generous land all set in a tranquil countryside setting. Whether you're looking to bring generations together, run a business from home, or simply enjoy the space and freedom of semi-rural living, there's nothing else quite like it on the market. A turnkey opportunity, ready to be enjoyed from day one.
ADDITIONAL INFORMATION
The property has a LPG heating system and a septic tank.
BROADBAND
Ofcom checker indicates that Ultrafast broadband is available in this area.
ENERGY PERFORMANCE CERTIFICATE
The property's current energy rating for 183 is 59D, It has the potential to be 70C.
The property's current energy rating for 244 is 63D, It has the potential to be 67D.
LOCAL AUTHORITY
West Lancashire Borough Council, Council Tax - Band E for the Barn Conversion, and D for the detached property.
SERVICES (NOT TESTED)
No tests have been made of mains services, heating systems or associated appliances and neither has confirmation been obtained from the statutory bodies of the presence of these services. We cannot therefore confirm that they are in working order and any prospective purchaser is advised to obtain verification from their solicitor or surveyor.
TENURE
PLEASE NOTE: We understand the property is owned FREEHOLD (2 title deeds LAN35435 & LAN41861) and any prospective purchaser is advised to obtain verification from their solicitor, mortgage provider or surveyor.
VIEWINGS
Viewing strictly by appointment through the Agents.
EPC Rating: D
Map Location
Property details
- Tenure
- Freehold
- Council Tax Band
- E
- Date Posted
- 2026-05-19
Price history
| Date | Change | Price |
|---|---|---|
| 4 Aug 2026 | Reduced 6.2% (−£100,000) | £1,500,000 |
| Until 4 Aug 2026 | Asking price | £1,600,000 |
Energy Performance Certificate
Energy Efficiency Rating
Based on UK Energy Performance Certificate standards (EU Directive 2002/91/EC)
Running costs are one side. Planning activity, flood history and ground risks for this location are in the full report.
Utilities & Restrictions
Utilities
- Electricity
- Ask Agent
- Water
- Ask Agent
- Heating
- Ask Agent
- Broadband
- Ask Agent
- Sewerage
- Ask Agent
Rights & Restrictions
- Public Rights of Way
- Ask Agent
- Private Rights of Way
- Ask Agent
- Listed Property
- Ask Agent
- Restrictions
- Ask Agent
Listed status, conservation areas and planning constraints for this location are in the full report.
Property Features
- Accessibility
- Ask Agent
- Parking
- Parking Available
- Garden
- Garden
Beyond the particulars: planning activity, flood history, heritage and ground risks, checked for this exact spot.
Connectivity
Broadband
Fastest speed available at this postcode
1.8 Gbps
Gigabit full fibre
Suitable for
- 4K streaming on every screen
- Full-time home working
- Online gaming & big downloads
Mobile signal
Predicted 4G and 5G signal; indoor signal depends on building materials.
Ofcom Connected Nations postcode-level predictions. Speeds and signal are modelled, not measured, and vary between addresses and providers.
Signal is the easy part. Planning activity, flood history and protected designations here are in the full report.
Nearest Schools
Primary
- Downholland-Haskayne Voluntary Aided Church of England Primary School293 metresOfsted: Requires improvement *
- Ages
- 2 to 11
- Pupils
- 20
- Type
- Voluntary aided school
- Faith
- Church of England
- Halsall St Cuthbert's Church of England Primary School1.8 milesOfsted: Good *
- Ages
- 4 to 11
- Pupils
- 190
- Type
- Voluntary aided school
- Faith
- Church of England
- St Gregory's Catholic Primary School2.3 milesOfsted report card · Dec 2025
- Ages
- 3 to 11
- Pupils
- 234
- Type
- Voluntary aided school
- Faith
- Roman Catholic
- Lydiate Primary School2.4 milesNo Ofsted rating
- Ages
- 3 to 11
- Pupils
- 224
- Type
- Community school
- Aughton St Michael's Church of England Primary School2.7 milesOfsted: Good
- Ages
- 4 to 11
- Pupils
- 204
- Type
- Voluntary controlled school
- Faith
- Church of England
Secondary
- St Bede's Catholic High School3.2 milesOfsted: Good *
- Ages
- 11 to 16
- Pupils
- 709
- Type
- Voluntary aided school
- Faith
- Roman Catholic
- Deyes High School3.3 milesOfsted: Requires improvement *
- Ages
- 11 to 18
- Pupils
- 1,336
- Type
- Academy converter
- Maghull High School3.7 milesOfsted report card · Apr 2026
- Ages
- 11 to 18
- Pupils
- 1,098
- Type
- Academy converter
- Maricourt Catholic High School3.8 milesOfsted report card · Jun 2026
- Ages
- 11 to 18
- Pupils
- 1,092
- Type
- Voluntary aided school
- Faith
- Roman Catholic
- Formby High School4 milesOfsted: Good
- Ages
- 11 to 18
- Pupils
- 1,157
- Type
- Academy converter
* Latest graded judgement covers quality of education only; no overall grade was issued under the 2024-25 inspection framework.
Distances are straight-line from the advertised location. Source: the national school registers (DfE, Welsh Government, Scottish Government) and Ofsted.
Schools are just the start: sold prices nearby, planning activity and any flood history are in the full report.
Amenities
Supermarket
GP surgery
Pharmacy
Hospital
Green space
Straight-line distances from the advertised location. Sources: NHS records, Geolytix supermarket locations, OS Open Greenspace and the national trails registers.
The area stacks up? Now check the location itself: planning nearby, protected designations and past flooding.
Getting Around
Nearest station
Nearest bus stop
Typical drive times
Straight-line distances from the advertised location; drive times are typical free-flow times over OpenStreetMap road data, so allow more at peak. Public transport locations from DfT NaPTAN.
Easy to reach matters. So do planning activity, flood history and ground risks: all in the full report.
Flood Risk
Environment Agency open data, checked around the advertised map pin for the listed acreage. Long-term risk counts flood defences; the planning map's flood zones do not. The map pin for this listing marks the postcode area rather than the exact location, so these readings describe the surrounding area. Provided by LandSale, not the listing agent, and not part of the agent's particulars. Risk varies across a holding, so verify before committing.
Rivers and the sea
Planning map: Flood Zone 1.
Surface water
Not at the pin: mapped about 10 metres away.
These bandings are the summary. Where this location sits on the flood maps, plus planning activity, heritage and ground risks, is in the full report.
Important notice: Information, maps and tags on this page are drawn from the advertising agent's marketing materials or generated automatically. LandSale has not verified them. Relying on these details is at your own risk, always carry out independent checks before committing to a purchase.
LandSale full disclaimer
Marketing information only - not formal particulars. The details on this website are provided for general guidance and do not constitute an offer or contract. Neither LandSale nor the advertising estate/land agent accepts responsibility for any inaccuracy.
1. Source of information
- Listing content: Core description, asking price, tenure, measurements, photographs and planning history originate from the marketing materials of the advertising estate or land agent. LandSale does not author this content and cannot guarantee its accuracy.
- Automated tags & categorisation: Property type, land-use class, acreage bands and similar labels may be applied by machine-learning models. They are intended as a helpful guide only and may not reflect the property's legal status or permitted use.
- Third-party & enriched data layers: Maps, boundary outlines, planning designations, soil reports, broadband coverage and other environmental or location-based insights are licensed from external suppliers. Such data are supplied “as is", may be incomplete or out of date and are subject to change without notice.
2. Verification required
Prospective purchasers must verify critical matters, including but not limited to planning permission, title boundaries, public rights of way, environmental constraints, acreage, services, access and VAT status, through their own inspections, specialist surveys, legal advisers and the selling agent before relying on the information or entering into any contract.
3. No warranty or liability
LandSale gives no warranty, express or implied, as to the accuracy, completeness or fitness for any particular purpose of the information displayed. LandSale shall not be liable for any loss, damage, cost or expense arising directly or indirectly from any use of or reliance on such information, save where liability may not be excluded by law.
4. Updates & feedback
If you believe any detail on this listing is inaccurate, please let us know. We will investigate and, where appropriate, update the listing or notify the agent.
© LandSale | Version 1.3 - August 2026
Listing agent
Ian Anthony Estates, Ormskirk
5 Burscough Street Ormskirk L39 2EG
Similar properties for sale
- Price
- Guide Price£1,250,000
- Size
- 4 acres
Added on 02/10/2026Barn Conversion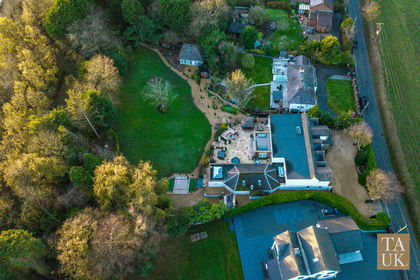
- Price
- £1,400,000
- Size
- 1 acres
Butchers Lane, Aughton, L39, Aughton, Lancashire L39 England
Added on 03/02/2026House with Land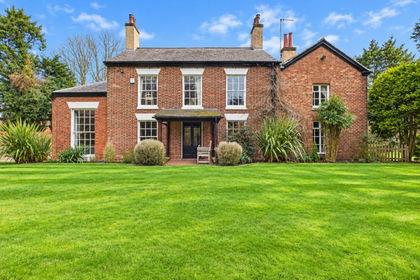
- Price
- £1,850,000
- Size
- 1.23 acres
Green Lane, Formby, Merseyside, L37, Formby, Sefton L37 England
Added on 18/06/2026House with Land
- Price
- £1,680,000
- Size
- 0.32 acres
Long Lane, Bickerstaffe, Ormskirk, L39, Ormskirk, Lancashire L39 England
Added on 26/08/2026Kennels Property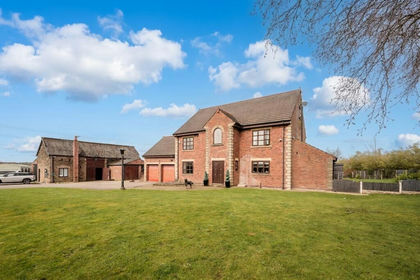
- Price
- Offers in Region of£1,800,000
- Size
- 26 acres
Added on 18/04/2026Equestrian property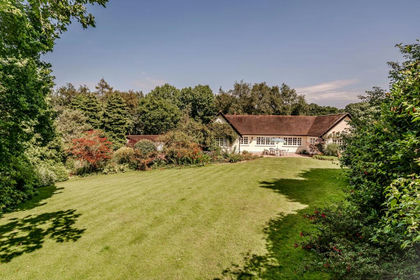
- Price
- £1,500,000
- Size
- 5 acres
Added on 26/03/2026House with Land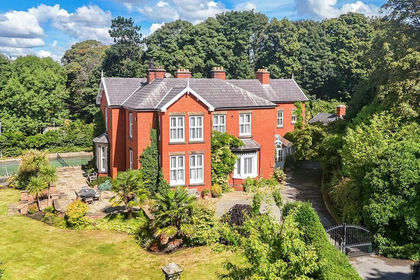
- Price
- Guide Price£1,700,000
- Size
- 1 acres
Delph House. Lancaster Lane, Parbold, WN8, Parbold, Lancashire WN8 England
Added on 23/08/2026House with Land
- Price
- Offers in Region of£1,350,000
- Size
- 5 acres
Parbold Hill, Parbold, Wigan, Parbold, Lancashire WN8 England
Added on 28/01/2026House with Land
- Price
- Offers in Region of£1,350,000
- Size
- 5 acres
The Gables, Parbold Hill, Parbold, WN8, Parbold, Lancashire WN8 England
Added on 29/01/2026House with Land
- Price
- Offers in Region of£1,250,000
- Size
- 3 acres
Added on 08/08/2026House with Land