Overstone Manor, 180 Ecton Lane, Sywell, NN6 0BB
- Land size
- 5.4 acres
Key Features
- Desirable countryside location adjacent to Overstone Lakes residential park
- Substantial and imposing public house with around 300 internal covers
- Large external trade garden and car parking for circa 83 vehicles
- Generous plot size extending to approximately 5.396 acres
- The property will appeal to public house, restaurant and specialist event operators
- Alternate use potential, subject to obtaining the necessary consents
Description
Location
Sywell is a rural village in northeast Northamptonshire approximately 6 miles from Northampton town centre and around 10 miles southwest of Kettering. Nearby popular local attractions include Sywell Country Park, Sywell Aerodrome and Overstone Park Resort. Transport links and accessibility are strong with the A43, A45 and M1 motorways being nearby.
Overstone Manor occupies a desirable countryside location fronting Ecton Lane, close to the boundary between Sywell and Overstone. The property is adjacent to the Overstone Lakes residential and holiday park which is a tranquil park set in 115 acres of woodland featuring scenic lakes. Overstone Lakes is a well-established park which is operated by Allens Caravans, a family-run fourth generation business.
Property Description
*** Best & Final Bids Deadline Set For Midday Wednesday 1st July***The property comprises a substantial two-storey detached public house of stone construction under a tiled roof, with a number of later single-storey additions under flat roofs. Additionally, there is further residential accommodation within the roof space. It is understood that the property was originally a Manor House.
Accommodation
The ground floor comprises a large open plan interlinking bar and restaurant which can accommodate in the region of 165 covers. In addition, there are two function rooms (Oak Room and Greene Room) which provide a further 140 covers and can be self-contained or incorporated into the main trading area. In total the pub can accommodate in excess of 300 internal covers. The current operation has a central bar servery and a carvery station. Parts of the trade accommodation benefit from having attractive retained period features. The Oak Room has a striking stained glass skylight and ornate oak wall panelling.
Ancillary accommodation includes 2 x ladies and gents WC's, accessible WC, former play area (Wacky Corner), commercial catering kitchen, walk in chiller and freezer, ground floor beer store, 2 x offices, staff WC and numerous storage areas.
The accommodation on the upper floors is extensive. The manager's accommodation is located on the first and second floors and comprises 6 bedrooms (1 x en-suite), living room, kitchen, WC and bathroom. There is a further self contained flat on the first floor to the rear of the building with a double bedroom, bathroom and kitchen. To the front of the building is a further bedroom with an en-suite shower. Additionally, there is a redundant area on the second floor which comprises 10 bedrooms, kitchen, bathroom, WC and storage areas.
Externally, the property benefits from a large beer garden, trade terrace with smoking solutions, children's play equipment, outside bar, redundant garages, bin store and car parking for circa 83 vehicles. Part of the plot is covered with woodland and trees.
The property's total GIA is c. 20,889 square feet and it sits on a plot size amounting to circa 5.396 acres.
Tenure Comments
Freehold. The property is held under Title Number NN248822 and the Title Plan is included on page 5.
Planning and Development
We have made enquiries with the local authority and can confirm the property is not listed or within a conservation area. For further information please contact the local authority.
Services
We understand that the property is connected to mains electricity and water. There is oil-fuelled central heating and gas is supplied via an LPG tank which is used for cooking. The property is not on mains drainage and there is a septic tank for all waste water.
Interested parties must rely on their own enquiries to confirm the supply of services.
Premises Licence
It is understood that the property currently possesses a Premises Licence.
Fixtures and Fittings
The sale of the property will include any trade fixtures and fittings which are in the absolute ownership of the Seller and in situ on completion. No fixtures and fittings will be warranted and no inventory can be provided. Any branded or leased items and any items owned by third parties will be excluded from the sale.
Stock in Trade
Stock in trade and unbranded glassware will be purchased at valuation upon completion.
TUPE
TUPE regulations may apply.
VAT
VAT is applicable on the sale of the property. VAT may not be applicable if the purchase is structured as qualifying TOGC.
EPC
An EPC has been requested.
Viewings
The site is currently trading under management and therefore all viewings must be strictly by appointment only.
Map Location
Property details
- Tenure
- Freehold
- Council Tax Band
- Ask Agent
- Date Posted
- 2026-05-19
Utilities & Restrictions
Utilities
- Electricity
- Ask Agent
- Water
- Ask Agent
- Heating
- Ask Agent
- Broadband
- Ask Agent
- Sewerage
- Ask Agent
Rights & Restrictions
- Public Rights of Way
- Ask Agent
- Private Rights of Way
- Ask Agent
- Listed Property
- Ask Agent
- Restrictions
- Ask Agent
Property Features
- Accessibility
- Ask Agent
- Parking
- Private Parking
- Garden
- Ask Agent
Important notice: Information, maps and tags on this page are supplied by the advertising agent or generated automatically. LandSale has not verified them. Relying on these details is at your own risk, always carry out independent checks before committing to a purchase.
LandSale full disclaimer
Marketing information only - not formal particulars. The details on this website are provided for general guidance and do not constitute an offer or contract. Neither LandSale nor the advertising estate/land agent accepts responsibility for any inaccuracy.
1. Source of information
- Agent-supplied content: Core description, asking price, tenure, measurements, photographs and planning history are uploaded by the appointed agent, who remains solely responsible for their accuracy.
- Automated tags & categorisation: Property type, land-use class, acreage bands and similar labels may be applied by machine-learning models. They are intended as a helpful guide only and may not reflect the property's legal status or permitted use.
- Third-party & enriched data layers: Maps, boundary outlines, planning designations, soil reports, broadband coverage and other environmental or location-based insights are licensed from external suppliers. Such data are supplied “as is", may be incomplete or out of date and are subject to change without notice.
2. Verification required
Prospective purchasers must verify critical matters, including but not limited to planning permission, title boundaries, public rights of way, environmental constraints, acreage, services, access and VAT status, through their own inspections, specialist surveys, legal advisers and the selling agent before relying on the information or entering into any contract.
3. No warranty or liability
LandSale gives no warranty, express or implied, as to the accuracy, completeness or fitness for any particular purpose of the information displayed. LandSale shall not be liable for any loss, damage, cost or expense arising directly or indirectly from any use of or reliance on such information, save where liability may not be excluded by law.
4. Updates & feedback
If you believe any detail on this listing is inaccurate, please let us know. We will investigate and, where appropriate, update the listing or notify the agent.
© LandSale | Version 1.2 - January 2026
Listing agent
WTS Property Consultants, Birmingham
6 Bennetts Hill, Birmingham, B2 5ST
Similar properties for sale
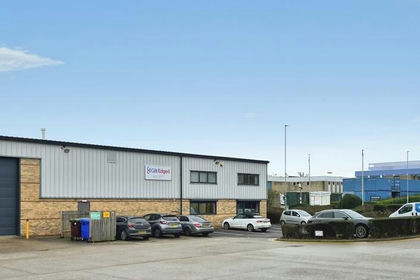
- Price
- Offers in Region of£1,100,000
- Size
- 0.23 acres
Added on 11/04/2026Industrial Land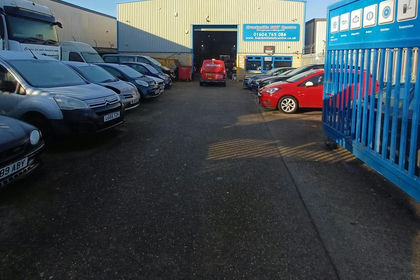
- Price
- £895,000
- Size
- 0.14 acres
Added on 17/03/2026Industrial Land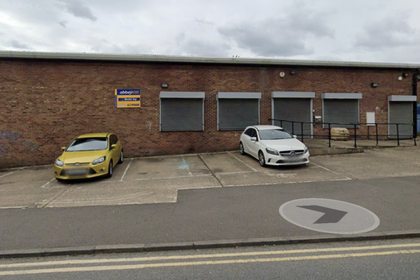 Added on 30/04/2026Warehouse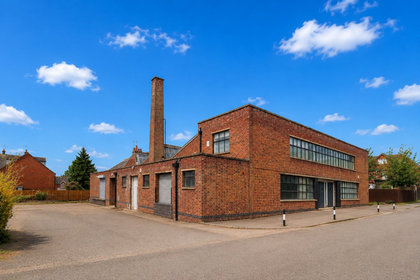
- Price
- Guide Price£600,000
Beech Road, Rushden, NN10, Rushden, North Northamptonshire NN10 6DE England
Added on 04/06/2026Warehouse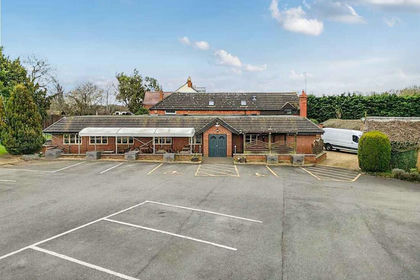
- Price
- £595,000
Added on 29/01/2026Pub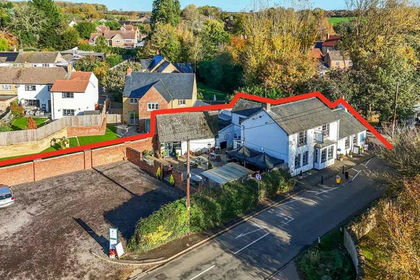
- Price
- £525,000
Added on 29/01/2026Pub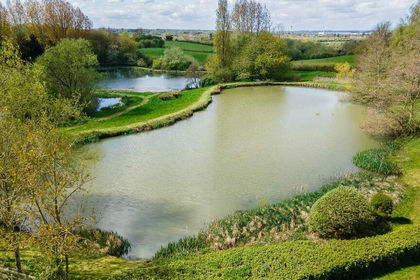
- Price
- Guide Price£850,000
- Size
- 14.2 acres
Foxholes Fisheries NN6, Crick, West Northamptonshire NN6 7US England
Added on 12/05/2026Fishery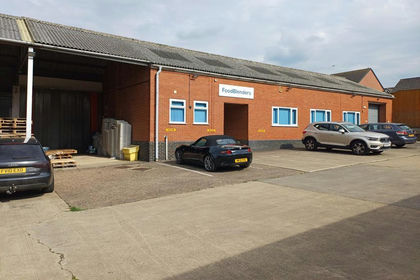
- Price
- Offers in Region of£585,800
- Size
- 0.18 acres
Added on 28/05/2026Warehouse
- Price
- £725,000
- Size
- 0.18 acres
Added on 18/06/2026Industrial Land
- Price
- Offers in Excess of£1,000,000
- Size
- 0.47 acres
Lakeside, Brickhill Street, Milton Keynes, MK15 9HQ, Campbell Park, Milton Keynes MK15 9HQ England
Added on 15/05/2026Commercial Land