Stoke Road, Clare, Sudbury, Suffolk, CO10
- Land size
- 5 acres
- Bedrooms
- 4
- Bathrooms
- 3
Key Features
- Enclosed equestrian facility
- Detached Chalet-Bungalow
- Set on the outskirts of Clare
- Approximately 5 Acres of Land
- Stable blocks
- Floodlit manège
- Flexible accommodation
- Views over surrounding farmland
- Annex Potential
Description
Part of our Signature collection, located on the outskirts of Clare is this impressive equestrian facility with a four bedroom detached chalet-bungalow offering flexible accommodation of approximately 2,900sq.ft.
The grounds are set across circa 5 acres and divided into a number of paddocks, barns, manège and more.
The partially galleried entrance hall has tiled floor, stairs rising to the first floor and an opening through to the generous sitting room with a log burning stove set in a red brick fireplace and has French doors to the garden.
The spacious kitchen/dining room has an impressive range of base and eye-level units. The country-style kitchen has a pantry cupboard, ample work surfaces with an inset one and a half bowl sink and drainer, electric hob with cooker below along with plumbing for a dishwasher and space for fridge/freezer. The focal point of this impressive space is the Aga cooker set within a red brick surround with storage drawers either side. There are French doors leading to the garden and a further door to the utility room which has work surfaces, storage cupboards, plumbing and space for washing machine and tumble dryer. It also benefits from underfloor heating, door to the garden and access to the ground floor WC.
On the other side of the hallway is an inner hall providing access to three of the bedrooms, all of which benefit from fitted wardrobes. Bedroom two is an impressive area and could be remodelled to create a self-contained annexe with access into an ensuite comprising shower, bath, WC and basin along with a dressing area and living area with doors to the rear garden
Bedroom three overlooks the rear garden and also has access to a Jack and Jill bathroom which comprises a shower, bath, basin, WC, bidet and heated towel rail. Bedroom four overlooks the front and also has a dressing/study area.
On the first floor a landing gives access to the dual aspect principal bedroom with an array of fitted wardrobes to two sides, a dressing area and stunning views from the dormer window across your land. There is also a well-fitted en-suite comprising bath, shower cubicle, WC and basin. There is access to a large storage room.
Outside
The property is accessed via Stoke Road with electric gates giving way to an in/out driveway providing parking for numerous vehicles. The enclosed property includes front and rear gardens with a patio terrace to the rear and an expansive lawn with a range of mature tree. This leads to the stable block and American-style barn.
There is a number of impressive outbuildings such as the barn, which lends itself to many uses (stpp) along with several stable blocks all complete with power and light, some with water, there are several storage rooms, a feed and hay store along with a tack room.
There are a number of paddocks enclosed by post and rail plus an impressive floodlit manège. There is a walkway around the perimeter of the property.
Location
Clare is a highly sought-after small market town benefiting from a good range of amenities such as schools, pubs, doctor surgery, along with everyday shopping facilities such as the Co-operative store.
Directions
Please use a Sat Nav with the postcode CO10 8HH
Important Information
Council Tax Band - G
Services – Mains water, gas and electric are connected. Oil fired heating. Private drainage
Tenure - Freehold
EPC – D
Our ref—SUD260191
Agents note
There is a historic right of access to the neighbours to maintain/repair the back of their barn.
Map Location
Property details
- Tenure
- Freehold
- Council Tax Band
- Ask Agent
- Date Posted
- 2026-05-16
Market Value Analysis
Compared with 31 Equestrian listings in East Anglia (5+ acres).
Energy Performance Certificate
Energy Efficiency Rating
Based on UK Energy Performance Certificate standards (EU Directive 2002/91/EC)
Utilities & Restrictions
Utilities
- Electricity
- Ask Agent
- Water
- Ask Agent
- Heating
- Ask Agent
- Broadband
- Ask Agent
- Sewerage
- Ask Agent
Rights & Restrictions
- Public Rights of Way
- Ask Agent
- Private Rights of Way
- Ask Agent
- Listed Property
- Ask Agent
- Restrictions
- Ask Agent
Property Features
- Accessibility
- Ask Agent
- Parking
- Parking Available
- Garden
- Garden
Important notice: Information, maps and tags on this page are supplied by the advertising agent or generated automatically. LandSale has not verified them. Relying on these details is at your own risk, always carry out independent checks before committing to a purchase.
LandSale full disclaimer
Marketing information only - not formal particulars. The details on this website are provided for general guidance and do not constitute an offer or contract. Neither LandSale nor the advertising estate/land agent accepts responsibility for any inaccuracy.
1. Source of information
- Agent-supplied content: Core description, asking price, tenure, measurements, photographs and planning history are uploaded by the appointed agent, who remains solely responsible for their accuracy.
- Automated tags & categorisation: Property type, land-use class, acreage bands and similar labels may be applied by machine-learning models. They are intended as a helpful guide only and may not reflect the property's legal status or permitted use.
- Third-party & enriched data layers: Maps, boundary outlines, planning designations, soil reports, broadband coverage and other environmental or location-based insights are licensed from external suppliers. Such data are supplied “as is", may be incomplete or out of date and are subject to change without notice.
2. Verification required
Prospective purchasers must verify critical matters, including but not limited to planning permission, title boundaries, public rights of way, environmental constraints, acreage, services, access and VAT status, through their own inspections, specialist surveys, legal advisers and the selling agent before relying on the information or entering into any contract.
3. No warranty or liability
LandSale gives no warranty, express or implied, as to the accuracy, completeness or fitness for any particular purpose of the information displayed. LandSale shall not be liable for any loss, damage, cost or expense arising directly or indirectly from any use of or reliance on such information, save where liability may not be excluded by law.
4. Updates & feedback
If you believe any detail on this listing is inaccurate, please let us know. We will investigate and, where appropriate, update the listing or notify the agent.
© LandSale | Version 1.2 - January 2026
Listing agent
Fenn Wright, Sudbury
26 Market Hill, Sudbury, CO10 2EN
Similar properties for sale
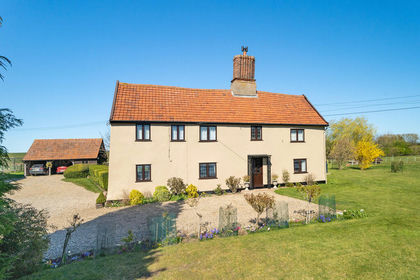
- Price
- Guide Price£895,000
- Size
- 2.2 acres
Added on 18/03/2026Farmhouse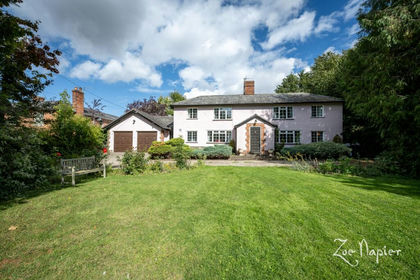
- Price
- Guide Price£825,000
- Size
- 3.27 acres
Added on 02/05/2026Equestrian property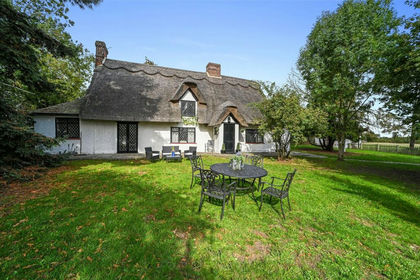
- Price
- Guide Price£795,000
- Size
- 3.6 acres
Finchingfield Road, Stambourne, Nr Halstead, Essex, CO9, Stambourne, Essex CO9 4NQ England
Added on 29/01/2026House with Land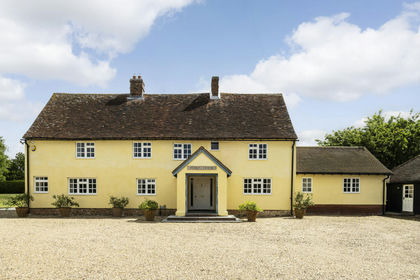
- Price
- Guide Price£1,200,000
- Size
- 2 acres
Lower Farm Road, Sudbury, CO10, Borley, Essex CO10 7AG England
Added on 22/06/2026Country Home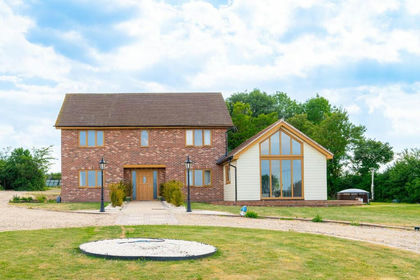
- Price
- Offers Over£1,000,000
- Size
- 9 acres
Howe Street, Finchingfield, Braintree, Finchingfield, Essex CM7 4NZ England
Added on 22/06/2026House with Land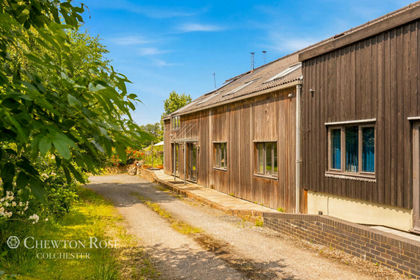
- Price
- Guide Price£950,000
- Size
- 2.1 acres
Added on 22/06/2026House with Land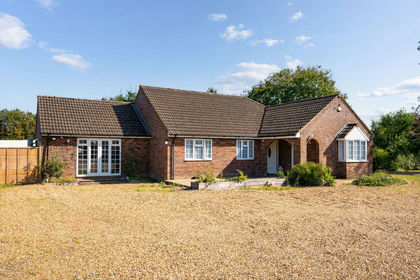
- Price
- Guide Price£760,000
- Size
- 2.5 acres
Howards Lane, Cardinals Green, Horseheath, Cambridgeshire CB21 4QX England
Added on 19/04/2026House with Land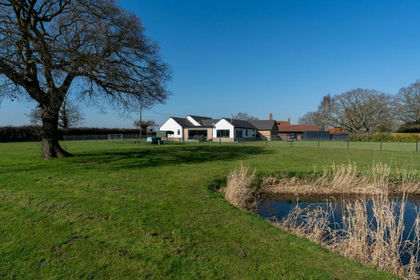
- Price
- £1,150,000
- Size
- 2.75 acres
Bures Road, West Bergholt, Colchester, Essex, CO6, West Bergholt, Essex CO6 3DW England
Added on 11/03/2026House with Land
- Price
- Guide Price£995,000
- Size
- 2.3 acres
Mill Road, Great Bardfield, Nr Braintree, Essex, CM7, Great Bardfield, Essex CM7 4QQ England
Added on 10/05/2026Farmhouse
- Price
- Guide Price£900,000
- Size
- 3.23 acres
Ashdon Road, Radwinter, Saffron Walden, Essex, CB10, Radwinter, Essex CB10 2UB England
Added on 10/05/2026Farmhouse