Park Lane, Cannington, Bridgwater, Somerset, TA5
- Land size
- 3.78 acres
- Bedrooms
- 9
- Bathrooms
- 7
Key Features
- Nine Bedrooms (Five En Suite) with 3.78 acres
- Entrance Hall, Drawing Room, Dining Room, Sitting Room
- Morning Room, Kitchen/Breakfast room, Utility Room
- Two Cloakrooms, Store Room
- Two Family Bathrooms
- Coach House and Stables incorporating First Floor one Bedroom Flat, Integral Quadruple Garage, Stores, Tack Room, Three Loose Boxes, Studio
- Lawned Gardens, Gravelled Stable Yard Parking
- Paddocks and Copse
Description
A historically significant house, Listed Grade II, set within mature gardens and grounds of approximately 3.75 acres, together with a range of traditional outbuildings, enjoying a private setting on the edge of a thriving village.
Park Farm House is approached via its own private drive, leading to a generous gravelled courtyard and the principal entrance. This charming house is well positioned within its grounds, with gardens and land extending around it, affording a good degree of privacy and attractive views over both its own grounds and the surrounding countryside.
The house has evolved over several centuries, with origins dating back to the Elizabethan period. Originally constructed in the characteristic E-shape of the era, it has since been altered and extended during the 17th, 18th and 19th centuries, resulting in a well-balanced and substantial family house. Built of roughcast local stone under a slate roof, with tall sash windows, the property offers well-proportioned accommodation arranged over three storeys.
The principal reception rooms are arranged to take full advantage of the outlook, with the drawing room and morning room enjoying a southerly aspect over the main garden. These are generous, well-proportioned spaces, both featuring fireplaces, the morning room incorporating a wood-burning stove. Two further reception rooms, together with the kitchen/breakfast room, overlook part of the garden towards the former coach house and stable block, with farmland beyond.
The kitchen/breakfast room forms a central hub of the house, providing ample space for a large dining table and fitted with a four-oven Aga. From here, there is a natural flow into the adjoining morning room, creating a comfortable and practical living space suited to modern family life.
Throughout, the house retains several period features, including ornate fireplaces with coat of arms, moulded coving, dado and picture rails, together with fine plasterwork, notably within the principal bedroom where the ceiling and chimney breast are particularly detailed.
On the upper floors, the bedroom accommodation is extensive, comprising nine bedrooms and seven bath/shower rooms, five of which are en suite. The rooms are well-sized and benefit from good natural light, with a number enjoying views over the gardens and surrounding land.
Gardens & grounds
The gardens and grounds are a particular feature of the property, extending to approximately 3.78 acres and providing a variety of distinct areas. Laid out to include lawned gardens, areas of woodland and a paddock, they offer both amenity value and privacy, together with potential for a range of uses.
To the side of the house lies a former stable yard, now gravelled and providing ample parking. Beyond this is an attractive L-shaped building comprising the former coach house and stable block. These buildings have been adapted to provide a useful and versatile range of accommodation, including a quadruple garage, stores, a tack room and three loose boxes.
In addition, there is a ground floor studio with a self-contained flat above, offering ancillary accommodation or home working space. A substantial loft space provides further storage and scope for conversion, subject to the necessary consents.
Tax Band: G
Map Location
Property details
- Tenure
- Freehold
- Council Tax Band
- G
- Date Posted
- 2026-05-16
Market Value Analysis
Compared with 1,506 Homes with Land listings in South West England (1+ acres).
Utilities & Restrictions
Utilities
- Electricity
- Ask Agent
- Water
- Ask Agent
- Heating
- Ask Agent
- Broadband
- Ask Agent
- Sewerage
- Ask Agent
Rights & Restrictions
- Public Rights of Way
- Ask Agent
- Private Rights of Way
- Ask Agent
- Listed Property
- Ask Agent
- Restrictions
- Ask Agent
Property Features
- Accessibility
- Ask Agent
- Parking
- Parking Available
- Garden
- Garden
Important notice: Information, maps and tags on this page are supplied by the advertising agent or generated automatically. LandSale has not verified them. Relying on these details is at your own risk, always carry out independent checks before committing to a purchase.
LandSale full disclaimer
Marketing information only - not formal particulars. The details on this website are provided for general guidance and do not constitute an offer or contract. Neither LandSale nor the advertising estate/land agent accepts responsibility for any inaccuracy.
1. Source of information
- Agent-supplied content: Core description, asking price, tenure, measurements, photographs and planning history are uploaded by the appointed agent, who remains solely responsible for their accuracy.
- Automated tags & categorisation: Property type, land-use class, acreage bands and similar labels may be applied by machine-learning models. They are intended as a helpful guide only and may not reflect the property's legal status or permitted use.
- Third-party & enriched data layers: Maps, boundary outlines, planning designations, soil reports, broadband coverage and other environmental or location-based insights are licensed from external suppliers. Such data are supplied “as is", may be incomplete or out of date and are subject to change without notice.
2. Verification required
Prospective purchasers must verify critical matters, including but not limited to planning permission, title boundaries, public rights of way, environmental constraints, acreage, services, access and VAT status, through their own inspections, specialist surveys, legal advisers and the selling agent before relying on the information or entering into any contract.
3. No warranty or liability
LandSale gives no warranty, express or implied, as to the accuracy, completeness or fitness for any particular purpose of the information displayed. LandSale shall not be liable for any loss, damage, cost or expense arising directly or indirectly from any use of or reliance on such information, save where liability may not be excluded by law.
4. Updates & feedback
If you believe any detail on this listing is inaccurate, please let us know. We will investigate and, where appropriate, update the listing or notify the agent.
© LandSale | Version 1.2 - January 2026
Listing agent
Jackson-Stops, Taunton
8 Hammet Street, Taunton, TA1 1RZ
Similar properties for sale

- Price
- From£1,550,000
- Size
- 6.5 acres
Blackmore Lane, Cannington, Bridgwater, Somerset, TA5, Cannington, Somerset TA5 2LG England
Added on 29/01/2026Farmhouse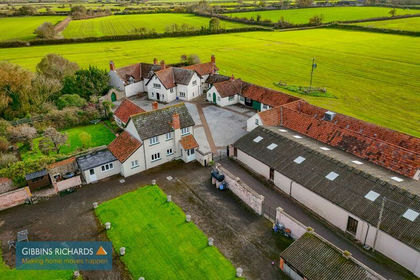
- Price
- £1,200,000
- Size
- 17.2 acres
Added on 29/01/2026Farmhouse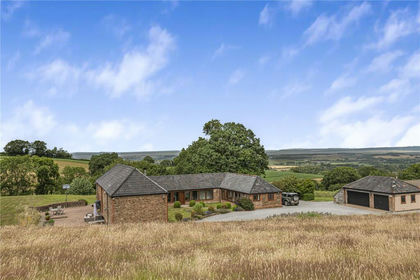
- Price
- Guide Price£1,600,000
- Size
- 18.5 acres
Added on 03/07/2026Barn Conversion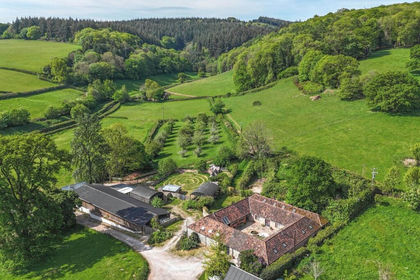
- Price
- Offers in Excess of£1,100,000
- Size
- 12.8 acres
The Quantocks - Equestrian 12.8 Acres, Over Stowey, Somerset TA5 1HL England
Added on 23/04/2026Country Home
- Price
- Offers in Excess of£1,500,000
- Size
- 4.87 acres
Lower Merridge, 4.87 Acre, Spaxton, Somerset TA5 1DT England
Added on 30/04/2026Cottage
- Price
- £975,000
- Size
- 14 acres
Withy Road, West Huntspill, TA9, West Huntspill, Somerset TA9 3NN England
Added on 29/01/2026House with Land
- Price
- Guide Price£975,000
- Size
- 3.7 acres
Added on 28/03/2026Country Home
- Price
- Guide Price£1,575,000
- Size
- 38.5 acres
Hill Farm, West Monkton, Taunton, Somerset, TA2, West Monkton, Somerset TA2 8LP England
Added on 19/05/2026Farm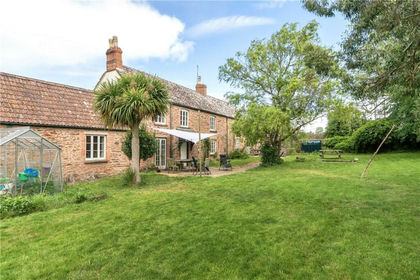
- Price
- Guide Price£975,000
- Size
- 15.6 acres
Added on 19/05/2026Farm
- Price
- Guide Price£1,250,000
- Size
- 6.5 acres
Bason Bridge, Highbridge, East Huntspill, Somerset TA9 4RF England
Added on 29/01/2026Farmhouse