The Glen, Hallpath, Langholm
- Land size
- 2 acres
- Bedrooms
- 6
- Bathrooms
- 3
Description
A grand Victorian residence perched on the hillside in a sought after area of Langholm. Set amongst the trees within sprawling private grounds. Six beds. Three reception rooms. Significantly improved at the hands of the current owners.
entrance vestibule | hall & stairs | cloakroom & W.C. | drawing room | living room | dining room | study/bar room | utility | pantry | dining kitchen | rear hall | cellar | en-suite double bedroom | shower room | five further bedrooms | bathroom | large attic room | two outhouse stores | courtyard | gravel driveway | lawned garden and raised terrace | single glazing | gas central heating | mains drainage | EPC pending
APPROXIMATE MILEAGES Carlisle 19 | M74 12.5 | Langholm centre 0.5 | Edinburgh 75 | Glasgow 96 | Gretna 13 | Newcastle 70
WHY LANGHOLM? The Historic town of Langholm is nestled in the picturesque hills of the Scottish Borders on the banks of the River Esk and provides an excellent range of local amenities and a golf course. Readily accessible for travel in all directions, Langholm is well placed for those wishing to explore the wider region or to work in one of the major cities close by.
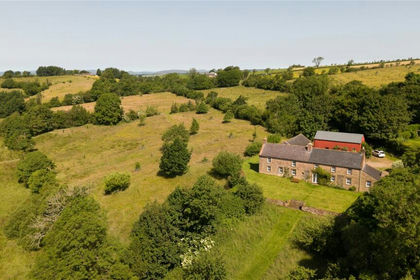
ACCOMMODATION An impressively grand home, The Glen sits nestled amongst the trees in a beautifully private site and is afforded wonderful views from the main living rooms and bedrooms through a break in the trees. There are three principal reception rooms across the front of the property, with the two at either end having large square corner bay windows. The hallway houses a grand staircase leading to a large gallery landing, with the space being flooded with light thanks to a large picture window on the stairs. In addition to the three reception rooms there is a small room currently being utilised as a small bar room but would make an equally useful study. There is also a good size utility room and large pantry/store. The kitchen, at the rear of the property has been recently upgraded and provides a wide range of units and quality appliances and has a large island at its centre. There is also a large stove at the opposite end of the space which can be used for both casual seating and dining. The rear porch provides access to the courtyard, where there are two outside stores. The rear hallway also provides access to a small cellar. On the first floor there are six bedrooms, all of which are generously proportioned, with the sixth being a large single. There is an en-suite bedroom, with shower over bath, a second shower room adjacent and a third bathroom with with an elegant freestanding bath. The three double bedrooms across the front of the property mirror the reception rooms below, with the exception of the bay windows. Of particular interest though is the large attic space on the second floor. Accessed via a proper staircase which rises in to the middle of the space, the attic, with windows, light and power, offers significant scope for further development. Already a habitable space, but in need of cosmetic improvement the space would make a fabulous master suite, games room or substantial office or hobby space. Externally the property occupies a wonderful site extending to almost 2 acres. Sat high atop the bank and nestled amongst the trees there is a private lawned area and raised sun terrace. A small formal lawn sits in front of the property and there is an ample gravelled driveway. There is vehicular entrance via a driveway to the rear of the property. There is a secondary entrance from the bottom of Hallpath, which winds up the hill and through the trees, currently only utilised for foot traffic but could be superb if reinstated for vehicular use. The property is beautifully private and has a wonderful elevated outlook.
Map Location
Property details
- Tenure
- Freehold
- Council Tax Band
- Ask Agent
- Date Posted
- 2026-05-15
Price history
| Date | Change | Price |
|---|---|---|
| 17 Oct 2026 | Reduced 7.6% (−£65,000) | £795,000 |
| Until 17 Oct 2026 | Asking price | £860,000 |
Market Value Analysis
Compared with 458 Homes with Land listings in Scotland (1+ acres).
Utilities & Restrictions
Utilities
- Electricity
- Mains
- Water
- Mains
- Heating
- Ask Agent
- Broadband
- Fibre (FTTC)
- Sewerage
- Mains
Rights & Restrictions
- Public Rights of Way
- Ask Agent
- Private Rights of Way
- Ask Agent
- Listed Property
- Ask Agent
- Restrictions
- Ask Agent
Listed status, conservation areas and planning constraints for this location are in the full report.
Property Features
- Accessibility
- Ask Agent
- Parking
- Off-Street Parking
- Garden
- Garden
Beyond the particulars: planning activity, flood history, heritage and ground risks, checked for this exact spot.
Connectivity
Broadband
Fastest speed available at this postcode
80 Mbps
Superfast
Suitable for
- HD streaming
- Video calls
- Web & social
Mobile signal
Predicted 4G and 5G signal; indoor signal depends on building materials.
Ofcom Connected Nations postcode-level predictions. Speeds and signal are modelled, not measured, and vary between addresses and providers.
Signal is the easy part. Planning activity, flood history and protected designations here are in the full report.
Nearest Schools
Primary
- Langholm Primary School0.7 miles
- Pupils
- 155
- Type
- Non-denominational
- Canonbie School5 miles
- Pupils
- 52
- Type
- Non-denominational
- Newcastleton Primary School7.4 miles
- Pupils
- 51
- Type
- Non-denominational
- Hottsbridge School8 miles
- Pupils
- 11
- Type
- Non-denominational
- Springfield Primary School10 miles
- Pupils
- 31
- Type
- Non-denominational
Secondary
- Langholm Academy0.6 miles
- Pupils
- 250
- Type
- Non-denominational
- Lockerbie Academy15 miles
- Pupils
- 767
- Type
- Non-denominational
- Annan Academy15 miles
- Pupils
- 971
- Type
- Non-denominational
- Hawick High School20 miles
- Pupils
- 756
- Type
- Non-denominational
- Moffat Academy22 miles
- Pupils
- 254
- Type
- Non-denominational
Distances are straight-line from the advertised location. Source: the national school registers (DfE, Welsh Government, Scottish Government) and Ofsted.
Schools are just the start: planning activity, heritage and any flood history here are in the full report.
Amenities
Supermarket
GP surgery
Pharmacy
Green space
Walking trail
Straight-line distances from the advertised location. Sources: NHS records, Geolytix supermarket locations, OS Open Greenspace and the national trails registers.
The area stacks up? Now check the location itself: planning nearby, protected designations and past flooding.
Getting Around
Nearest station
Nearest bus stop
Typical drive times
Straight-line distances from the advertised location; drive times are typical free-flow times over OpenStreetMap road data, so allow more at peak. Public transport locations from DfT NaPTAN.
Easy to reach matters. So do planning activity, flood history and ground risks: all in the full report.
Flood Risk
SEPA open data, checked around the advertised map pin for the listed acreage. Provided by LandSale, not the listing agent, and not part of the agent's particulars. Risk varies across a holding, so verify before committing.
Rivers and the sea
Surface water
Not at the pin: mapped about 10 metres away.
These bandings are the summary. Where this location sits on the flood maps, plus planning activity, heritage and ground risks, is in the full report.
Important notice: Information, maps and tags on this page are drawn from the advertising agent's marketing materials or generated automatically. LandSale has not verified them. Relying on these details is at your own risk, always carry out independent checks before committing to a purchase.
LandSale full disclaimer
Marketing information only - not formal particulars. The details on this website are provided for general guidance and do not constitute an offer or contract. Neither LandSale nor the advertising estate/land agent accepts responsibility for any inaccuracy.
1. Source of information
- Listing content: Core description, asking price, tenure, measurements, photographs and planning history originate from the marketing materials of the advertising estate or land agent. LandSale does not author this content and cannot guarantee its accuracy.
- Automated tags & categorisation: Property type, land-use class, acreage bands and similar labels may be applied by machine-learning models. They are intended as a helpful guide only and may not reflect the property's legal status or permitted use.
- Third-party & enriched data layers: Maps, boundary outlines, planning designations, soil reports, broadband coverage and other environmental or location-based insights are licensed from external suppliers. Such data are supplied “as is", may be incomplete or out of date and are subject to change without notice.
2. Verification required
Prospective purchasers must verify critical matters, including but not limited to planning permission, title boundaries, public rights of way, environmental constraints, acreage, services, access and VAT status, through their own inspections, specialist surveys, legal advisers and the selling agent before relying on the information or entering into any contract.
3. No warranty or liability
LandSale gives no warranty, express or implied, as to the accuracy, completeness or fitness for any particular purpose of the information displayed. LandSale shall not be liable for any loss, damage, cost or expense arising directly or indirectly from any use of or reliance on such information, save where liability may not be excluded by law.
4. Updates & feedback
If you believe any detail on this listing is inaccurate, please let us know. We will investigate and, where appropriate, update the listing or notify the agent.
© LandSale | Version 1.3 - August 2026
Listing agent
Hayward Tod Associates, Carlisle
6 Paternoster Row, Carlisle, CA3 8TT
Similar properties for sale
- Price
- £795,000
- Size
- 43.45 acres
Lot 1 Hopes House, Penton, Carlisle, CA6, Solport, Cumberland CA6 England
Added on 07/07/2026Smallholding- Price
- £945,000
- Size
- 86.34 acres
Hopes House, Penton, Carlisle, CA6, Solport, Cumberland CA6 England
Added on 07/07/2026Farm
- Price
- Offers Over£985,000
- Size
- 110.74 acres
Slealands Farm, Longtown, Carlisle, Cumbria, CA6, Arthuret, Cumberland CA6 England
Added on 20/08/2026Farm
- Price
- Guide Price£625,000
- Size
- 5.29 acres
Cleugh Head, Longtown, Carlisle, Cumbria, Arthuret, Cumberland CA6 England
Added on 02/10/2026House with Land
- Price
- Offers Over£895,000
- Size
- 6 acres
The Old Manse, Teviothead, Hawick, TD9, Hawick, Scottish Borders TD9 Scotland
Added on 18/04/2026House with Land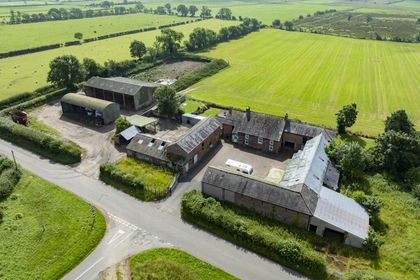
- Price
- Offers in Excess of£825,000
- Size
- 7.05 acres
Long Park Farm, Long Park, Carlisle, Cumbria, CA6, Scaleby, Cumberland CA6 England
Added on 08/08/2026Small Farm
- Price
- Offers Over£650,000
- Size
- 7 acres
Added on 11/09/2026Country Home
- Price
- £750,000
- Size
- 7.5 acres
Added on 07/07/2026Smallholding
- Price
- Guide Price£975,000
- Size
- 5.69 acres
Stonecross Rigg, Near Walton, Kingwater, Cumberland CA8 England
Added on 16/07/2026Country Home
- Price
- £650,000
- Size
- 3.25 acres
Brunstock Lane, Houghton, Carlisle, Stanwix Rural, Cumberland CA6 England
Added on 28/09/2026House with Land