Wickham Market, Woodbridge, Suffolk
Key Features
- Choice of 7 self-build plots
- The plots form part of Hopkins Homes’ new Wickham Gate development
Description
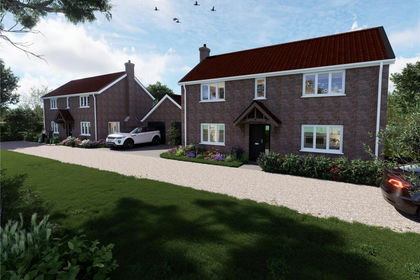
*COMING SOON* A choice of seven ‘self-build’ building plots, each with outline planning permission for the construction of a detached dwelling, and forming part of Wickham Gate; Hopkins Homes’ development that is nearing completion, on the outskirts of the popular village of Wickham Market.
Location
The plots form part of Hopkins Homes’ new Wickham Gate development on the outskirts of Wickham Market. Wickham Market offers a thriving community with a range of local businesses and shops, including a Co-operative supermarket, an award-winning butchers, Revetts, restaurants, a health centre, dentists, library and primary school. There are regular bus services to Woodbridge and on to Ipswich. The village is also within the Thomas Mills High School catchment area for secondary schooling.
Wickham Market lies about 12 miles to the north-east of the county town of Ipswich and just off the A12, providing dual carriageway driving to Woodbridge (approximately 4 miles), Ipswich, London and the south. There is a railway station at nearby Campsea Ashe with trains to Ipswich and on to London which take just over the hour. Local tourist attractions, such as Easton Farm Park, Snape Maltings, Framlingham Castle and Sutton Hoo, are all within a 10 mile radius; as is the coast with popular destinations such as Aldeburgh, Southwold and Walberswick.
Directions
Heading south out of Wickham Market on the B1438 towards the A12, the Wickham Gate site will be found on the left hand side. Turn left into the main entrance (Observer Road), taking the second turning on the left into Robin Close where the location of the ‘self-build’ plots will be found on the right hand side.
For those using the What3words app: /// races.cabbage.bloom
Description
An exciting opportunity to acquire one of seven ‘self-build’ plots, forming part of the popular Wickham Gate development on the edge of the well regarded village of Wickham Market.
East Suffolk Council are currently reviewing an outline planning application (Reference DC/25/4691/OUT) for 7 serviced ‘self-build’ plots, and a decision on planning permission is due imminently.
Being a proposed outline planning permission the exact design and internal configuration of the proposed dwellings has not been determined. However, each plot will be accompanied by its own Plot Passport, which provides key design parameters in conjunction with the Self and Custom Build Design Code, that was submitted as part of the planning application. The Plot Passport and Design Guide are being approved as part of the planning application.
A summary of the plot sizes and maximum proposed floor space (Gross Internal Area) are as follows:-
Plot Area Build Zone Max Foot Print Max Floor Space (GIA)
Plot 1 - 253 sqm/0.06 acres 79 sqm 79 sqm 157 sqm
Plot 2 - 245 sqm/0.06 acres 93 sqm 93 sqm 186 sqm
Plot 3 - 294 sqm/0.07 acres 89 sqm 89 sqm 178 sqm
Plot 4 - 287 sqm/0.07 acres 90 sqm 90 sqm 180 sqm
Plot 5 - 281 sqm/0.07 acres 90 sqm 90 sqm 180 sqm
Plot 6 - 274 sqm/0.07 acres 90 sqm 90 sqm 180 sqm
Plot 7 - 292 sqm/0.07 acres 90 sqm 90 sqm 180 sqm
Layout & Appearance
The layout and appearance of each dwelling will be in accordance with the Plot Passport and Design Guide.
The Plot Passport confirms the plot boundary, the principal façade/building line, the access point, the boundary responsibility, the build zone, the permissible hardstanding for vehicles and the permissible garage area.
The proposed dwelling must be no more than 10 metres in height, excluding any external chimneys or flues, whilst the maximum height of the eaves will be 5 metres. No dwellings shall exceed two storeys of accommodation. Designs are not restricted to use an approved materials pallet, although roof and wall materials need to be broadly in keeping with those used in the design of the surrounding homes.
The proposed dwelling must provide for at least two parking spaces on the plot. If a garage is to be built this must measure at least 7m x 3m or 6m x 4m, although this can be reduced to 6m x 3m if additional enclosed storage space for bicycles is provided.
The Plot Passport for each particular plot provides key and salient information in conjunction with the Design Code, which are both available from the agents on request.
Community Infrastructure Levy
We understand that Community Infrastructure Levy (CIL) is payable and the exact amount will be determined on the grant of a Reserved Matters planning permission. However, if the plot is purchased by a self builder, then we understand that exemption from CIL may be available. Any detailed enquiries relating to CIL should be referred to the Local Planning Authority, East Suffolk Council; email - ; Tel: .
Services
Mains electricity, water, drainage and fibre broadband will be available for connection within the services strip immediately to the front of the plots. Purchasers will need to arrange for their own approved contractors to connect the plot with the services.
Management Company
Being a development of this size, Hopkins Homes Ltd will have in place a Management Company to look after and maintain any communal areas and facilities on site. Plot owners will be required to observe and perform the management covenants of the Wickham Gate (Wickham Market) Management Company Ltd and contribute towards the cost of maintaining any communal areas and services.
Viewing
Whilst the plots can be inspected from the curb side, we encourage interested parties to make a prior appointment with the selling agents.
Local Authority
East Suffolk Council; East Suffolk House, Station Road, Melton, Woodbridge, Suffolk IP12 1RT; Tel: Tel:
Reservation Fee
A reservation deposit of £1,000 will be required. For further conditions on the reservation agreement please speak to the selling agent. Plot sales must be completed within 6 months of the plot reservation.
If the sale of the plot has not been completed within 6 months of the plot reservation, then Hopkins Homes reserve the right to remarket the plot accordingly. On exchange of contracts a 10% deposit will be payable (less the £1,000 reservation fee already paid) and with legal completion on a mutually agreeable date shortly thereafter.
Reserved Matters Application
Plot owners must submit a Reserved Matters Application to East Suffolk District Council within 6 months of completing the purchase of the plot, although all house designs must be approved by Hopkins Homes before these are submitted to East Suffolk Council. The construction of the dwelling on the plot must be completed within 18 months of receiving full planning permission.
NOTES
1. Every care has been taken with the preparation of these particulars, but complete accuracy cannot be guaranteed. If there is any point, which is of particular importance to you, please obtain professional confirmation. Alternatively, we will be pleased to check the information for you. These Particulars do not constitute a contract or part of a contract. All measurements quoted are approximate. The Fixtures, Fittings & Appliances have not been tested and therefore no guarantee can be given that they are in working order. Photographs are reproduced for general information and it cannot be inferred that any item shown is included. No guarantee can be given that any planning permission or listed building consent or building regulations have been applied for or approved. The agents have not been made aware of any covenants or restrictions that may impact the property, unless stated otherwise. Any site plans used in the particulars are indicative only and buyers should rely on the Land Registry/transfer plan.
2. The Money Laundering, Terrorist Financing and Transfer of Funds (Information on the Payer) Regulations 2017 require all Estate Agents to obtain sellers and buyers identity.
May 2026
Map Location
Property details
- Tenure
- Freehold
- Council Tax Band
- Ask Agent
- Date Posted
- 2026-05-11
Utilities & Restrictions
Utilities
- Electricity
- Ask Agent
- Water
- Ask Agent
- Heating
- Ask Agent
- Broadband
- Ask Agent
- Sewerage
- Ask Agent
Rights & Restrictions
- Public Rights of Way
- Ask Agent
- Private Rights of Way
- Ask Agent
- Listed Property
- Ask Agent
- Restrictions
- Ask Agent
Listed status, conservation areas and planning constraints for this location are in the full report.
Property Features
- Accessibility
- Ask Agent
- Parking
- Parking Available
- Garden
- Ask Agent
Beyond the particulars: planning activity, flood history, heritage and ground risks, checked for this exact spot.
Connectivity
Broadband
No premises records for this postcode, which is common for bare land and rural plots. A new connection would be quoted by the provider.
Mobile signal
Predicted 4G and 5G signal; indoor signal depends on building materials.
Ofcom Connected Nations postcode-level predictions. Speeds and signal are modelled, not measured, and vary between addresses and providers.
Signal is the easy part. Planning activity, flood history and protected designations here are in the full report.
Nearest Schools
Primary
- Wickham Market Primary School832 metresNo Ofsted rating
- Ages
- 3 to 11
- Pupils
- 163
- Type
- Academy converter
- Easton Primary School2.3 milesNo Ofsted rating
- Ages
- 5 to 11
- Pupils
- 73
- Type
- Academy converter
- Eyke Church of England Primary School2.3 milesOfsted: Good
- Ages
- 4 to 11
- Pupils
- 97
- Type
- Academy sponsor led
- Faith
- Church of England
- Rendlesham Primary School2.4 milesNo Ofsted rating
- Ages
- 3 to 11
- Pupils
- 277
- Type
- Academy converter
- Charsfield Church of England Primary School3.2 milesNo Ofsted rating
- Ages
- 4 to 11
- Pupils
- 34
- Type
- Academy converter
- Faith
- Church of England
Secondary
- Farlingaye High School4.1 milesOfsted report card · May 2026
- Ages
- 11 to 18
- Pupils
- 1,861
- Type
- Academy converter
- Thomas Mills High School & Sixth Form5.8 milesOfsted: Good
- Ages
- 11 to 18
- Pupils
- 1,056
- Type
- Academy converter
- Kesgrave High School7.6 milesOfsted: Good
- Ages
- 11 to 18
- Pupils
- 1,875
- Type
- Academy converter
- St Alban's Catholic High School9.1 milesOfsted: Good
- Ages
- 11 to 18
- Pupils
- 967
- Type
- Academy converter
- Faith
- Roman Catholic
- Northgate High School9.4 milesOfsted: Good *
- Ages
- 11 to 18
- Pupils
- 1,750
- Type
- Community school
* Latest graded judgement covers quality of education only; no overall grade was issued under the 2024-25 inspection framework.
Distances are straight-line from the advertised location. Source: the national school registers (DfE, Welsh Government, Scottish Government) and Ofsted.
Schools are just the start: sold prices nearby, planning activity and any flood history are in the full report.
Amenities
Supermarket
GP surgery
Pharmacy
Hospital
Green space
Straight-line distances from the advertised location. Sources: NHS records, Geolytix supermarket locations, OS Open Greenspace and the national trails registers.
The area stacks up? Now check the location itself: planning nearby, protected designations and past flooding.
Getting Around
Nearest station
Nearest bus stop
Typical drive times
Straight-line distances from the advertised location; drive times are typical free-flow times over OpenStreetMap road data, so allow more at peak. Public transport locations from DfT NaPTAN.
Easy to reach matters. So do planning activity, flood history and ground risks: all in the full report.
Flood Risk
Environment Agency open data, checked around the advertised map pin for the listed acreage. Long-term risk counts flood defences; the planning map's flood zones do not. The map pin for this listing is approximate, so these readings describe the surrounding area. Provided by LandSale, not the listing agent, and not part of the agent's particulars. Risk varies across a holding, so verify before committing.
Rivers and the sea
Planning map: Flood Zone 1.
Surface water
These bandings are the summary. Where this location sits on the flood maps, plus planning activity, heritage and ground risks, is in the full report.
Important notice: Information, maps and tags on this page are drawn from the advertising agent's marketing materials or generated automatically. LandSale has not verified them. Relying on these details is at your own risk, always carry out independent checks before committing to a purchase.
LandSale full disclaimer
Marketing information only - not formal particulars. The details on this website are provided for general guidance and do not constitute an offer or contract. Neither LandSale nor the advertising estate/land agent accepts responsibility for any inaccuracy.
1. Source of information
- Listing content: Core description, asking price, tenure, measurements, photographs and planning history originate from the marketing materials of the advertising estate or land agent. LandSale does not author this content and cannot guarantee its accuracy.
- Automated tags & categorisation: Property type, land-use class, acreage bands and similar labels may be applied by machine-learning models. They are intended as a helpful guide only and may not reflect the property's legal status or permitted use.
- Third-party & enriched data layers: Maps, boundary outlines, planning designations, soil reports, broadband coverage and other environmental or location-based insights are licensed from external suppliers. Such data are supplied “as is", may be incomplete or out of date and are subject to change without notice.
2. Verification required
Prospective purchasers must verify critical matters, including but not limited to planning permission, title boundaries, public rights of way, environmental constraints, acreage, services, access and VAT status, through their own inspections, specialist surveys, legal advisers and the selling agent before relying on the information or entering into any contract.
3. No warranty or liability
LandSale gives no warranty, express or implied, as to the accuracy, completeness or fitness for any particular purpose of the information displayed. LandSale shall not be liable for any loss, damage, cost or expense arising directly or indirectly from any use of or reliance on such information, save where liability may not be excluded by law.
4. Updates & feedback
If you believe any detail on this listing is inaccurate, please let us know. We will investigate and, where appropriate, update the listing or notify the agent.
© LandSale | Version 1.3 - August 2026
Similar properties for sale
- Price
- Guide Price£140,000
Land Off Loraine Way, Bramford, Ipswich, Suffolk, IP8, Bramford, Suffolk IP8 England
Added on 11/06/2026Building Plot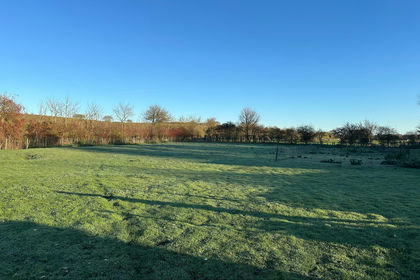
- Price
- Offers in Excess of£130,000
Added on 16/04/2026Self Build Plot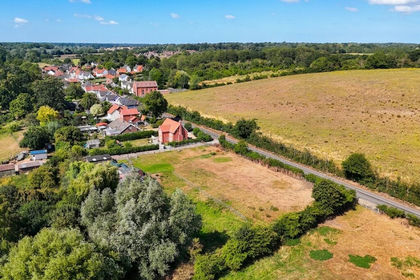
- Price
- Guide Price£130,000
The Street, Brockdish, Diss, Brockdish, Norfolk IP21 England
Added on 24/07/2026Self Build Plot
- Price
- £150,000
Added on 24/05/2026Building Plot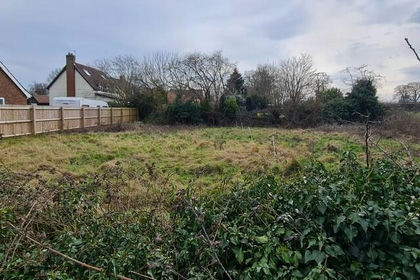
- Price
- £155,000
Added on 06/06/2026Building Plot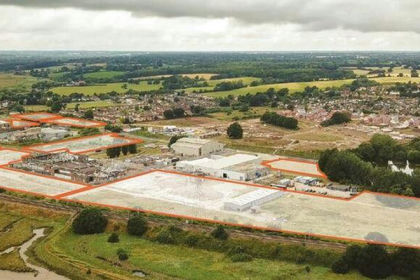
- Price
- Offers in Excess of£180,000
- Size
- 10.45 acres
Factory Lane, Brantham, CO11, Brantham, Suffolk CO11 England
Added on 27/06/2026Development Land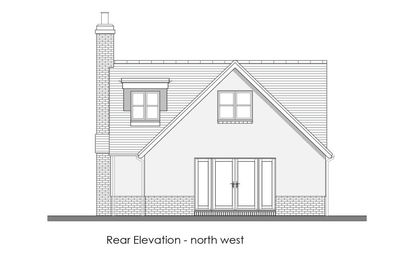
- Price
- Offers in Region of£160,000
Plot Adjacent to The Green, Raydon, Raydon, Suffolk IP7 England
Added on 18/04/2026Building Plot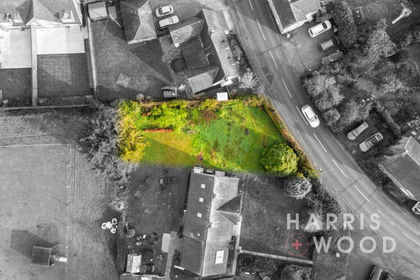
- Price
- Guide Price£160,000
The Street, Raydon, Ipswich, Suffolk, IP7, Raydon, Suffolk IP7 England
Added on 31/01/2026Building Plot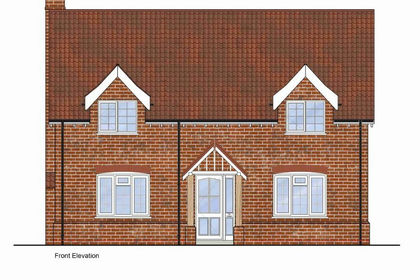
- Price
- Guide Price£150,000
- Size
- 0.13 acres
Sotterley Road, Willingham St Mary, Willingham St. Mary, Suffolk NR34 England
Added on 08/10/2026Building Plot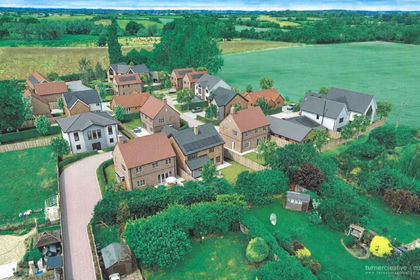
- Price
- £125,000
Added on 16/10/2026Self Build Plot