Station Houses, Bishop Auckland, DL14
- Land size
- 1 acres
- Bedrooms
- 3
- Bathrooms
- 1
Key Features
- Former Railway station
- Three Bedrooms - Scope to change to Four
- Plot extending to around 1 acre
- Wonderful views
- Options for Multi Generational living
- Very flexible property - Huge potential to create an impressive forever home
- Scope to run business
- Scope to Develop further
Description
If you want to own a piece of history, then this property is for you. Originally a railway station for Coundon, then converted in early 2000's after years of being derelict, it is now a lovely home - a mix of old and new, but situated on a plot with a total area of close to 1 acre. Our clients have provided pictures of the property in use as the station, so that buyers can get a feel for the place in times gone by.......
THE SITE
The site is made up of 3 separate, family friendly lawned areas of garden that sees a plethora of visiting wildlife including rabbits, foxes, badgers and a variety of birds. The rest of the site has a large section of gravelled area that can provide ample safe storage for a large number of vehicles and could be used to run a business from, having done so in the past. Just to the side of the property lies the Auckland way path which follows the route of the old railway, now a pleasant place to walk or cycle.
THE HOUSE
A generously sized family home, measuring 161 Sq m of internal space, aranged over two levels. The accommodation comprises of an entrance lobby with stairs rising to the first floor, to the left, are three reception rooms, currently arranged as a dining room, a snug sitting room with feature patio doors to the garden (This room offers a wealth of use options including office, playroom or Bedroom), and a long garden room. To the right is another sitting room featuring a log burning stove and picture window to overlook the garden - perhaps previously a waiting room and this would have been the door leading passenger out onto the platform before catching their train.
Lastly, we have the very well-appointed and generous kitchen which offers eating space, a laundry room with wk. as well as a wealth of cupboards for storage and integrated appliances. A true home cooks delight with ample worktop space and fitted electric hob with extraction above, microwave, dishwasher and fridge freezer all with a triple aspect so the room is bathed in natural light.
On the first floor there are three bedrooms - the master enjoys sliding door wardrobes for storage and a view to the front of the house. The other two feature windows that look over the fields to the rear. The house bathroom is very impressive - fully tiled and featuring a wet room style shower, oval bath, toilet and sink.
THE GARAGE
The generous garage, big enough for four cars, features two remote controlled roller shutter doors. Planning permission was granted in 2021 for conversion to a Holiday let/studio, and then alterations to the garden layout to provide a separate outside space, and parking. These plans have subsequently lapsed however for full information on the application please visit the durham Council website - durham.gov.uk, go to the planning portal and use the reference number DM/20/03156/FPA.
Any buyers taking up this opportunity could create multi-generational living on site.
THE AREA
New Coundon lies on the outskirts of Bishop Auckland town, and as such has a number of facilities within close reach. The railway that the property was built to serve no longer exists but the Railway station in Bishop Auckland links to Darlington and the East Coast main line between Edinburgh and London. Bishop Auckland and the nearby towns of Spennymoor and Newton Aycliffe all feature primary and secondary schools, Health care, shops, facilities and leisure outlets.
MATERIAL INFORMATION:
In compliance with the Consumer Protection from Unfair Trading Regulations 2008 and National Trading Standards Estate and Letting Agency Team’s Material information in property listings Guidance
PART A
Local Authority – Durham County Council
Council Tax Band – B
Tenure – Freehold
PART B
Property Type – Detached
Property Construction – Standard
Number & Types of Rooms – Please refer to the details and floorplan, all measurements taken being the maximum dimensions available between internal walls
Electricity supply – Mains
Water Supply - Mains
Sewerage – Mains
Heating - Gas fired boiler with radiators and log burner
Estimated Mobile phone coverage – Please refer to the Ofcom Website -
Estimated Broadband Download speeds – please refer to the Ofcom Website –
Parking: ample on Site with Quadruple Garage
PART C
Building Safety – The Vendor is not aware of any Building Safety issues. However, we would recommend that the purchaser engages the services of a chartered surveyor to confirm
Restrictions - Covenants are noted on the tile
Rights & Easements- Rights are noted on the title
Article 4 Planning Restricted area – the property is subject to Article 4 Direction
Flood risk – very low
Coastal Erosion - NA
Protected Trees – no
Conservation area – no
Planning Permission – yes - see above
Accessibility – The property has not been altered for accessibility
Mining Area – yes
Selective License Area – Yes
Agents note:
The title plans do not match the curtilage
No other Material Information disclosures have been made by the vendor. This information has been compiled in good faith using resources readily available online and by enquiry of the vendor prior to marketing. However, such information could change after compilation of the data, so J W Wood cannot be held liable for any changes post compilation or any accidental errors or omissions.
Furthermore, J W Wood are not legally qualified and conveyancing documents are often complicated, necessitating judgement on our part about which parts are “Material Information” to be disclosed. If any information provided, or other matter relating to the property, is of particular importance to you, please do seek verification from a legal advisor before committing to expenditure.
HMRC supervises the legal obligation for all estate agents to conduct identity checks on their customers, this includes buyers when their offer is accepted. This must be completed, per purchaser, who in the transaction will result in being the legal owner(s) of the property. There is a £35 (inc VAT) administration fee per individual purchaser, for these checks
Map Location
Property details
- Tenure
- Freehold
- Council Tax Band
- B
- Date Posted
- 2026-05-11
Price history
| Date | Change | Price |
|---|---|---|
| 29 Jul 2026 | Reduced 3.4% (−£20,000) | £575,000 |
| Until 29 Jul 2026 | Asking price | £595,000 |
Market Value Analysis
Compared with 201 Homes with Land listings in North East England (1+ acres).
Utilities & Restrictions
Utilities
- Electricity
- Ask Agent
- Water
- Ask Agent
- Heating
- Ask Agent
- Broadband
- Ask Agent
- Sewerage
- Ask Agent
Rights & Restrictions
- Public Rights of Way
- Ask Agent
- Private Rights of Way
- Ask Agent
- Listed Property
- Ask Agent
- Restrictions
- Ask Agent
Listed status, conservation areas and planning constraints for this location are in the full report.
Property Features
- Accessibility
- Ask Agent
- Parking
- Parking Available
- Garden
- Garden
Beyond the particulars: planning activity, flood history, heritage and ground risks, checked for this exact spot.
Connectivity
Broadband
Fastest speed available at this postcode
1.8 Gbps
Gigabit full fibre
Suitable for
- 4K streaming on every screen
- Full-time home working
- Online gaming & big downloads
Mobile signal
Predicted 4G and 5G signal; indoor signal depends on building materials.
Ofcom Connected Nations postcode-level predictions. Speeds and signal are modelled, not measured, and vary between addresses and providers.
Signal is the easy part. Planning activity, flood history and protected designations here are in the full report.
Nearest Schools
Primary
- Victoria Lane Academy0.9 milesOfsted: Good
- Ages
- 3 to 11
- Pupils
- 155
- Type
- Academy sponsor led
- St Joseph's Catholic Primary School, Coundon0.9 milesOfsted: Requires improvement
- Ages
- 2 to 11
- Pupils
- 100
- Type
- Academy converter
- Faith
- Roman Catholic
- Prince Bishops Community Primary School1.2 milesOfsted: Good
- Ages
- 2 to 11
- Pupils
- 210
- Type
- Academy converter
- St Andrew's Academy1.4 milesOfsted: Good
- Ages
- 3 to 11
- Pupils
- 191
- Type
- Academy converter
- Cockton Hill Junior School1.4 milesOfsted report card · Mar 2026
- Ages
- 7 to 11
- Pupils
- 187
- Type
- Community school
Secondary
- King James I Academy Bishop Auckland0.9 milesOfsted report card · Mar 2026
- Ages
- 11 to 18
- Pupils
- 936
- Type
- Academy converter
- Bishop Barrington Academy1.9 milesOfsted: Good
- Ages
- 11 to 16
- Pupils
- 599
- Type
- Academy converter
- St John's Catholic School & Sixth Form College2 milesNo Ofsted rating
- Ages
- 11 to 18
- Pupils
- 1,229
- Type
- Academy converter
- Faith
- Roman Catholic
- Whitworth Park Academy2.4 milesOfsted: Good
- Ages
- 11 to 16
- Pupils
- 996
- Type
- Academy sponsor led
- Ferryhill School3.2 milesNo Ofsted rating
- Ages
- 11 to 16
- Pupils
- 727
- Type
- Academy converter
Distances are straight-line from the advertised location. Source: the national school registers (DfE, Welsh Government, Scottish Government) and Ofsted.
Schools are just the start: sold prices nearby, planning activity and any flood history are in the full report.
Amenities
Supermarket
GP surgery
Pharmacy
Hospital
Green space
Straight-line distances from the advertised location. Sources: NHS records, Geolytix supermarket locations, OS Open Greenspace and the national trails registers.
The area stacks up? Now check the location itself: planning nearby, protected designations and past flooding.
Getting Around
Nearest station
Nearest bus stop
Typical drive times
Straight-line distances from the advertised location; drive times are typical free-flow times over OpenStreetMap road data, so allow more at peak. Public transport locations from DfT NaPTAN.
Easy to reach matters. So do planning activity, flood history and ground risks: all in the full report.
Flood Risk
Environment Agency open data, checked around the advertised map pin for the listed acreage. Long-term risk counts flood defences; the planning map's flood zones do not. The map pin for this listing marks the postcode area rather than the exact location, so these readings describe the surrounding area. Provided by LandSale, not the listing agent, and not part of the agent's particulars. Risk varies across a holding, so verify before committing.
Rivers and the sea
Planning map: Flood Zone 1.
Surface water
Not at the pin: mapped about 30 metres away.
These bandings are the summary. Where this location sits on the flood maps, plus planning activity, heritage and ground risks, is in the full report.
Important notice: Information, maps and tags on this page are drawn from the advertising agent's marketing materials or generated automatically. LandSale has not verified them. Relying on these details is at your own risk, always carry out independent checks before committing to a purchase.
LandSale full disclaimer
Marketing information only - not formal particulars. The details on this website are provided for general guidance and do not constitute an offer or contract. Neither LandSale nor the advertising estate/land agent accepts responsibility for any inaccuracy.
1. Source of information
- Listing content: Core description, asking price, tenure, measurements, photographs and planning history originate from the marketing materials of the advertising estate or land agent. LandSale does not author this content and cannot guarantee its accuracy.
- Automated tags & categorisation: Property type, land-use class, acreage bands and similar labels may be applied by machine-learning models. They are intended as a helpful guide only and may not reflect the property's legal status or permitted use.
- Third-party & enriched data layers: Maps, boundary outlines, planning designations, soil reports, broadband coverage and other environmental or location-based insights are licensed from external suppliers. Such data are supplied “as is", may be incomplete or out of date and are subject to change without notice.
2. Verification required
Prospective purchasers must verify critical matters, including but not limited to planning permission, title boundaries, public rights of way, environmental constraints, acreage, services, access and VAT status, through their own inspections, specialist surveys, legal advisers and the selling agent before relying on the information or entering into any contract.
3. No warranty or liability
LandSale gives no warranty, express or implied, as to the accuracy, completeness or fitness for any particular purpose of the information displayed. LandSale shall not be liable for any loss, damage, cost or expense arising directly or indirectly from any use of or reliance on such information, save where liability may not be excluded by law.
4. Updates & feedback
If you believe any detail on this listing is inaccurate, please let us know. We will investigate and, where appropriate, update the listing or notify the agent.
© LandSale | Version 1.3 - August 2026
Listing agent
J W Wood, Bishop Auckland
128 Newgate Street, Bishop Auckland, DL14 7EH
Similar properties for sale
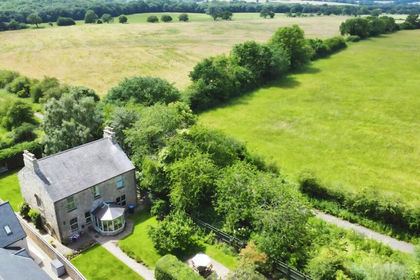
- Price
- £560,000
- Size
- 3 acres
Added on 30/07/2026House with Land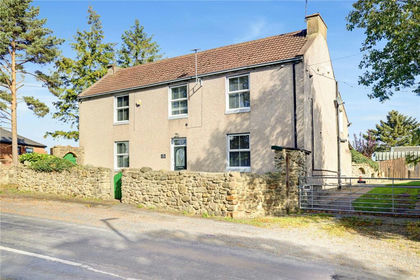
- Price
- £645,000
- Size
- 4 acres
Old Eldon, Shildon, Durham, DL4, Eldon, County Durham DL4 England
Added on 15/10/2026House with Land
- Price
- Offers in Excess of£695,000
- Size
- 26 acres
High Jobs Hill Farm, Crook, County Durham, DL15, Bishop Auckland, County Durham DL15 England
Added on 29/01/2026House with Land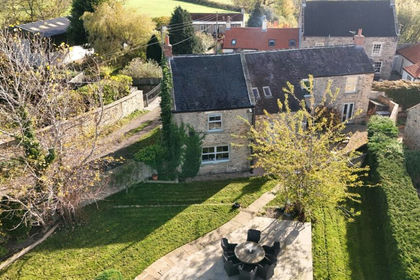
- Price
- £575,000
- Size
- 2 acres
Added on 05/03/2026Equestrian property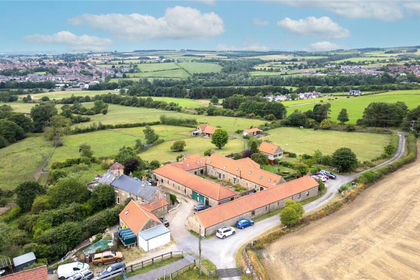
- Price
- Guide Price£545,000
- Size
- 1 acres
Billy Hall Farm, Billy Rowe, DL15, Bishop Auckland, County Durham DL15 England
Added on 29/05/2026House with Land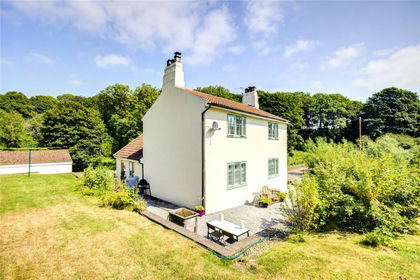
- Price
- Guide Price£685,000
- Size
- 2.78 acres
Hett, Durham, DH6, Croxdale and Hett, County Durham DH6 England
Added on 06/03/2026House with Land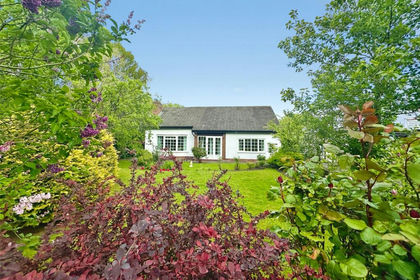
- Price
- Offers Over£700,000
- Size
- 1.2 acres
Durham Road, Coatham Mundeville, Darlington, DL1, Coatham Mundeville, Darlington DL1 England
Added on 31/05/2026House with Land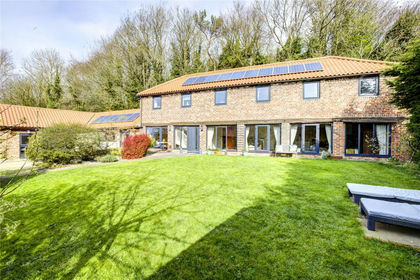
- Price
- Guide Price£650,000
- Size
- 6.3 acres
East House Farm, Coxhoe, Durham, DH6, Kelloe, County Durham DH6 England
Added on 13/05/2026Barn Conversion
- Price
- Guide Price£600,000
- Size
- 2.3 acres
Lot 1 - East House Farm, Coxhoe, Durham, DH6, Kelloe, County Durham DH6 England
Added on 13/05/2026Barn Conversion
- Price
- Offers Over£635,000
- Size
- 1 acres
Durham Road, Coatham Mundeville, Darlington, Coatham Mundeville, Darlington DL1 England
Added on 25/09/2026House with Land