4 The Stables Old Sauchie Stirling FK7 9AX
- Bedrooms
- 5
- Bathrooms
- 2
Key Features
- Charming three-storey stable conversion within exclusive courtyard development
- Beautifully refitted kitchen and spacious, light-filled living areas
- Flexible accommodation with multiple bedrooms over three floors
- Peaceful country setting with private garden and shared woodland access
- Historic character dating from 19th century, sympathetically converted
- Convenient location with easy access to Stirling and excellent transport links
- Home Report valued at £450,000
Description
A charming three-storey stable conversion, forming one of just five unique properties within an attractive communal courtyard development. The property enjoys a peaceful and characterful setting within the wider estate—offering idyllic country living, yet only a short drive from Stirling and its wide range of amenities, with excellent connectivity beyond.
The Stables is believed to date from the 19th century and was originally part of the estate’s outbuildings. Prior to redevelopment, the buildings had fallen into a largely derelict state before undergoing a comprehensive and sympathetic conversion around 2000.
The accommodation is thoughtfully arranged over three storeys. The ground floor comprises a welcoming hallway, a beautifully refitted Ashley Ann kitchen featuring an instant hot water tap and breakfast bar. A separate dining room flows into a spacious lounge, with two pairs of French doors opening onto the courtyard, creating a bright and inviting living space. There is also a downstairs WC.
On the first floor, there are two well-proportioned double bedrooms one of which is currently used as a study, along with a large principal bedroom benefiting from an en-suite shower room. A refitted shower room on this level also incorporates a practical utility area.
The attic floor provides a landing potentially providing additional office space, and two additional bedrooms, offering flexible accommodation to suit a range of needs.
Externally, The Stables benefits from a designated private garden, a useful wooden store, as well as approximately 6 acres (2.4 ha) of lawns planted with specimen trees and a recently established orchard of 14 fruit trees shared by 8 residents, and 28 acres (11.4 ha) of woodland shared by 13 residents. Residents’ associations manage the upkeep of the grounds and shared roadway, helping to maintain this stunningly beautiful and peaceful setting.
What Three Words - soaps//hardly//relaxing
Map Location
Property details
- Tenure
- Freehold
- Council Tax Band
- G
- Date Posted
- 2026-05-11
Utilities & Restrictions
Utilities
- Electricity
- Ask Agent
- Water
- Ask Agent
- Heating
- Ask Agent
- Broadband
- Ask Agent
- Sewerage
- Ask Agent
Rights & Restrictions
- Public Rights of Way
- Ask Agent
- Private Rights of Way
- Ask Agent
- Listed Property
- Ask Agent
- Restrictions
- Ask Agent
Property Features
- Accessibility
- Ask Agent
- Parking
- Ask Agent
- Garden
- Garden
Important notice: Information, maps and tags on this page are supplied by the advertising agent or generated automatically. LandSale has not verified them. Relying on these details is at your own risk, always carry out independent checks before committing to a purchase.
LandSale full disclaimer
Marketing information only - not formal particulars. The details on this website are provided for general guidance and do not constitute an offer or contract. Neither LandSale nor the advertising estate/land agent accepts responsibility for any inaccuracy.
1. Source of information
- Agent-supplied content: Core description, asking price, tenure, measurements, photographs and planning history are uploaded by the appointed agent, who remains solely responsible for their accuracy.
- Automated tags & categorisation: Property type, land-use class, acreage bands and similar labels may be applied by machine-learning models. They are intended as a helpful guide only and may not reflect the property's legal status or permitted use.
- Third-party & enriched data layers: Maps, boundary outlines, planning designations, soil reports, broadband coverage and other environmental or location-based insights are licensed from external suppliers. Such data are supplied “as is", may be incomplete or out of date and are subject to change without notice.
2. Verification required
Prospective purchasers must verify critical matters, including but not limited to planning permission, title boundaries, public rights of way, environmental constraints, acreage, services, access and VAT status, through their own inspections, specialist surveys, legal advisers and the selling agent before relying on the information or entering into any contract.
3. No warranty or liability
LandSale gives no warranty, express or implied, as to the accuracy, completeness or fitness for any particular purpose of the information displayed. LandSale shall not be liable for any loss, damage, cost or expense arising directly or indirectly from any use of or reliance on such information, save where liability may not be excluded by law.
4. Updates & feedback
If you believe any detail on this listing is inaccurate, please let us know. We will investigate and, where appropriate, update the listing or notify the agent.
© LandSale | Version 1.2 - January 2026
Similar properties for sale
- Price
- Guide Price£425,000
Station House, Kippen, FK8, Stirling and Strathallan, Stirling FK8 3JA Scotland
Added on 28/01/2026Development Land
- Price
- Offers Over£425,000
- Size
- 1.48 acres
Added on 29/01/2026Development Land
- Price
- Offers Over£495,000
- Size
- 4 acres
Added on 02/07/2026House with Land
- Price
- £450,000
- Size
- 1.54 acres
Added on 15/04/2026Development Land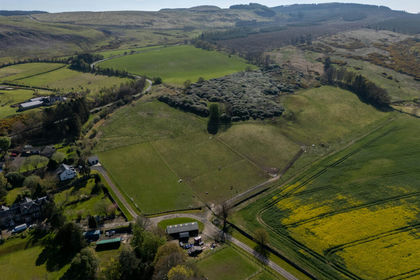
- Price
- Offers Over£400,000
- Size
- 17.25 acres
Added on 10/05/2026Building Plot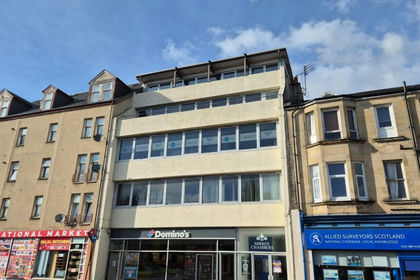
- Price
- Offers in Excess of£450,000
Added on 29/01/2026Redevelopment Land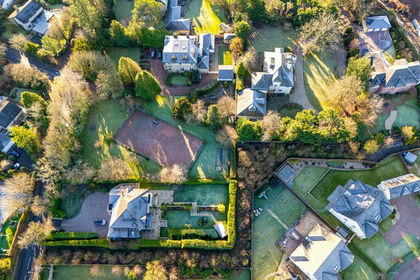
- Price
- Offers Over£500,000
Added on 29/01/2026Building Plot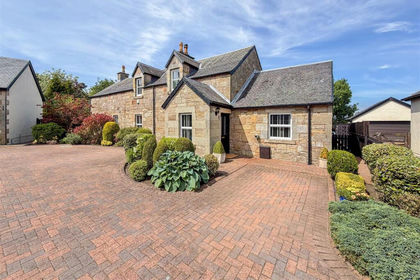
- Price
- Offers Over£475,000
Farm House Lane, Lanark, Hamilton and Clyde Valley, South Lanarkshire ML11 9ZD Scotland
Added on 06/06/2026Barn Conversion
- Price
- Offers Over£425,000
Added on 04/07/2026Barn Conversion
- Price
- Offers Over£425,000
- Size
- 1 acres
Added on 02/05/2026House with Land