The Hay Bay, Albrightlee Hall Barns - A stunning barn conversion on the fringe of Shrewsbury
- Bedrooms
- 4
- Bathrooms
- 3
Key Features
- NO ONWARD CHAIN
- HIGH QUALITY CRAFTSMANSHIP | Built by Castillion Homes (Shrewsbury) in 2016
- STUNNING OPEN-PLAN LIVING | A perfect space for entertaining
- STYLE & CHARACTER | Vaulted ceilings, exposed beams and oak flooring
- VERSATILE LAYOUT | Bedrooms on both ground and first floors
- WARM & WELCOMING | Underfloor heating and a cosy log burner
- PEACEFUL RURAL SETTING | Surrounded by farmland with a real sense of privacy
- CONVENIENTLY LOCATED | Minutes from local retail parks and the leisure centre
- DOUBLE GARAGE | With easy-access mezzanine storage above
- SUN-TRAP COURTYARD | Private and south-facing – ideal for al fresco living
Description
The Hay Bay – A Striking, Soulful Barn Conversion in an Exclusive Rural Setting
Set within the exclusive Albrightlee Hall Barns development – a beautifully conceived collection of just seven barn conversions – The Hay Bay is a home that stirs the senses from the moment you arrive.
Originally converted in 2016 by respected local developers Castillion Homes, this remarkable property blends the rich character of traditional rural architecture with thoughtful, high-end design. Vaulted ceilings, exposed timbers and original brickwork offer a masterclass in texture and tone – warmed throughout by oak floors and finished with a craftsman’s touch.
Occupying a generous plot with both a south-facing courtyard and a large lawned front garden, this is a home that feels open, peaceful and refined – and one that invites both lively gatherings and quiet, contented moments in equal measure.
Step inside and you’re welcomed into a stunning open-plan kitchen, dining and living space – a space that draws you in with its floor-to-ceiling windows, dappled natural light, and sense of volume and airiness.
The kitchen, updated in 2022, is sleek yet understated, with integrated appliances and clean lines. Whether you’re entertaining friends or simply enjoying a slow morning coffee, this is a space that lifts the spirit.
Adjacent to the open plan space on the ground floor, a second, more intimate living room offers another inviting space to unwind – complete with a log burner and those glorious vaulted ceilings.
At the far end of the home, a versatile ground floor bedroom and bathroom adds real flexibility. Currently set up as an impressive cinema room, it opens directly to the front – making it ideal for guests, multigenerational living or just a brilliant escape at the end of the day.
Upstairs, you’ll find three further double bedrooms, all with built-in wardrobes. The larger principal bedroom is served by a sleek en-suite shower room, while a stylish family bathroom completes the upper floor.
Practicality is well considered too, with a separate utility room, handy storage and a double garage with ample driveway parking. Yet throughout, it’s the sense of care, comfort and quiet luxury that stays with you.
The Location – A Hidden Gem Just Outside Shrewsbury
Tucked away along a quiet country lane on the northern fringe of Shrewsbury, Albrightlee Hall Barns is one of those rare settings that feels truly off the beaten track – yet remains wonderfully convenient.
Surrounded by open farmland and serving just a small cluster of homes, the lane to the barns feels like a private escape into the countryside. There’s a deep sense of peace and privacy here, thanks to minimal passing traffic, wide skies, and the gentle soundtrack of rural life.
Yet despite its rural charm, this location is incredibly well connected. You’re on the fringe of Shrewsbury, with the vibrant town centre reachable in under fifteen minutes. Whether you’re heading into town for a coffee, a school run, or catching a train further afield – you’ll find everything you need close at hand.
It’s a place where birdsong takes the place of background noise, and yet you’re never far from life’s essentials. A perfect blend of seclusion and accessibility – and a fitting setting for such an exceptional home.
Please be sure to review the floor plans (incl. dimensions) and photos and then get in touch with Greg Sloane Residential, Estate Agents in Shrewsbury to discuss further or to arrange a viewing.
Utilities:
- Mains water
- LPG Gas
- Modern Sewage Treatment Plant
Estate Management Fee: £400 per year.
___________________________
Please note: As the selling agent, we take care to ensure the accuracy of all marketing details, but they are intended as a general guide and are not legally binding. Measurements, features, and descriptions should be independently verified. While we also rely on vendors to disclose all material information and to confirm accuracy of particulars, we cannot guarantee the functionality of fixtures, fittings, or services mentioned. Buyers should confirm all details through personal checks or consult their surveyor, solicitor, or other relevant professionals.
Important Information: Anti-Money Laundering Checks
In line with legal requirements under the Anti-Money Laundering and Proceeds of Crime Acts, we are required by HMRC to verify the identity of ALL individuals involved in the sale AND purchase of a property - buyers and sellers. To streamline the process, our trusted partner, CREDAS, will carry out these checks on our behalf for which there is a small charge.
Map Location
Property details
- Tenure
- Freehold
- Council Tax Band
- F
- Date Posted
- 2026-05-07
Energy Performance Certificate
Energy Efficiency Rating
Based on UK Energy Performance Certificate standards (EU Directive 2002/91/EC)
Running costs are one side. Planning activity, flood history and ground risks for this location are in the full report.
Utilities & Restrictions
Utilities
- Electricity
- Mains
- Water
- Mains
- Heating
- Ask Agent
- Broadband
- Ask Agent
- Sewerage
- Septic Tank / Private
Rights & Restrictions
- Public Rights of Way
- Ask Agent
- Private Rights of Way
- Ask Agent
- Listed Property
- Ask Agent
- Restrictions
- Ask Agent
Listed status, conservation areas and planning constraints for this location are in the full report.
Property Features
- Accessibility
- Ask Agent
- Parking
- Driveway
- Garden
- Front Garden
Beyond the particulars: planning activity, flood history, heritage and ground risks, checked for this exact spot.
Connectivity
Broadband
Fastest speed available at this postcode
7 Mbps
Under 10 Mbps here
Suitable for
- Basic browsing & email
Fixed wireless access may also be an option here.
Mobile signal
Outdoor predictions; indoor signal depends on building materials.
Ofcom Connected Nations postcode-level predictions. Speeds and signal are modelled, not measured, and vary between addresses and providers.
Signal is the easy part. Planning activity, flood history and protected designations here are in the full report.
Nearest Schools
Primary
- Harlescott Junior School0.8 milesOfsted: Good
- Ages
- 7 to 11
- Pupils
- 343
- Type
- Academy converter
- Sundorne Infant School and Nursery1.1 milesOfsted: Good
- Ages
- 3 to 7
- Pupils
- 332
- Type
- Academy converter
- Greenacres Primary School1.4 milesOfsted: Good *
- Ages
- 2 to 11
- Pupils
- 105
- Type
- Academy converter
- Grange Primary School1.6 milesOfsted: Good
- Ages
- 2 to 11
- Pupils
- 164
- Type
- Academy sponsor led
- Wilfred Owen Primary School1.8 milesOfsted: Good *
- Ages
- 2 to 11
- Pupils
- 216
- Type
- Academy converter
Secondary
- Shrewsbury Academy1.1 milesOfsted: Requires improvement
- Ages
- 11 to 16
- Pupils
- 817
- Type
- Academy converter
- Belvidere School2.3 milesOfsted: Requires improvement *
- Ages
- 11 to 16
- Pupils
- 830
- Type
- Academy converter
- The Priory School4.1 milesOfsted: Good
- Ages
- 11 to 16
- Pupils
- 852
- Type
- Academy converter
- Meole Brace School4.4 milesOfsted: Good
- Ages
- 11 to 16
- Pupils
- 1,316
- Type
- Academy converter
- The Corbet School7 milesNo Ofsted rating
- Ages
- 11 to 16
- Pupils
- 691
- Type
- Academy converter
* Latest graded judgement covers quality of education only; no overall grade was issued under the 2024-25 inspection framework.
Distances are straight-line from the advertised location. Source: the national school registers (DfE, Welsh Government, Scottish Government) and Ofsted.
Schools are just the start: sold prices nearby, planning activity and any flood history are in the full report.
Amenities
Supermarket
GP surgery
Pharmacy
Hospital
Green space
Straight-line distances from the advertised location. Sources: NHS records, Geolytix supermarket locations, OS Open Greenspace and the national trails registers.
The area stacks up? Now check the location itself: planning nearby, protected designations and past flooding.
Getting Around
Nearest station
Nearest bus stop
Typical drive times
Straight-line distances from the advertised location; drive times are typical free-flow times over OpenStreetMap road data, so allow more at peak. Public transport locations from DfT NaPTAN.
Easy to reach matters. So do planning activity, flood history and ground risks: all in the full report.
Flood Risk
From Environment Agency flood map open data, checked around the advertised map pin and allowing for the listed acreage where known. This summary comes from LandSale, the advertising platform, not from the listing agent, and is not part of the agent's particulars. Risk can vary across a single holding, so verify anything critical through your own searches before committing.
Rivers and the sea
Surface water
The detail behind these bandings
The full report pinpoints where this location sits on the flood maps, and runs the deeper checks that usually only surface after an offer.
- Exact flood zones & annual chances (included in the full report)
- Any recorded past flooding (included in the full report)
- Planning activity nearby (included in the full report)
- Heritage & conservation (included in the full report)
- Protected nature designations (included in the full report)
- Ground risks (included in the full report)
- Sold prices nearby (included in the full report)
£14.99 · one-off purchase
By LandSale, the platform. Not provided by the listing agent. Ready in about a minute.
Important notice: Information, maps and tags on this page are drawn from the advertising agent's marketing materials or generated automatically. LandSale has not verified them. Relying on these details is at your own risk, always carry out independent checks before committing to a purchase.
LandSale full disclaimer
Marketing information only - not formal particulars. The details on this website are provided for general guidance and do not constitute an offer or contract. Neither LandSale nor the advertising estate/land agent accepts responsibility for any inaccuracy.
1. Source of information
- Listing content: Core description, asking price, tenure, measurements, photographs and planning history originate from the marketing materials of the advertising estate or land agent. LandSale does not author this content and cannot guarantee its accuracy.
- Automated tags & categorisation: Property type, land-use class, acreage bands and similar labels may be applied by machine-learning models. They are intended as a helpful guide only and may not reflect the property's legal status or permitted use.
- Third-party & enriched data layers: Maps, boundary outlines, planning designations, soil reports, broadband coverage and other environmental or location-based insights are licensed from external suppliers. Such data are supplied “as is", may be incomplete or out of date and are subject to change without notice.
2. Verification required
Prospective purchasers must verify critical matters, including but not limited to planning permission, title boundaries, public rights of way, environmental constraints, acreage, services, access and VAT status, through their own inspections, specialist surveys, legal advisers and the selling agent before relying on the information or entering into any contract.
3. No warranty or liability
LandSale gives no warranty, express or implied, as to the accuracy, completeness or fitness for any particular purpose of the information displayed. LandSale shall not be liable for any loss, damage, cost or expense arising directly or indirectly from any use of or reliance on such information, save where liability may not be excluded by law.
4. Updates & feedback
If you believe any detail on this listing is inaccurate, please let us know. We will investigate and, where appropriate, update the listing or notify the agent.
© LandSale | Version 1.3 - August 2026
Similar properties for sale
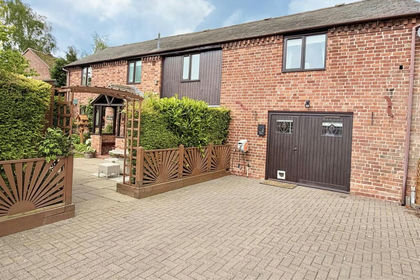
- Price
- Offers in Region of£500,000
The Old Granary, 2 Astley Court, Astley, Shrewsbury, SY4, Astley, Shropshire SY4 England
Added on 13/05/2026Barn Conversion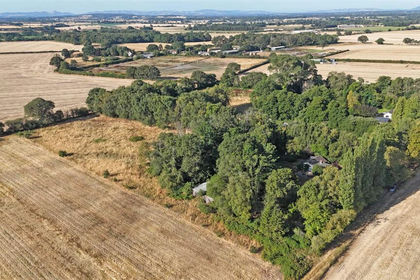
- Price
- Offers in Region of£595,000
- Size
- 4 acres
Muckleton Road, Shawbury, Shrewsbury, Shawbury, Shropshire SY4 England
Added on 10/08/2026House with Land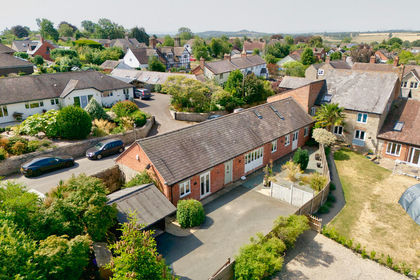
- Price
- Offers in Region of£550,000
Chestnut Barn, High Street, Clive, Shrewsbury, Shropshire, Clive, Shropshire SY4 England
Added on 31/07/2026Barn Conversion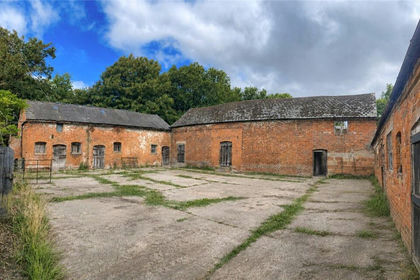 Added on 08/08/2026Development Land
- Price
- Offers in Region of£650,000
Charlton Barns, Charlton, TF6, Wrockwardine, Telford and Wrekin TF6 England
Added on 10/08/2026Barn Conversion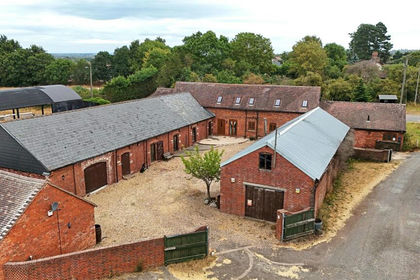 Added on 08/08/2026Multiple Dwelling Property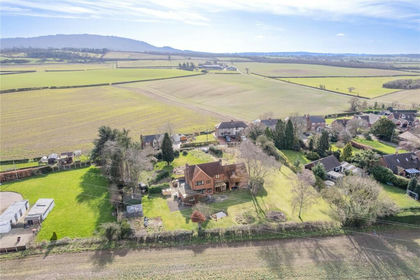
- Price
- Offers in Region of£700,000
- Size
- 1 acres
Greenfields, Charlton, Telford, Shropshire, TF6, Wrockwardine, Telford and Wrekin TF6 England
Added on 16/04/2026House with Land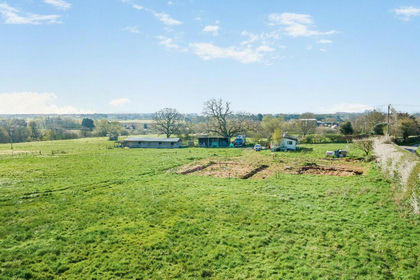
- Price
- Guide Price£500,000
- Size
- 10.38 acres
The Stables, Booley Road, Stanton Upon Hine Heath, Stanton upon Hine Heath, Shropshire SY4 England
Added on 22/04/2026Equestrian property
- Price
- Offers in Region of£500,000
- Size
- 1.2 acres
Added on 18/08/2026Development Land
- Price
- Offers in Excess of£650,000
Added on 29/01/2026Barn Conversion