Station Road, Lower Heyford
- Land size
- 1 acres
- Bedrooms
- 5
- Bathrooms
- 3
Key Features
- Charming and stylish
- Wonderful Victorian style sun room
- Three further receptions
- Kitchen, utility & large larder
- South-facing bedroom suite
- Four further bedrooms
- Ensuite & walk-in wardrobe
- Bathroom & cloak room
- Fine south facing plot c.1 acre
Description
Believed to date to the 17th century, a delightful house of c.3,500 sq feet in just under an acre of South-facing gardens backing onto open fields. 4/5 bedrooms, 3 receptions, & a wonderful sun room overlooking the gardens. Many amenities nearby and a London station in the village. NO CHAIN.
Lower Heyford is a delightful village. Nestling in a valley with the River Cherwell parallel to the Oxford canal the local scenery is wonderful, with farmland surrounding the village. There is a good local school, a lovely old pub (currently closed but to be refurbished), local store, and access to all points of the compass is exceptional with the M40 and A34 close by plus the Heyford station (Cherwell line) within the village. For those looking for a rural existence combined with nearby access to all amenities there are few better villages in North Oxfordshire.
The Beech House is the sort of attractive property you are always aware of as it peeks enticingly out from behind a wall or a hedge, offering a tantalising glimpse of what may lie behind. In the flesh it more than lives up to the allure suggested on the way past... We believe the origins of the house are 17th century. In the more recent past it has been sensitively extended on several occasions, resulting today in a very sizeable home within really lovely grounds. Our clients are very sad to leave, a move only made necessary by a change of area.
Almost hidden from view arriving from Station Road, you turn onto a gravelled driveway with ample room for various cars, in addition to which double gates behind open onto a hardstanding with space that could provide for more parking or perhaps garages (subject to planning). The facade is so classically Victorian - a charming face of smart cut stone is framed by a verandah that shades the front door. Inside, the hallway continues the theme, with a delightful original tiled floor redolent of the era.
Starting from the left, the first of up to five receptions has been the perfect relaxed and informal childrens' room for many years, offering ample room for shelves, sofas, desks etc - the ideal play room. The box bay and further sash window to the front bring in welcome natural light, and while the pretty fireplace isn't currently used it could be a wonderful winter focal point once more if desired.
And in the natural order of things, it's perfect that the kitchen is next door to the childrens' room... Once two rooms, it has been combined to provide a wonderful day to day hub for the whole family. Timber flooring and work tops provide a warm contrast to the plethora of modern kitchen units, complete with breakfast bar and a double butler sink. In addition to the storage here, the larder next door has to be seen to be believed - at over 4 metres long you are unlikely to run out of storage in here!
Where the two rooms have been combined, the dining area is partly open plan to the right, with dimensions ample for the largest table you're likely to need. A door at the rear leads out to the garden, with a terraced path running round much of the house. Next door a cloak room feeds off the utility room, which is fitted with more cupboards (plus washing machine/drier spaces) topped off with a timber surface and stainless sink. Another external door here ensures wet dogs and children can be dealt with before intruding elsewhere...
The house having evolved as it has, the main living spaces are now significant and very appealing. A pair of receptions have combined, with just the chimney remaining between them, fireplaces on either side retained. One side, which also connects to the kitchen, is fitted as a mix of library and tv room, informal and useful in equal measure. The other includes another classically Victorian bay window with a peaceful outlook across the front garden.
And then there is the sun room. The title undersells what is in fact a rather fabulous glass and timber structure measuring close to thirty feet in width, designed in a traditional Victorian style that perfectly suits the house, but with the addition of some very modern features. A smooth stone-tiled floor hides underfloor heating, there is double glazing throughout, and the opening sections of the roof are temperature controlled to open when the thermometer rises... It's a wonderful room used by our vendors all year, and a place from which the ever-changing view of the wonderful garden is uninterrupted.
At the top of the stairs, a small landing leads off in different directions. Immediately to your left, what we have termed the study has also been used variously as walk-in wardrobe and homework space. It would seem natural that this could become a Jack and Jill bathroom and serve as an ensuite, the bright, double aspect bedroom next door being connected directly to it. Back to the landing, and another double aspect bedroom is a really great size, bright and welcoming. The smaller bedroom adjacent offers the first glimpse of the view out across the gardens from a window to its rear. And its more compact size is usefully offset by a cupboard fitted in the chimney alcove. Serving all these rooms, a very modern bathroom is light and bright, with a white bath suite complemented by similar colouring throughout, maximising the light and flattering the proportions.
The main suite is very much the best in all respects. An almost perfectly-square bedroom offers a wonderful, panoramic view over the gardens through large sash windows. This combined with tall ceilings and a fireplace makes it a really inviting and positive space. In addition, the ensuite is so large that the shower and bath look almost insignificant at the far end... This does however mean an easy chair, even a dressing table would easily fit in here. Add the long walk-in wardrobe, fully fitted with hanging rails and shelving, and this suite really has few rivals.
Turning our attention to the outside, the plot is really rather fine. The frontage as mentioned offers plenty of parking (with EV charger) plus potential to remodel to your taste or perhaps add a garage beyond the further gates. Hedges screen the frontage from the road to the right, and to the left the boundary is walled with a gate to offer quick pedestrian access. Just inside it, the timber outbuilding to the left corner is a high quality item with insulation, double glazing, and mains power. It was built as a mix of office, storage and summer house hence ably provides for any of those functions.
Pretty much hidden from view from all sides, the rear garden is beautiful and very inviting. Long and wide, it's perfectly framed by a fine array of mature trees, various hedges and shrubs, and a wide variety of flowers. Extending several hundred feet and facing south with fields behind, the gentle landscaping has included adding a broad terrace around the sunroom, a fine and relaxed spot for summer lunches or just a glass or two with a good book. A broad, flat lawn (croquet lovers, form a queue!) occupies the centre of the garden thereafter, but in addition the areas to the left side and nearer the end are more wild and less managed, hence they're a wonderful haven for wildlife. This sort of garden is reminiscent of Blyton and Barrie, a garden perfect for children's imagination to flower. But whether child or adult, it all adds up to a perfect outdoor space with something for everyone.
Mains electricity, water, gas CH
Map Location
Property details
- Tenure
- Freehold
- Council Tax Band
- G
- Date Posted
- 2026-05-02
Market Value Analysis
Compared with 1,735 Homes with Land listings in South East England (1+ acres).
Energy Performance Certificate
Energy Efficiency Rating
Based on UK Energy Performance Certificate standards (EU Directive 2002/91/EC)
Running costs are one side. Planning activity, flood history and ground risks for this location are in the full report.
Utilities & Restrictions
Utilities
- Electricity
- Mains
- Water
- Mains
- Heating
- Open Fire, Gas Central Heating, Underfloor Heating
- Broadband
- Full Fibre (FTTP)
- Sewerage
- Mains
Rights & Restrictions
- Public Rights of Way
- Ask Agent
- Private Rights of Way
- Ask Agent
- Listed Property
- Ask Agent
- Restrictions
- Yes
Listed status, conservation areas and planning constraints for this location are in the full report.
Property Features
- Accessibility
- Ask Agent
- Parking
- Driveway, Off-Street Parking, No Disabled Parking, EV Charger, Private Parking
- Garden
- Garden
Beyond the particulars: planning activity, flood history, heritage and ground risks, checked for this exact spot.
Connectivity
Broadband
Fastest speed available at this postcode
1 Gbps
Gigabit full fibre · available to 90% of premises
Suitable for
- 4K streaming on every screen
- Full-time home working
- Online gaming & big downloads
Mobile signal
Predicted 4G and 5G signal; indoor signal depends on building materials.
Ofcom Connected Nations postcode-level predictions. Speeds and signal are modelled, not measured, and vary between addresses and providers.
Signal is the easy part. Planning activity, flood history and protected designations here are in the full report.
Nearest Schools
Primary
- Dr Radcliffe's Church of England Primary School1 mileOfsted: Good
- Ages
- 4 to 11
- Pupils
- 194
- Type
- Academy converter
- Faith
- Church of England
- Heyford Park School2.2 milesOfsted: Good
- Ages
- 3 to 19
- Pupils
- 700
- Type
- Free schools
- Tackley Church of England Primary School2.5 milesOfsted: Good *
- Ages
- 3 to 11
- Pupils
- 115
- Type
- Academy converter
- Faith
- Church of England
- Middle Barton Primary School2.7 milesNo Ofsted rating
- Ages
- 4 to 11
- Pupils
- 106
- Type
- Academy converter
- Kirtlington Church of England Primary School3.3 milesNo Ofsted rating
- Ages
- 3 to 11
- Pupils
- 102
- Type
- Voluntary aided school
- Faith
- Church of England
Secondary
- Heyford Park School2.2 milesOfsted: Good
- Ages
- 3 to 19
- Pupils
- 700
- Type
- Free schools
- The Marlborough Church of England School5.1 milesNo Ofsted rating
- Ages
- 11 to 18
- Pupils
- 1,088
- Type
- Academy converter
- Faith
- Church of England
- Whitelands Academy6 milesOfsted: Good
- Ages
- 11 to 16
- Pupils
- 565
- Type
- Free schools
- The Bicester School6.1 milesOfsted: Good
- Ages
- 11 to 18
- Pupils
- 1,176
- Type
- Academy sponsor led
- The Cooper School6.7 milesOfsted: Good *
- Ages
- 11 to 18
- Pupils
- 1,118
- Type
- Academy converter
* Latest graded judgement covers quality of education only; no overall grade was issued under the 2024-25 inspection framework.
Distances are straight-line from the advertised location. Source: the national school registers (DfE, Welsh Government, Scottish Government) and Ofsted.
Schools are just the start: sold prices nearby, planning activity and any flood history are in the full report.
Amenities
Supermarket
GP surgery
Pharmacy
Hospital
Green space
Straight-line distances from the advertised location. Sources: NHS records, Geolytix supermarket locations, OS Open Greenspace and the national trails registers.
The area stacks up? Now check the location itself: planning nearby, protected designations and past flooding.
Getting Around
Nearest station
Nearest bus stop
Typical drive times
Straight-line distances from the advertised location; drive times are typical free-flow times over OpenStreetMap road data, so allow more at peak. Public transport locations from DfT NaPTAN.
Easy to reach matters. So do planning activity, flood history and ground risks: all in the full report.
Flood Risk
Environment Agency open data, checked around the advertised map pin for the listed acreage. Long-term risk counts flood defences; the planning map's flood zones do not. The map pin for this listing is approximate, so these readings describe the surrounding area. Provided by LandSale, not the listing agent, and not part of the agent's particulars. Risk varies across a holding, so verify before committing.
Rivers and the sea
Planning map: Flood Zone 3, about 30 metres away.
Surface water
These bandings are the summary. Where this location sits on the flood maps, plus planning activity, heritage and ground risks, is in the full report.
Important notice: Information, maps and tags on this page are drawn from the advertising agent's marketing materials or generated automatically. LandSale has not verified them. Relying on these details is at your own risk, always carry out independent checks before committing to a purchase.
LandSale full disclaimer
Marketing information only - not formal particulars. The details on this website are provided for general guidance and do not constitute an offer or contract. Neither LandSale nor the advertising estate/land agent accepts responsibility for any inaccuracy.
1. Source of information
- Listing content: Core description, asking price, tenure, measurements, photographs and planning history originate from the marketing materials of the advertising estate or land agent. LandSale does not author this content and cannot guarantee its accuracy.
- Automated tags & categorisation: Property type, land-use class, acreage bands and similar labels may be applied by machine-learning models. They are intended as a helpful guide only and may not reflect the property's legal status or permitted use.
- Third-party & enriched data layers: Maps, boundary outlines, planning designations, soil reports, broadband coverage and other environmental or location-based insights are licensed from external suppliers. Such data are supplied “as is", may be incomplete or out of date and are subject to change without notice.
2. Verification required
Prospective purchasers must verify critical matters, including but not limited to planning permission, title boundaries, public rights of way, environmental constraints, acreage, services, access and VAT status, through their own inspections, specialist surveys, legal advisers and the selling agent before relying on the information or entering into any contract.
3. No warranty or liability
LandSale gives no warranty, express or implied, as to the accuracy, completeness or fitness for any particular purpose of the information displayed. LandSale shall not be liable for any loss, damage, cost or expense arising directly or indirectly from any use of or reliance on such information, save where liability may not be excluded by law.
4. Updates & feedback
If you believe any detail on this listing is inaccurate, please let us know. We will investigate and, where appropriate, update the listing or notify the agent.
© LandSale | Version 1.3 - August 2026
Listing agent
Cridland & Co, Caulcott
The Morris Building, Greenway, Caulcott, OX25 4NF
Similar properties for sale
- Price
- Guide Price£1,400,000
- Size
- 1 acres
Rousham Road, Tackley, OX5, Tackley, Oxfordshire OX5 England
Added on 25/06/2026House with Land
- Price
- Offers Over£1,100,000
Added on 03/04/2026Barn Conversion
- Price
- Guide Price£1,250,000
- Size
- 5.29 acres
Canal Road, Thrupp, OX5, Shipton-on-Cherwell and Thrupp, Oxfordshire OX5 England
Added on 08/08/2026Barn Conversion
- Price
- Guide Price£1,200,000
- Size
- 0.34 acres
Aynho, Banbury, Northamptonshire, Aynho, West Northamptonshire OX17 England
Added on 14/04/2026Development Land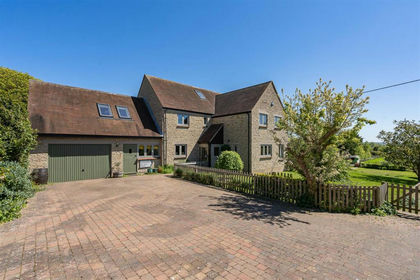
- Price
- Offers in Excess of£1,375,000
- Size
- 2.5 acres
High Street, Charlton On Otmoor, Charlton-on-Otmoor, Oxfordshire OX5 England
Added on 05/03/2026House with Land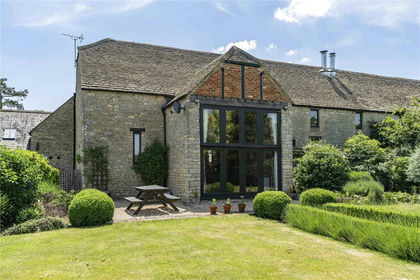
- Price
- Guide Price£1,299,995
Added on 29/01/2026Barn Conversion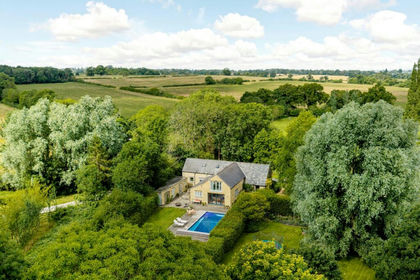
- Price
- Guide Price£1,295,000
- Size
- 0.76 acres
Stratton Audley, Bicester, Oxfordshire, Stratton Audley, Oxfordshire OX27 England
Added on 14/07/2026Barn Conversion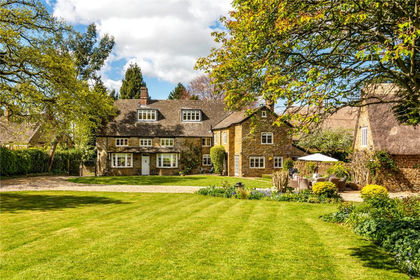
- Price
- Guide Price£1,395,000
- Size
- 1.18 acres
Overthorpe, Nr Banbury, Oxfordshire, Overthorpe, West Northamptonshire OX17 England
Added on 13/05/2026House with Land
- Price
- Guide Price£1,575,000
- Size
- 1 acres
Woodperry Road, Beckley, Oxford, Oxfordshire, OX3, Beckley and Stowood, Oxfordshire OX3 England
Added on 11/07/2026House with Land
- Price
- Guide Price£1,185,000
- Size
- 1.49 acres
New Inn Road, Beckley, OX3, Beckley and Stowood, Oxfordshire OX3 England
Added on 29/01/2026House with Land