Lower Lane, Dalwood, Axminster, Devon
- Land size
- 1.5 acres
- Bedrooms
- 4
- Bathrooms
- 3
Key Features
- Detached farmhouse of handsome proportions
- Glorious position within the Blackdown Hills
- Half a mile from the community village of Dalwood
- Refurbished and extended to an exceptional standard
- 4/5 outstanding reception rooms & garden room
- Magnificent vaulted Baulthaup kitchen
- Vaulted entrance hallway and utility room
- 4/5 bedrooms, dressing room & 3 bath/shower rooms
- Beautiful gardens with terraces and views
- Substantial new detached garage/workshop
Description
Millwater Farm comprises an extremely handsome period residence which is located in a delightful position on outskirts of the popular community village of Dalwood. It is surrounded by some of the county’s most attractive rolling countryside within the Blackdown Hills National Landscape and there are glorious walks close at hand over a myriad of footpaths which wind their way through this picturesque swathe of the East Devon landscape. Although semi-rural, the property is within half a mile of the village with its popular public house, community shop, preschool and active church. This convenient position is also within a 20-minute drive of the busy market towns of Axminster and Honiton, both of which have an excellent range of everyday amenities and main line railway stations (on the Exeter to London Waterloo line), as well as being within 20-minutes of the World Heritage Jurassic Coast at Lyme Bay with the popular resorts of Lyme Regis, Sidmouth and Seaton all being easily accessible.
Millwater Farm dates back to the early/mid 1800s when it was two cottages, before being converted into one substantial residence in the latter part of the 20th century. It is of traditional construction with mellow flintstone elevations under a slated roof and sits well within its gardens and grounds which extend to about 1.5 acres and offer a great deal of seclusion and quietude, as well as being a wonderful haven for wildlife and bird life. The house itself is of handsome proportions and is very attractive from the garden side with its façade adorned in wisteria and roses, timber mullion windows with bronze double glazed casements, beautiful garden room and impressive glazed link to the kitchen.
The property was the subject of a comprehensive programme of renovation, refurbishment and extension in 2010/11 with works being completed to an exceptional quality and with a forensic attention to detail given to the design, fittings and overall finish. The level of craftmanship is impeccable and there is a beautiful blend of traditional and contemporary features which continue to offer surprises as you walk through from room to room. Millwater Farm was then further enhanced in 2021 creating the impressive home of outstanding quality we find today. Recent additions have included two contemporary wood burners in the reception rooms and installing central heating and a new heating system to the first floor.
Worthy of particular mention is the magnificent vaulted Bulthaup kitchen which has classic German styling with clean lines and applewood fronted units under stainless steel tops. The kitchen is fitted with integral Miele appliances along with two Sub Zero fridges and a full height wine cooler, French limestone floor and bi-fold doors opening onto the sheltered side terrace. Other notable rooms include the stunning reception hallway which has a refurbished parquet floor, large inglenook with contemporary wood burner and an oak galleried staircase, and the beautiful drawing room with its panelled inglenook, flagstones and bespoke shelving. Although Millwater Farm retains a wealth of period character with some fine features, it is surprisingly not listed.
GARDENS & GROUNDS.
Undoubtedly one of Millwater Farm’s main features is its picturesque setting which has been thoughtfully designed with the same flair and attention to detail as the house. The property is approached through a 5-bar gate to a driveway which gives access to a large parking area and the substantial newly constructed oak-framed garage which comprises two open bays and a large workshop/implement store with double doors. To the west of this is a wild meadow and the driveway continues to further parking and the detached double garage with electric door. This now has approved planning permission for conversion into a two-bedroom annexe, perfect for large or extended families, ancillary accommodation, studio, or possibly even to generate an income (subject to planning). It is worth noting that there is also a second double garage owned by a neighbouring property (Buddleia Cottage) which has a right of access through double wrought-iron gates onto the lane. Steps lead down to the house and further on to the boiler room.
The majority of the grounds lie to the west where there is a large level area of lawn off two paved terraces to the rear of the house offering a sheltered and peaceful place to sit and enjoy the birdsong. Beyond the kitchen is a large seating area and circular stone seat around a fire pit, as well as a ‘Tudor’ kitchen garden. To the bottom of the garden is a more natural area which is a carpet of daffodils and bluebells in spring months, with steps rising back to the lawns and terraces.
In total the gardens extend to about 1.5 acres.
TENURE & SERVICES.
Freehold. Mains electricity and water. Private drainage (septic tank). Oil-fired central heating with underfloor heating to parts of the ground floor.
LOCAL AUTHORITY.
East Devon District Council - .
Council Tax Band: G.
DIRECTIONS.
From Honiton, proceed out of the town in a easterly direction on the A35 towards Axminster. Follow this for about 3.5 miles through the village of Wilmington and as you exit the village turn left signposted Dalwood (just after you pass over a small bridge). Follow this to Moorcox Cross and proceed directly over. Continue to the next cross roads and then turn right, and then left (after a short distance) onto Lower Lane. Continue for about 0.3 of a mile where the driveway to Millwater Farm will be found on your right hand side.
what3words ///outdoor.grumbles.scorched
ENERGY PERFORMANCE CERTIFICATE.
Rating: E.
RIGHTS OF WAY.
Millwater Farm enjoys a right of way across part of a neighbouring property to access their oil tank. A neighbouring property has a right of way over part of the driveway to access their garage. For further information, do not hesitate to contact Humberts.
FLOOD RISK.
Flood risk information can be checked through the following:
BROADBAND & MOBILE.
The seller has advised us that Broadband is available at the property through a 4G dish. Broadband availability at this location can be checked through: checker.ofcom.org.uk/
Mobile coverage can be checked through: checker.ofcom.org.uk/en-gb/mobile-coverage
Map Location
Property details
- Tenure
- Freehold
- Council Tax Band
- TBC
- Date Posted
- 2026-05-01
Market Value Analysis
Compared with 1,697 Homes with Land listings in South West England (1+ acres).
Energy Performance Certificate
Energy Efficiency Rating
Based on UK Energy Performance Certificate standards (EU Directive 2002/91/EC)
Running costs are one side. Planning activity, flood history and ground risks for this location are in the full report.
Utilities & Restrictions
Utilities
- Electricity
- Ask Agent
- Water
- Ask Agent
- Heating
- Ask Agent
- Broadband
- Ask Agent
- Sewerage
- Ask Agent
Rights & Restrictions
- Public Rights of Way
- Ask Agent
- Private Rights of Way
- Ask Agent
- Listed Property
- Ask Agent
- Restrictions
- Ask Agent
Listed status, conservation areas and planning constraints for this location are in the full report.
Property Features
- Accessibility
- Ask Agent
- Parking
- Parking Available
- Garden
- Garden
Beyond the particulars: planning activity, flood history, heritage and ground risks, checked for this exact spot.
Connectivity
Broadband
Fastest speed available at this postcode
21 Mbps
Standard (10-30 Mbps)
Suitable for
- Web & social
- Music streaming
- Standard video calls
Mobile signal
Outdoor predictions; indoor signal depends on building materials.
Ofcom Connected Nations postcode-level predictions. Speeds and signal are modelled, not measured, and vary between addresses and providers.
Signal is the easy part. Planning activity, flood history and protected designations here are in the full report.
Nearest Schools
Primary
- Shute Community Primary School1.6 milesOfsted: Good *
- Ages
- 4 to 11
- Pupils
- 46
- Type
- Community school
- Kilmington Primary School1.9 milesOfsted: Requires improvement
- Ages
- 4 to 11
- Pupils
- 72
- Type
- Community school
- Membury Primary Academy2.5 milesOfsted: Good *
- Ages
- 3 to 11
- Pupils
- 8
- Type
- Academy converter
- Stockland Church of England Primary Academy2.8 milesOfsted: Good
- Ages
- 0 to 11
- Pupils
- 75
- Type
- Academy converter
- Faith
- Church of England
- Axminster Community Primary Academy3.3 milesOfsted: Good *
- Ages
- 2 to 11
- Pupils
- 297
- Type
- Academy converter
Secondary
- Axe Valley Academy3.2 milesOfsted: Good
- Ages
- 11 to 16
- Pupils
- 741
- Type
- Academy sponsor led
- Colyton Grammar School4.6 milesOfsted: Outstanding
- Ages
- 11 to 18
- Pupils
- 1,083
- Type
- Academy converter
- Honiton Community College5.5 milesOfsted: Good *
- Ages
- 11 to 16
- Pupils
- 637
- Type
- Academy converter
- The Woodroffe School6.8 milesOfsted: Good
- Ages
- 11 to 18
- Pupils
- 886
- Type
- Foundation school
- Holyrood Academy7.1 milesOfsted: Good
- Ages
- 11 to 18
- Pupils
- 1,282
- Type
- Academy converter
* Latest graded judgement covers quality of education only; no overall grade was issued under the 2024-25 inspection framework.
Distances are straight-line from the advertised location. Source: the national school registers (DfE, Welsh Government, Scottish Government) and Ofsted.
Schools are just the start: sold prices nearby, planning activity and any flood history are in the full report.
Amenities
Supermarket
GP surgery
Pharmacy
Hospital
Green space
Straight-line distances from the advertised location. Sources: NHS records, Geolytix supermarket locations, OS Open Greenspace and the national trails registers.
The area stacks up? Now check the location itself: planning nearby, protected designations and past flooding.
Getting Around
Nearest station
Nearest bus stop
Typical drive times
Straight-line distances from the advertised location; drive times are typical free-flow times over OpenStreetMap road data, so allow more at peak. Public transport locations from DfT NaPTAN.
Easy to reach matters. So do planning activity, flood history and ground risks: all in the full report.
Flood Risk
From Environment Agency flood map open data, checked around the advertised map pin and allowing for the listed acreage where known. This summary comes from LandSale, the advertising platform, not from the listing agent, and is not part of the agent's particulars. Risk can vary across a single holding, so verify anything critical through your own searches before committing.
Rivers and the sea
Surface water
The detail behind these bandings
The full report pinpoints where this location sits on the flood maps, and runs the deeper checks that usually only surface after an offer.
- Exact flood zones & annual chances (included in the full report)
- Any recorded past flooding (included in the full report)
- Planning activity nearby (included in the full report)
- Heritage & conservation (included in the full report)
- Protected nature designations (included in the full report)
- Ground risks (included in the full report)
- Sold prices nearby (included in the full report)
£14.99 · one-off purchase
By LandSale, the platform. Not provided by the listing agent. Ready in about a minute.
Important notice: Information, maps and tags on this page are drawn from the advertising agent's marketing materials or generated automatically. LandSale has not verified them. Relying on these details is at your own risk, always carry out independent checks before committing to a purchase.
LandSale full disclaimer
Marketing information only - not formal particulars. The details on this website are provided for general guidance and do not constitute an offer or contract. Neither LandSale nor the advertising estate/land agent accepts responsibility for any inaccuracy.
1. Source of information
- Listing content: Core description, asking price, tenure, measurements, photographs and planning history originate from the marketing materials of the advertising estate or land agent. LandSale does not author this content and cannot guarantee its accuracy.
- Automated tags & categorisation: Property type, land-use class, acreage bands and similar labels may be applied by machine-learning models. They are intended as a helpful guide only and may not reflect the property's legal status or permitted use.
- Third-party & enriched data layers: Maps, boundary outlines, planning designations, soil reports, broadband coverage and other environmental or location-based insights are licensed from external suppliers. Such data are supplied “as is", may be incomplete or out of date and are subject to change without notice.
2. Verification required
Prospective purchasers must verify critical matters, including but not limited to planning permission, title boundaries, public rights of way, environmental constraints, acreage, services, access and VAT status, through their own inspections, specialist surveys, legal advisers and the selling agent before relying on the information or entering into any contract.
3. No warranty or liability
LandSale gives no warranty, express or implied, as to the accuracy, completeness or fitness for any particular purpose of the information displayed. LandSale shall not be liable for any loss, damage, cost or expense arising directly or indirectly from any use of or reliance on such information, save where liability may not be excluded by law.
4. Updates & feedback
If you believe any detail on this listing is inaccurate, please let us know. We will investigate and, where appropriate, update the listing or notify the agent.
© LandSale | Version 1.3 - August 2026
Listing agent
Humberts, Honiton
Plympton House, 59 High Street, Honiton, Devon EX14 1PW
Similar properties for sale
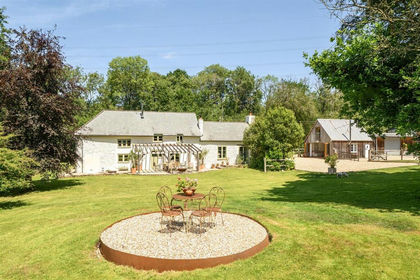
- Price
- Guide Price£1,350,000
- Size
- 22 acres
Added on 03/07/2026Farmhouse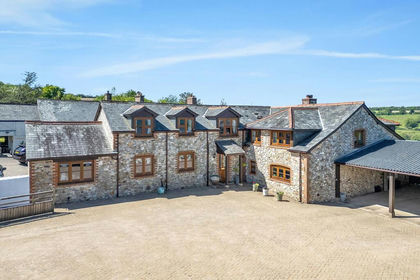
- Price
- £1,100,000
Added on 04/04/2026Barn Conversion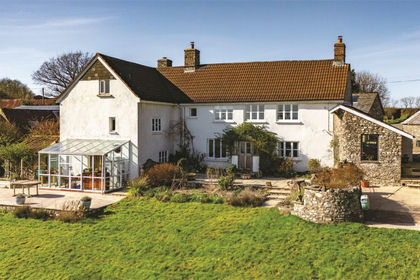
- Price
- Guide Price£1,295,000
- Size
- 10.71 acres
Added on 21/03/2026Farmhouse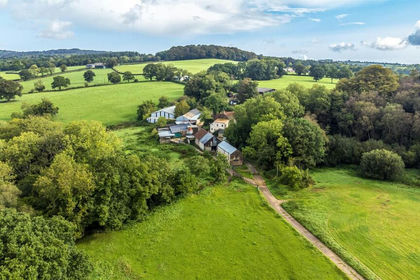
- Price
- Guide Price£1,420,000
- Size
- 81.13 acres
Whitestaunton, Chard, Somerset, Whitestaunton, Somerset TA20 England
Added on 17/06/2026Farm
- Price
- Guide Price£1,675,000
- Size
- 13.13 acres
Combe St. Nicholas, Chard, Somerset, TA20, Combe St Nicholas, Somerset TA20 England
Added on 01/05/2026Farmhouse
- Price
- Guide Price£1,100,000
- Size
- 1.3 acres
Dunkeswell, Honiton, Devon, EX14, Dunkeswell, Devon EX14 England
Added on 13/06/2026Country Home
- Price
- Guide Price£1,200,000
- Size
- 5 acres
Saddle Street, Thorncombe, Chard, Thorncombe, Dorset TA20 England
Added on 08/08/2026House with Land
- Price
- Guide Price£1,350,000
- Size
- 4.33 acres
Chaffcombe, Chard, Somerset, TA20, Chaffcombe, Somerset TA20 England
Added on 25/06/2026Country Home
- Price
- Guide Price£1,200,000
- Size
- 1.6 acres
Wayford, Crewkerne, Somerset, TA18, Wayford, Somerset TA18 England
Added on 28/01/2026Farmhouse
- Price
- Guide Price£1,600,000
- Size
- 1.29 acres
The Old Rectory, Cricket Malherbie, Ilminster, Knowle St. Giles, Somerset TA19 England
Added on 29/01/2026Country Home