Ascot Court, Leeholme, Bishop Auckland
- Land size
- 1.5 acres
- Bedrooms
- 4
- Bathrooms
- 2
Key Features
- FOUR BEDROOM DETACHED HOUSE
- INCLUDES APPROX 1.5 ACRES LAND
- CONSERVATORY
- STUNNING VIEWS
Description
Located in the village of Leeholme, this exquisite four-bedroom detached family home at Ascot Court offers a perfect blend of modern living and countryside charm. Set within a small development of similar style properties, this residence boasts approximately one acre of paddock land to the rear, making it an ideal choice for those seeking space and tranquillity.
The property is beautifully presented throughout, featuring a spacious through living and dining room that serves as the heart of the home. A focal point fireplace adds warmth and character, while French doors lead seamlessly into a delightful conservatory, perfect for enjoying the surrounding views. The fitted kitchen, complete with a utility room, provides both functionality and style, catering to the needs of family life.
The master bedroom benefits from an en-suite shower room, ensuring privacy and convenience, while the additional bedrooms offer ample space for family or guests. The attractive landscaped gardens at the rear are a true highlight, providing a serene outdoor space to relax and entertain, with the adjoining grass paddock enhancing the rural feel and offering potential for various uses. To the side of the property there is vehicle access with a hard standing behind double gates.
Leeholme is conveniently located just off the A689, providing excellent access to nearby Bishop Auckland and Newton Aycliffe, as well as the A167 and A1M for those commuting further afield. This property presents a wonderful opportunity for families looking to enjoy a peaceful village lifestyle while remaining well-connected to local amenities and transport links. Don’t miss the chance to make this stunning home your own.
Ground Floor -
Entrance Hall -
Lounge/Dining Room - 6.96m x 3.96m (22'10 x 13'0) -
Conservatory - 4.95m x 3.56m maximum (16'3 x 11'8 maximum) -
Kitchen - 3.56m x 2.74 (11'8" x 8'11") -
Utility - 2.72m x 2.08m (8'11 x 6'10) -
Wc -
First Floor -
Landing -
Bedroom 1 - 3.84m x 3.66m maximum (12'7 x 12'0 maximum) -
Ensuite -
Bedroom 2 - 4.11m x 2.72m (13'6 x 8'11) -
Bedroom 3 - 3.78m x 3.18m (12'5 x 10'5) -
Bedroom 4 - 2.90m x 2.11m maximum (9'6 x 6'11 maximum) -
Bathroom -
External -
Agents Notes - Council Tax: Durham County Council, Band C - Approx. £2268 p.a
Tenure: Freehold
Property Construction – Standard
Number & Types of Rooms – Please refer to the details and floorplan, all measurements are for guidance only
Gas Supply - Mains
Electricity supply – Mains
Water Supply – Mains (metered)
Sewerage – Mains
Heating – Gas Central Heating
Estimated Mobile phone coverage – Please refer to the Ofcom Website -
Estimated Broadband Download speeds – please refer to the Ofcom Website –
Building Safety – The Vendor is not aware of any Building Safety issues. However, we would recommend that the purchaser engages the services of a chartered surveyor to confirm.
Restrictions – covenants which affect the property are within the Land Registry Title Register which is available for inspection.
Selective licencing area – N/A
Probate – N/A
Rights & Easements – Unknown
Flood risk – refer to the Gov website -
Coastal Erosion – refer to the Gov website -
Protected Trees – Unknown
Planning Permission – Nothing in the local area to affect this property that we are aware of.
Check with seller. Accessibility/Adaptations – any alterations or conversions etc.
Mining Area – Coal Mining Reporting Area, further searches may be required by your legal representative.
Disclaimer: Our details have been compiled in good faith using publicly available sources and information obtained from the vendor prior to marketing. Verification and clarification of this information, along with any further details concerning Material Information parts A, B & C, should be sought from a legal representative or appropriate authorities before making any financial commitments. Robinsons cannot accept liability for any information provided subsequent amendments or unintentional errors or omissions.
HMRC Compliance requires all estate agents to carry out identity checks on their customers, including buyers once their offer has been accepted. These checks must be completed for each purchaser who will become a legal owner of the property. An administration fee of £30 (inc. VAT) per individual purchaser applies for carrying 0ut these checks.
Map Location
Property details
- Tenure
- Freehold
- Council Tax Band
- C
- Date Posted
- 2026-04-22
Market Value Analysis
Compared with 204 Homes with Land listings in North East England (1+ acres).
Utilities & Restrictions
Utilities
- Electricity
- Ask Agent
- Water
- Ask Agent
- Heating
- Ask Agent
- Broadband
- Ask Agent
- Sewerage
- Ask Agent
Rights & Restrictions
- Public Rights of Way
- Ask Agent
- Private Rights of Way
- Ask Agent
- Listed Property
- Ask Agent
- Restrictions
- Ask Agent
Listed status, conservation areas and planning constraints for this location are in the full report.
Property Features
- Accessibility
- Ask Agent
- Parking
- Ask Agent
- Garden
- Garden
Beyond the particulars: planning activity, flood history, heritage and ground risks, checked for this exact spot.
Connectivity
Broadband
Fastest speed available at this postcode
10 Gbps
Gigabit full fibre
Suitable for
- 4K streaming on every screen
- Full-time home working
- Online gaming & big downloads
Mobile signal
Outdoor predictions; indoor signal depends on building materials.
Ofcom Connected Nations postcode-level predictions. Speeds and signal are modelled, not measured, and vary between addresses and providers.
Signal is the easy part. Planning activity, flood history and protected designations here are in the full report.
Nearest Schools
Primary
- St Joseph's Catholic Primary School, Coundon809 metresOfsted: Requires improvement
- Ages
- 2 to 11
- Pupils
- 100
- Type
- Academy converter
- Faith
- Roman Catholic
- Victoria Lane Academy813 metresOfsted: Good
- Ages
- 3 to 11
- Pupils
- 155
- Type
- Academy sponsor led
- Kirk Merrington Primary School1 mileOfsted: Outstanding
- Ages
- 4 to 11
- Pupils
- 180
- Type
- Community school
- Prince Bishops Community Primary School1.8 milesOfsted: Good
- Ages
- 2 to 11
- Pupils
- 210
- Type
- Academy converter
- Middlestone Moor Academy1.8 milesOfsted report card · Feb 2026
- Ages
- 2 to 11
- Pupils
- 265
- Type
- Academy converter
Secondary
- Whitworth Park Academy2 milesOfsted: Good
- Ages
- 11 to 16
- Pupils
- 996
- Type
- Academy sponsor led
- Ferryhill School2.1 milesNo Ofsted rating
- Ages
- 11 to 16
- Pupils
- 727
- Type
- Academy converter
- King James I Academy Bishop Auckland2.2 milesOfsted report card · Mar 2026
- Ages
- 11 to 18
- Pupils
- 936
- Type
- Academy converter
- Bishop Barrington Academy3.1 milesOfsted: Good
- Ages
- 11 to 16
- Pupils
- 599
- Type
- Academy converter
- St John's Catholic School & Sixth Form College3.2 milesNo Ofsted rating
- Ages
- 11 to 18
- Pupils
- 1,229
- Type
- Academy converter
- Faith
- Roman Catholic
Distances are straight-line from the advertised location. Source: the national school registers (DfE, Welsh Government, Scottish Government) and Ofsted.
Schools are just the start: sold prices nearby, planning activity and any flood history are in the full report.
Amenities
Supermarket
GP surgery
Pharmacy
Hospital
Green space
Straight-line distances from the advertised location. Sources: NHS records, Geolytix supermarket locations, OS Open Greenspace and the national trails registers.
The area stacks up? Now check the location itself: planning nearby, protected designations and past flooding.
Getting Around
Nearest station
Nearest bus stop
Typical drive times
Straight-line distances from the advertised location; drive times are typical free-flow times over OpenStreetMap road data, so allow more at peak. Public transport locations from DfT NaPTAN.
Easy to reach matters. So do planning activity, flood history and ground risks: all in the full report.
Flood Risk
From Environment Agency flood map open data, checked around the advertised map pin and allowing for the listed acreage where known. This summary comes from LandSale, the advertising platform, not from the listing agent, and is not part of the agent's particulars. Risk can vary across a single holding, so verify anything critical through your own searches before committing.
Rivers and the sea
Surface water
These bandings are the summary. Where this location sits on the flood maps, plus planning activity, heritage and ground risks, is in the full report.
Important notice: Information, maps and tags on this page are drawn from the advertising agent's marketing materials or generated automatically. LandSale has not verified them. Relying on these details is at your own risk, always carry out independent checks before committing to a purchase.
LandSale full disclaimer
Marketing information only - not formal particulars. The details on this website are provided for general guidance and do not constitute an offer or contract. Neither LandSale nor the advertising estate/land agent accepts responsibility for any inaccuracy.
1. Source of information
- Listing content: Core description, asking price, tenure, measurements, photographs and planning history originate from the marketing materials of the advertising estate or land agent. LandSale does not author this content and cannot guarantee its accuracy.
- Automated tags & categorisation: Property type, land-use class, acreage bands and similar labels may be applied by machine-learning models. They are intended as a helpful guide only and may not reflect the property's legal status or permitted use.
- Third-party & enriched data layers: Maps, boundary outlines, planning designations, soil reports, broadband coverage and other environmental or location-based insights are licensed from external suppliers. Such data are supplied “as is", may be incomplete or out of date and are subject to change without notice.
2. Verification required
Prospective purchasers must verify critical matters, including but not limited to planning permission, title boundaries, public rights of way, environmental constraints, acreage, services, access and VAT status, through their own inspections, specialist surveys, legal advisers and the selling agent before relying on the information or entering into any contract.
3. No warranty or liability
LandSale gives no warranty, express or implied, as to the accuracy, completeness or fitness for any particular purpose of the information displayed. LandSale shall not be liable for any loss, damage, cost or expense arising directly or indirectly from any use of or reliance on such information, save where liability may not be excluded by law.
4. Updates & feedback
If you believe any detail on this listing is inaccurate, please let us know. We will investigate and, where appropriate, update the listing or notify the agent.
© LandSale | Version 1.3 - August 2026
Listing agent
Robinsons, Bishop Auckland
120, Newgate Street, Bishop Auckland, DL14 7EH
View agent profileSimilar properties for sale
- Price
- Offers Over£400,000
Evenwood Gate, Bishop Auckland, Evenwood and Barony, County Durham DL14 England
Added on 24/07/2026Barn Conversion
- Price
- Offers in Excess of£350,000
- Size
- 1.21 acres
Added on 29/08/2026Building Plot
- Price
- Guide Price£425,000
Town End House, 2 Stobb Hill, Gainford, County Durham, Gainford, County Durham DL2 England
Added on 04/09/2026Barn Conversion
- Price
- £425,000
- Size
- 1.1 acres
Added on 28/01/2026Development Land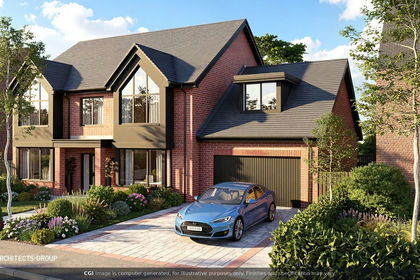
- Price
- Guide Price£280,000
Plot 2, The Pastures, Lanchester, Durham, DH7, , County Durham DH7 England
Added on 08/09/2026Building Plot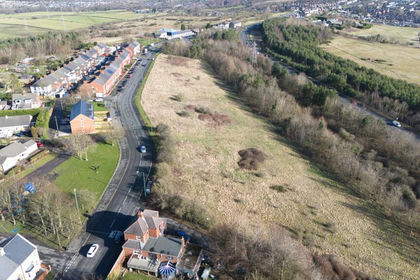
- Price
- Guide Price£365,000
- Size
- 5.2 acres
Gray Terrace, Stanley, County Durham, DH9, Stanley, County Durham DH9 England
Added on 29/01/2026Self Build Plot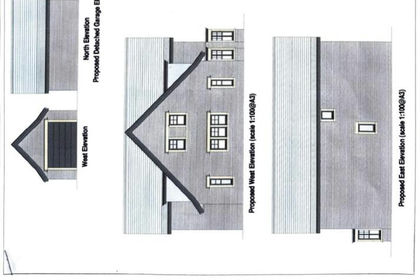 Added on 29/01/2026Self Build Plot
- Price
- £295,000
- Size
- 0.88 acres
Added on 29/01/2026Development Land
- Price
- Offers Over£350,000
Picktree Barn, Picktree, Washington, North Lodge, County Durham NE38 England
Added on 25/08/2026Barn Conversion
- Price
- Offers Over£395,000
- Size
- 0.66 acres
Added on 29/01/2026Building Plot