Manchester Road, Tideswell, Buxton
- Land size
- 1.5 acres
- Bedrooms
- 6
- Bathrooms
- 2
Key Features
- Elegant Edwardian Property
- One and a half Acres of formal Gardens and Woodland
- Two Bedroom Annex
- Range of outbuildings
- Joining farmland with rural views
- Beautifully Appointed
Description
SUMMARY
The property boasts classic architectural details such as high ceilings, period staircase, and panelled walls, which add a timeless elegance and charm
DESCRIPTION
A blend of period charm and modern amenities, surrounded by formal gardens, woodland, and an orchard totaling around One and a half acres. This home is a wonderful blend of elegance, functionality, and charm, making it suitable for various lifestyles an extended family and a strong potential holiday rental income. The two bedroom Annex has planning permission for holiday letting.
General Description
A blend of period charm and modern amenities, surrounded by formal gardens, woodland, and an orchard.
This home is a wonderful blend of elegance, functionality, and charm, making it suitable for various lifestyles an extended family and a strong potential holiday rental income. The Annex has Peak District National Park planning permission for holiday letting.
The property boasts classic architectural details such as high ceilings, period staircase, and panelled walls, which add a timeless elegance and charm. The marble fireplace in the third bedroom and the Hopton Wood fossilised limestone fireplace in the sitting room serve as stunning focal points. More recent additions continue the theme in the kitchen with a classic Rayburn range and locally source and bespoke fitted Maple cabinets.
General Description Continued
There is Natural Light throughout with large, double-glazed bay windows, sash windows and French doors allowing an abundance of natural light, creating a bright and inviting atmosphere throughout the home while Stained-glass windows in the staircase enhance the aesthetic with colour.
The open-plan kitchen/dining room is ideal for entertaining, with ample space for gatherings. The direct access to the stone terrace and orchard encourages outdoor dining experiences. The sitting room serves as a formal space for special occasions, while the relaxed atmosphere of the kitchen/diner is perfect for everyday family meals. The utility room not only provides practical storage and appliance space but also keeps the main living areas tidy, making it functional for busy households.
Versatile Bedrooms are spacious and can accommodate various furniture configurations, making them adaptable for different family needs-guest rooms, children's rooms, or home offices. The nursery/study room is particularly appealing for those with young children or those needing a quiet workspace and potential for providing en-suite facilities for the adjoining bedroom.
Front Porch Veranda
Featuring a broad canopy over the glossy original entrance door. Views here of the picturesque formal topiary gardens.
Entrance Porch
Original double-glazed etched glass door. The floor is laid with original Minton tiles.
Elegant Entrance Hall
Impressive period staircase with mahogany balustrade and spindles. There are panelled walls and ceiling cornice.
Sitting Room 12' 6" x 16' 6" ( 3.81m x 5.03m )
Large double-glazed square bay window with front garden views. There is a stunning Hopton Wood fossilised limestone fireplace with a woodburning stove and a decorative original tiled hearth. A comprehensive range of natural Ash built-in storage cupboards and display bookshelves.
The floor is boarded in natural Elm wood, and the room retains the original ceiling cornice. For added convenience the is a separate 3amp lighting circuit for ambient lighting.
Kitchen/Dining Room 13' 9" x 28' 6" ( 4.19m x 8.69m )
A double-glazed bay window has spectacular front garden views, and a double-glazed French door leads to the natural stone terrace and orchard. Also, a large, double-glazed window offers delightful rear views of the large gardens and greenhouse.
The kitchen features an Anthracite Rayburn woodburning range in a granite alcove and a Stoke Hall sandstone fireplace with mantle.
The flooring to the kitchen is black Brazilian riven slate tiled and to the spacious living space there are natural Elm wood boards.
The kitchen has an extensive range of Bespoke Maple cabinetry, which was locally commissioned with black granite, rolled edge worktops which have granite upstands and a solid Walnut top. A porcelain sink has a high mixer tap and pullout attachment.
Integrated appliances include a larder fridge, combination oven, Bosch warming drawer, Bosch electric induction hob, and a Bosch dishwasher. Extractor fan.
Utility Room 7' 8" x 13' 8" ( 2.34m x 4.17m )
There are windows to the front and side which offer front and rear garden views and plenty of natural daylight.
Fitted storage cupboards incorporate an eye-level Bosch electric oven, there is space for a tall larder fridge/freezer and there is a stainless-steel sink. Here is the Baxi mains gas central heating boiler which provides heat and hot water for the principal home and there is plumbing for washer/dryer. Extractor fan.
First Floor
The Staircase
An impressive turning staircase with a half landing and stained-glass windows. The stairs come to a head at the gallery landing.
Bedrooms
Bedroom 1 11' 2" x 12' 2" ( 3.40m x 3.71m )
Front-facing double-glazed window.
Bedroom 2 6' x 6' 5" ( 1.83m x 1.96m )
Ideal nursery/study room with front-facing window.
Bedroom 3 13' 9" x 14' 7" ( 4.19m x 4.45m )
Features a marble fireplace with the original decorative tiled hearth, and exposed boarded floor. Lovely views from the oriel bay window which has Thomas Sanderson cedar painted wooden shutters.
Bedroom 4 10' 7" x 13' 6" ( 3.23m x 4.11m )
Rear garden views through tall windows and there are storage cupboards and the hot water cylinder airing cupboard.
Bathroom/ W.C
A modern white suite comprises a panel bath with shower attachment, a two-draw vanity wash basin and a W.C. There is a separate shower enclosure with thermostatic mixer. A rear window has garden views with the lower sash in etched glass for privacy.
The floor has terrazzo tiles, and the ceiling has recessed speakers. Extractor fan.
Modern Annex
Modernised and extended from an original barn building, the annex is attached to the main house with integral access via an interconnecting door between Bedroom 4 and the 2nd annex bedroom.
Recently constructed with planning consent and building regulation approval as an independent two-bedroom cottage for holiday lets, which has contemporary design features which include Air-Source heat pump central heating and triple glazing.
Open Plan Sitting/Dining Room 9' 6" x 14' ( 2.90m x 4.27m )
Smooth black Brazilian slate floor with wet underfloor central heating. This room enjoys a dual aspect with woodland and orchard views. There is a natural oak staircase with glass balustrade.
Kitchen Diner 11' x 13' 6" ( 3.35m x 4.11m )
Smooth black Brazilian Slate flooring and fitted seamless and handleless cabinets in graphite grey with white worktops and stainless-steel sink. Built-in appliances including a dishwasher, microwave oven, an induction hob, electric fan oven and extractor fan above. There is space for a freestanding fridge/freezer and a dining table. A glazed stable entrance door leads to the rear and parking area, and windows give views of the front orchard.
Bedrooms In Annex:
Bedroom 1 9' 6" x 13' 10" ( 2.90m x 4.22m )
Triple-glazed gable end window with woodland views. The floor is oak boarded and there is access to the loft. Radiator
Bedroom 2 10' 6" x 13' 2" ( 3.20m x 4.01m )
There are triple glazed windows offering spectacular views over the front gardens and orchard, with a meadow and stream beyond. Oak boarded floor and connecting door to the principal house. Access to the loft. Radiator
Contemporary Fitted Bathroom 5' 3" x 9' 6" ( 1.60m x 2.90m )
A white and chrome suite with panel bath with mixer tap and mixer shower which has a rain head and flexi-hose shower. There is a combined vanity wash basin and back to the wall W.C.
Illuminated with a Velux roof light and there are ceiling speakers, A chrome heated towel rail and an extractor fan.
Exterior Gardens
The property stands within half an acre of level gardens and with a mature one-acre woodland.
Front Gardens
Formally laid with topiary and gravel pathways beneath a mature copper beech tree.
Orchard
Containing specimen fruit trees and a former vegetable garden.
Rear Gardens
Level limestone gravel driveway for parking.
Attractive gardens with a spacious lawn, a natural stream, a nature pond, and a limestone detached outbuilding. The lawn is studded with specimen trees and there are raised vegetable beds.
The Glasshouse
In 1908 The Cambridge University Botanical Gardens, which originated in 1762, constructed a range of glasshouses for growing plants for teaching medical students.
Part of this range of glasshouses has been relocated to the gardens at The Gables. This period greenhouse features the original details with dwarf brick walls, original glass, teak framework, and exterior teak roller blinds. The interior features a slabbed and gravel floor. There is rainwater harvested for watering and solar lighting.
Mature Woodland
A mature natural wooded hillside with native species provides a leafy backdrop. In the wood pathways meander gently to the top where remnants of an adventure playground and a treehouse. From this clearing at the top, there are outstanding rural views over rolling limestone enclosed fields and towards the village where the impressively large church known as the Cathedral of the Peak.
Large Open Fronted Barn
A block and carved oak three bay open fronted barn, constructed of timber and brick with a steel roof. There is a partitioned storeroom. This can also be easily converted to a 3-bay garage.
Outdoor Areas
Gardens
The formal front gardens with topiary and gravel pathways provide a picturesque setting for outdoor activities, gardening, or simply relaxing in nature.
The orchard and cultivated former vegetable garden are fantastic for those interested in gardening, offering space for growing fresh produce and enjoying the outdoors.
The period greenhouse features the original details and has raised vegetable beds close by.
Driveway And Parking
The limestone gravel driveway not only provides ample parking but also enhances the property's curb appeal. It can accommodate multiple vehicles, making it convenient for family gatherings or entertaining. There is space for motorhomes or boats.
There is an EV Charging point.
DIRECTIONS
///cleanser.looks.chestnuts
1. MONEY LAUNDERING REGULATIONS: Intending purchasers will be asked to produce identification documentation at a later stage and we would ask for your co-operation in order that there will be no delay in agreeing the sale.
2. General: While we endeavour to make our sales particulars fair, accurate and reliable, they are only a general guide to the property and, accordingly, if there is any point which is of particular importance to you, please contact the office and we will be pleased to check the position for you, especially if you are contemplating travelling some distance to view the property.
3. The measurements indicated are supplied for guidance only and as such must be considered incorrect.
4. Services: Please note we have not tested the services or any of the equipment or appliances in this property, accordingly we strongly advise prospective buyers to commission their own survey or service reports before finalising their offer to purchase.
5. THESE PARTICULARS ARE ISSUED IN GOOD FAITH BUT DO NOT CONSTITUTE REPRESENTATIONS OF FACT OR FORM PART OF ANY OFFER OR CONTRACT. THE MATTERS REFERRED TO IN THESE PARTICULARS SHOULD BE INDEPENDENTLY VERIFIED BY PROSPECTIVE BUYERS OR TENANTS. NEITHER SEQUENCE (UK) LIMITED NOR ANY OF ITS EMPLOYEES OR AGENTS HAS ANY AUTHORITY TO MAKE OR GIVE ANY REPRESENTATION OR WARRANTY WHATEVER IN RELATION TO THIS PROPERTY.
Map Location
Property details
- Tenure
- Freehold
- Council Tax Band
- F
- Date Posted
- 2026-04-08
Market Value Analysis
Compared with 741 Homes with Land listings in East Midlands (1+ acres).
Energy Performance Certificate
Energy Efficiency Rating
Based on UK Energy Performance Certificate standards (EU Directive 2002/91/EC)
Running costs are one side. Planning activity, flood history and ground risks for this location are in the full report.
Utilities & Restrictions
Utilities
- Electricity
- Ask Agent
- Water
- Ask Agent
- Heating
- Ask Agent
- Broadband
- Ask Agent
- Sewerage
- Ask Agent
Rights & Restrictions
- Public Rights of Way
- Ask Agent
- Private Rights of Way
- Ask Agent
- Listed Property
- Ask Agent
- Restrictions
- Ask Agent
Listed status, conservation areas and planning constraints for this location are in the full report.
Property Features
- Accessibility
- Ask Agent
- Parking
- Driveway, Off-Street Parking, EV Charger, Rear Parking, Private Parking
- Garden
- Front Garden, Rear Garden
Beyond the particulars: planning activity, flood history, heritage and ground risks, checked for this exact spot.
Connectivity
Broadband
Fastest speed available at this postcode
80 Mbps
Superfast
Suitable for
- HD streaming
- Video calls
- Web & social
Mobile signal
Outdoor predictions; indoor signal depends on building materials.
Ofcom Connected Nations postcode-level predictions. Speeds and signal are modelled, not measured, and vary between addresses and providers.
Signal is the easy part. Planning activity, flood history and protected designations here are in the full report.
Nearest Schools
Primary
- Bishop Pursglove CofE (A) Primary School735 metresNo Ofsted rating
- Ages
- 4 to 11
- Pupils
- 75
- Type
- Academy converter
- Faith
- Church of England
- Litton CofE Primary School1.3 milesOfsted: Good *
- Ages
- 3 to 11
- Pupils
- 42
- Type
- Voluntary aided school
- Faith
- Church of England
- Great Hucklow CE Primary2.3 milesOfsted: Good
- Ages
- 3 to 11
- Pupils
- 33
- Type
- Voluntary controlled school
- Faith
- Church of England
- Peak Forest Church of England Voluntary Controlled Primary School2.7 milesNo Ofsted rating
- Ages
- 4 to 11
- Pupils
- 42
- Type
- Voluntary controlled school
- Faith
- Church of England
- Taddington and Priestcliffe School3.3 milesOfsted: Good
- Ages
- 4 to 11
- Pupils
- 64
- Type
- Voluntary aided school
- Faith
- Church of England
Secondary
- Hope Valley College4.5 milesOfsted: Good
- Ages
- 11 to 18
- Pupils
- 518
- Type
- Academy sponsor led
- St Thomas More Catholic Voluntary Academy5.7 milesOfsted: Good *
- Ages
- 11 to 16
- Pupils
- 407
- Type
- Academy converter
- Faith
- Roman Catholic
- Buxton Community School6.2 milesNo Ofsted rating
- Ages
- 11 to 18
- Pupils
- 954
- Type
- Academy converter
- Chapel-en-le-Frith High School6.3 milesOfsted: Good *
- Ages
- 11 to 16
- Pupils
- 941
- Type
- Community school
- Lady Manners School6.8 milesOfsted: Good
- Ages
- 11 to 18
- Pupils
- 1,405
- Type
- Foundation school
* Latest graded judgement covers quality of education only; no overall grade was issued under the 2024-25 inspection framework.
Distances are straight-line from the advertised location. Source: the national school registers (DfE, Welsh Government, Scottish Government) and Ofsted.
Schools are just the start: sold prices nearby, planning activity and any flood history are in the full report.
Amenities
Supermarket
GP surgery
Pharmacy
Hospital
Green space
Walking trail
Straight-line distances from the advertised location. Sources: NHS records, Geolytix supermarket locations, OS Open Greenspace and the national trails registers.
The area stacks up? Now check the location itself: planning nearby, protected designations and past flooding.
Getting Around
Nearest station
Nearest bus stop
Typical drive times
Straight-line distances from the advertised location; drive times are typical free-flow times over OpenStreetMap road data, so allow more at peak. Public transport locations from DfT NaPTAN.
Easy to reach matters. So do planning activity, flood history and ground risks: all in the full report.
Flood Risk
From Environment Agency flood map open data, checked around the advertised map pin and allowing for the listed acreage where known. This summary comes from LandSale, the advertising platform, not from the listing agent, and is not part of the agent's particulars. Risk can vary across a single holding, so verify anything critical through your own searches before committing.
Rivers and the sea
Surface water
The detail behind these bandings
The full report pinpoints where this location sits on the flood maps, and runs the deeper checks that usually only surface after an offer.
- Exact flood zones & annual chances (included in the full report)
- Any recorded past flooding (included in the full report)
- Planning activity nearby (included in the full report)
- Heritage & conservation (included in the full report)
- Protected nature designations (included in the full report)
- Ground risks (included in the full report)
- Sold prices nearby (included in the full report)
£14.99 · one-off purchase
By LandSale, the platform. Not provided by the listing agent. Ready in about a minute.
Important notice: Information, maps and tags on this page are drawn from the advertising agent's marketing materials or generated automatically. LandSale has not verified them. Relying on these details is at your own risk, always carry out independent checks before committing to a purchase.
LandSale full disclaimer
Marketing information only - not formal particulars. The details on this website are provided for general guidance and do not constitute an offer or contract. Neither LandSale nor the advertising estate/land agent accepts responsibility for any inaccuracy.
1. Source of information
- Listing content: Core description, asking price, tenure, measurements, photographs and planning history originate from the marketing materials of the advertising estate or land agent. LandSale does not author this content and cannot guarantee its accuracy.
- Automated tags & categorisation: Property type, land-use class, acreage bands and similar labels may be applied by machine-learning models. They are intended as a helpful guide only and may not reflect the property's legal status or permitted use.
- Third-party & enriched data layers: Maps, boundary outlines, planning designations, soil reports, broadband coverage and other environmental or location-based insights are licensed from external suppliers. Such data are supplied “as is", may be incomplete or out of date and are subject to change without notice.
2. Verification required
Prospective purchasers must verify critical matters, including but not limited to planning permission, title boundaries, public rights of way, environmental constraints, acreage, services, access and VAT status, through their own inspections, specialist surveys, legal advisers and the selling agent before relying on the information or entering into any contract.
3. No warranty or liability
LandSale gives no warranty, express or implied, as to the accuracy, completeness or fitness for any particular purpose of the information displayed. LandSale shall not be liable for any loss, damage, cost or expense arising directly or indirectly from any use of or reliance on such information, save where liability may not be excluded by law.
4. Updates & feedback
If you believe any detail on this listing is inaccurate, please let us know. We will investigate and, where appropriate, update the listing or notify the agent.
© LandSale | Version 1.3 - August 2026
Listing agent
Bagshaws Residential, Bakewell
Bridge Street, Bakewell, Derbyshire, DE45 1DS
View agent profileSimilar properties for sale
- Price
- Guide Price£1,000,000
- Size
- 1.7 acres
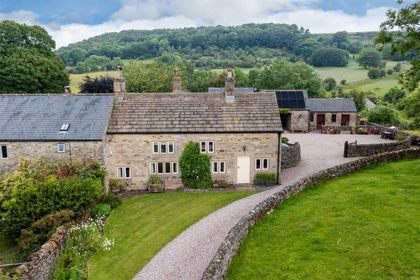
Low Cottage, Grindlow, Great Hucklow, Grindlow, Derbyshire SK17 England
Added on 25/06/2026House with Land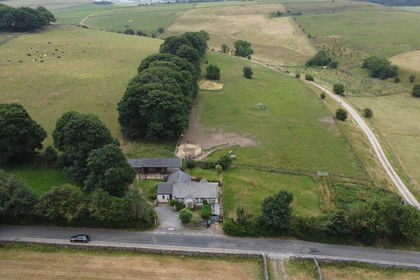
- Price
- £800,000
- Size
- 4 acres
The Ditch, Chelmorton, Buxton, Chelmorton, Derbyshire SK17 England
Added on 24/07/2026House with Land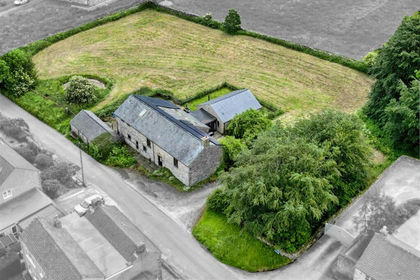 Added on 26/06/2026Barn Conversion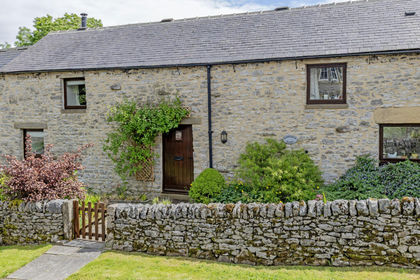
- Price
- Offers in Region of£750,000
Added on 24/06/2026Barn Conversion Added on 29/05/2026Barn Conversion
- Price
- £845,000
- Size
- 2.3 acres
Marsh Hall Lane, Chapel-En-Le-Frith, SK23, Chapel-en-le-Frith, Derbyshire SK23 England
Added on 23/04/2026Barn Conversion
- Price
- Offers in Region of£875,000
- Size
- 1.1 acres
Earl Sterndale, Buxton, Hartington Middle Quarter, Derbyshire SK17 England
Added on 29/01/2026Residential
- Price
- Guide Price£935,000
- Size
- 1.5 acres
Combs Road, Chapel-En-Le-Frith, SK23, Chapel-en-le-Frith, Derbyshire SK23 England
Added on 25/08/2026House with Land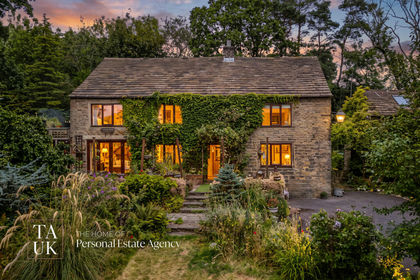
- Price
- Offers in Excess of£1,000,000
- Size
- 5 acres
Maynestone Road, High Peak, SK23, Chinley, Buxworth and Brownside, Derbyshire SK23 England
Added on 28/07/2026House with Land
- Price
- £795,000
- Size
- 2.3 acres
Highgate Road, Hayfield, SK22, Hayfield, Derbyshire SK22 England
Added on 23/04/2026House with Land